
2680 Camino Del Sol, Fullerton, CA 92833
Local realty services provided by:Better Homes and Gardens Real Estate Royal & Associates
2680 Camino Del Sol,Fullerton, CA 92833
$1,549,000
- 3 Beds
- 3 Baths
- 2,750 sq. ft.
- Single family
- Active
Listed by: jae chang
Office: redpoint realty
MLS#:CL26107917
Source:Bay East, CCAR, bridgeMLS
Price summary
- Price:$1,549,000
- Price per sq. ft.:$563.27
About this home
Rare opportunity to customize a spacious two-story residence in Fullerton's sought-after Highlands neighborhood, located within the award-winning Laguna Road Elementary, Parks Junior High, and Sunny Hills High School boundaries. Offering approximately 2,750 sq. ft. of bright, airy living space on an expansive approximately 9,360 sq. ft. lot, this 1981 home features a functional floor plan with generous room proportions, a primary suite, an attached garage, and abundant outdoor yard space. Ready for your personal vision and cosmetic updates, this property presents tremendous equity upside in an established, tree-lined community just moments from the Fullerton Loop trails, parks, and shopping. Property is tenant-occupied; please do not disturb occupants.
Contact an agent
Home facts
- Year built:1981
- Listing ID #:CL26107917
- Added:1 day(s) ago
- Updated:November 13, 2026 at 10:53 PM
Rooms and interior
- Bedrooms:3
- Total bathrooms:3
- Full bathrooms:3
- Flooring:Carpet, Laminate
- Kitchen Description:Microwave
- Living area:2,750 sq. ft.
Heating and cooling
- Cooling:Central Air
- Heating:Central
- Central air:Yes
Structure and exterior
- Year built:1981
- Building area:2,750 sq. ft.
- Lot area:0.21 Acres
- Architectural Style:Multi/Split, Single Family Residence, Traditional
- Exterior Features:Dock
- Levels:Multi/Split
Finances and disclosures
- Price:$1,549,000
- Price per sq. ft.:$563.27
Features and amenities
- Appliances:Microwave
Parking
- Parking description:Attached
- Garage:Yes
 Bay East 2026. CCAR 2026 bridgeMLS 2026. Information Deemed Reliable But Not Guaranteed. This information is being provided by the Bay East MLS, or CCAR MLS, or bridgeMLS. The listings presented here may or may not be listed by the Broker/Agent operating this website. This information is intended for the personal use of consumers and may not be used for any purpose other than to identify prospective properties consumers may be interested in purchasing. Data last updated at November 13, 2026
New listings near 2680 Camino Del Sol
- New
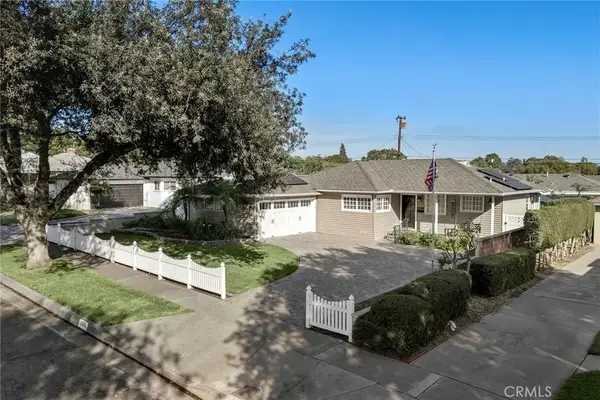 $1,100,000Active3 beds 2 baths1,338 sq. ft.
1100 Riedel, Fullerton, CA 92831
MLS# PW26242173Listed by: COMPASS - New
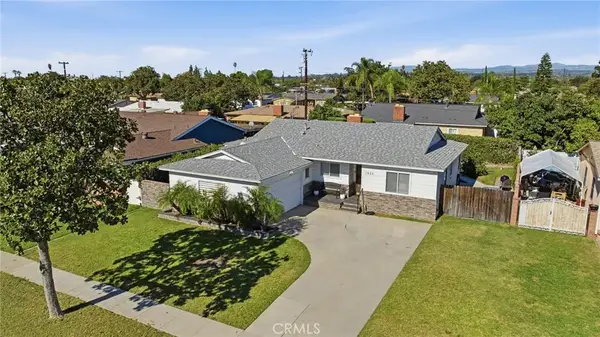 $938,000Active4 beds 2 baths1,538 sq. ft.
1433 W Maxzim, Fullerton, CA 92833
MLS# SW26242961Listed by: BERKSHIRE HATHAWAY HOMESERVICES CALIFORNIA PROPERTIES - Open Sat, 12 to 3pmNew
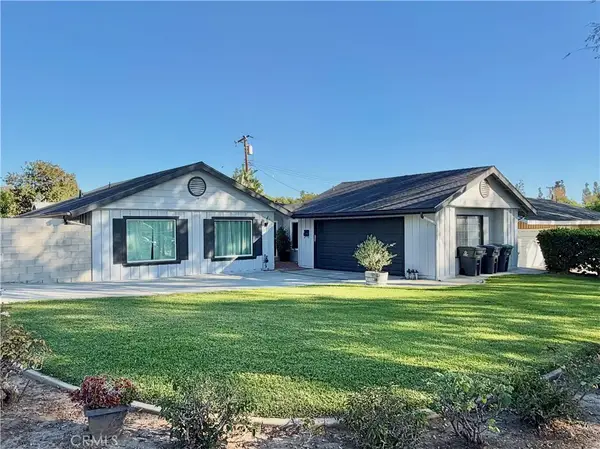 $999,000Active3 beds 2 baths1,454 sq. ft.
2236 Deerpark, Fullerton, CA 92831
MLS# PW26240494Listed by: KOTT & COMPANY, INC. - New
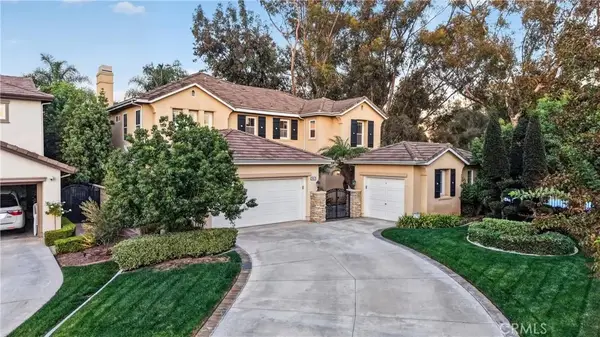 $2,399,000Active5 beds 5 baths3,765 sq. ft.
2967 Glenberry Court, Fullerton, CA 92835
MLS# PW26242745Listed by: MAJOR LEAGUE PROPERTIES - Open Sat, 11am to 2pmNew
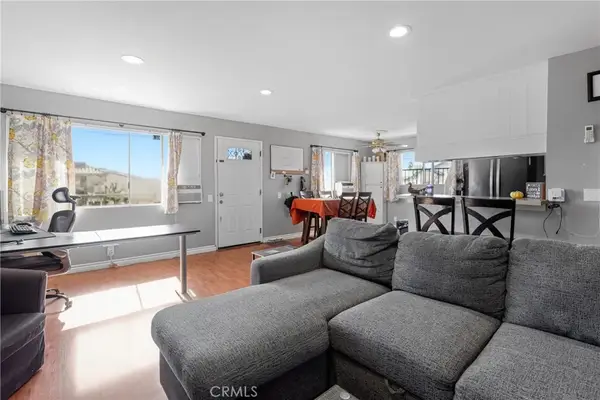 $429,999Active2 beds 1 baths858 sq. ft.
1410 Peckham Street #C, Fullerton, CA 92833
MLS# OC26237521Listed by: PINPOINT PROPERTIES - New
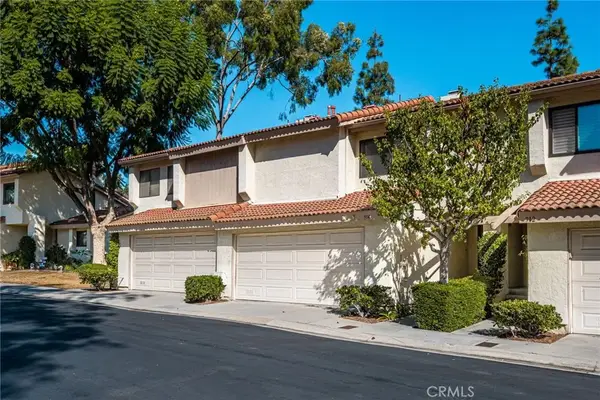 $799,000Active2 beds 3 baths1,186 sq. ft.
914 Whitewater Drive, Fullerton, CA 92833
MLS# PW26240388Listed by: FIRST TEAM REAL ESTATE - Open Sat, 12 to 3pmNew
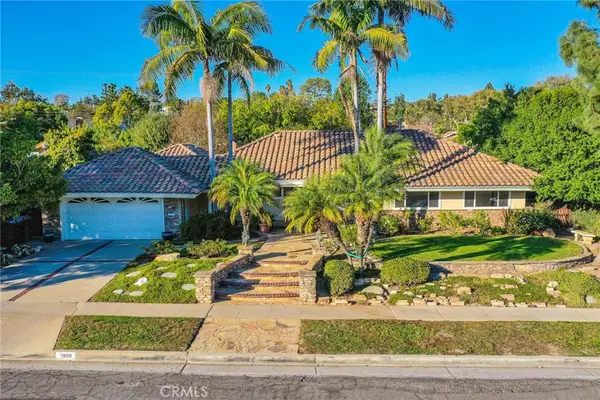 $1,285,000Active3 beds 3 baths2,228 sq. ft.
1609 Melody Lane, Fullerton, CA 92831
MLS# PW26202217Listed by: COLDWELL BANKER ENVISION - New
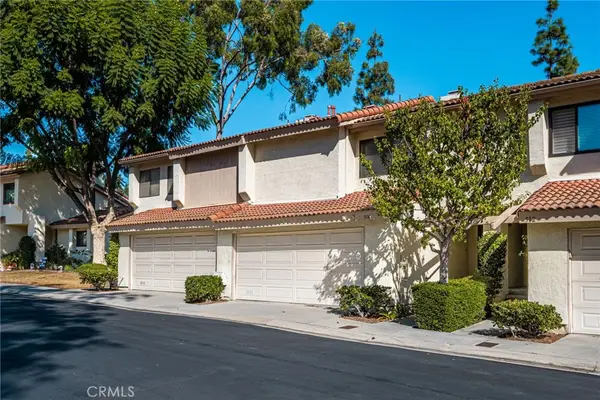 $799,000Active2 beds 3 baths1,186 sq. ft.
914 Whitewater Drive, Fullerton, CA 92833
MLS# PW26240388Listed by: FIRST TEAM REAL ESTATE - Open Sat, 1 to 5pmNew
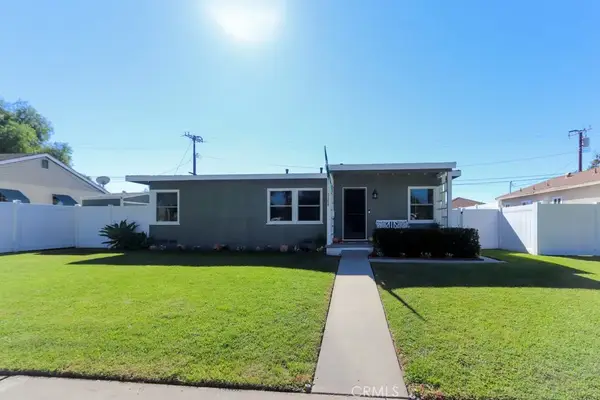 $920,000Active3 beds 1 baths1,076 sq. ft.
1104 W Amerige, Fullerton, CA 92833
MLS# PW26235114Listed by: ERNIE FREGOSO REAL ESTATE BKR.


Protect your home and budget from life's surprises with an Assurant Home Warranty, backed by a partner that supports you through every step of homeownership. Explore Plans.
© 2026 Better Homes and Gardens Real Estate LLC. An Anywhere Real Estate company. All rights reserved. Better Homes and Gardens® Real Estate is a registered trademark owned by Meredith Operations Corporation, licensed to Better Homes and Gardens Real Estate LLC and used with permission. Better Homes and Gardens Real Estate LLC fully supports the principles of the Fair Housing Act and the Equal Opportunity Act. Listing information is deemed reliable but is not guaranteed accurate.
Each office is independently owned and operated.
Any services or products provided by third parties are not provided by, affiliated with or related to Better Homes and Gardens Real Estate LLC, or its affiliated companies.