
2967 Glenberry Court, Fullerton, CA 92835
Local realty services provided by:Better Homes and Gardens Real Estate Napolitano & Associates
2967 Glenberry Court,Fullerton, CA 92835
$2,399,000
- 5 Beds
- 5 Baths
- 3,765 sq. ft.
- Mobile / Manufactured
- Active
Listed by: matt luke, nelida mora
Office: major league properties
MLS#:PW26242745
Source:San Diego MLS via CRMLS
Price summary
- Price:$2,399,000
- Price per sq. ft.:$637.18
- Monthly HOA dues:$380
About this home
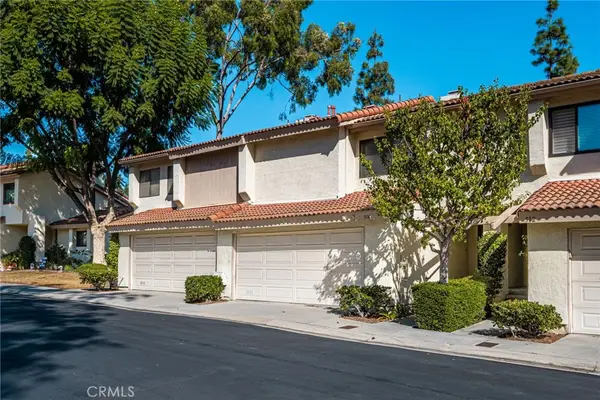
Stunning Cul-de-Sac Estate in the Prestigious Gated Parkhurst Community! Boasting approximately 3,765 square feet of living space on an oversized 13,314 lot, this magnificent property offers a fabulous floor plan, beautifully appointed interiors, spectacular outdoor amenities, and scenic views of neighboring Tri-City Park. Impressive curb appeal welcomes you with a gated front courtyard featuring beautiful slate and pebble-rock hardscaping, an inviting fountain, charming front porch, and meticulously maintained landscaping. The desirable cul-de-sac location provides added privacy and tranquility. Step inside to discover elegant architectural details, custom window treatments, crown molding, recessed lighting, and beautiful luxury vinyl flooring. The spacious formal living and dining rooms showcase plantation shutters, custom draperies, crown molding, and gorgeous finishes. The generously sized kitchen is designed for everyday living and entertaining, featuring a large center island with breakfast bar seating, granite countertops, GE Profile appliances including a double oven, four-burner cooktop, vent hood, built-in microwave, dishwasher, convenient desk area, plus a spacious walk-in pantry. The kitchen opens to the inviting family room, complete with a beautiful rock fireplace, custom built-in entertainment center, surround sound, and recessed lighting. Adding tremendous versatility is a desirable main-level fifth bedroom featuring luxury vinyl flooring, ceiling fan, custom blinds, and French doors opening to the courtyard. A downstairs full bathroom with tub/shower combin...
Contact an agent
Home facts
- Year built:2001
- Subdivision & Development:Parkhurst Collection (PRKC)
- Listing ID #:PW26242745
- Added:1 day(s) ago
- Updated:November 13, 2026 at 11:42 PM
Rooms and interior
- Bedrooms:5
- Total bathrooms:5
- Full bathrooms:4
- Half bathrooms:1
- Flooring:Linoleum/Vinyl, Tile
- Kitchen Description:Dishwasher, Double Oven
- Living area:3,765 sq. ft.
Heating and cooling
- Cooling:Central Forced Air
- Heating:Forced Air Unit
Structure and exterior
- Roof:Concrete
- Year built:2001
- Building area:3,765 sq. ft.
- Architectural Style:Contemporary
- Construction Materials:Stucco
- Levels:2 Story
Utilities
- Water:Public
- Sewer:Public Sewer, Sewer Connected
Finances and disclosures
- Price:$2,399,000
- Price per sq. ft.:$637.18
Features and amenities
- Appliances:Dishwasher, Double Oven
- Pool features:Association, Community/Common, Heated, Pool
Parking
- Total parking spaces:3
- Garage spaces:3
 This information is deemed reliable but not guaranteed. You should rely on this information only to decide whether or not to further investigate a particular property. BEFORE MAKING ANY OTHER DECISION, YOU SHOULD PERSONALLY INVESTIGATE THE FACTS (e.g. square footage and lot size) with the assistance of an appropriate professional. You may use this information only to identify properties you may be interested in investigating further. All uses except for personal, non-commercial use in accordance with the foregoing purpose are prohibited. Redistribution or copying of this information, any photographs or video tours is strictly prohibited. This information is derived from the Internet Data Exchange (IDX) service provided by San Diego MLS®. Displayed property listings may be held by a brokerage firm other than the broker and/or agent responsible for this display. The information and any photographs and video tours and the compilation from which they are derived is protected by copyright. Compilation © 2020 San Diego MLS®, Inc.
New listings near 2967 Glenberry Court
- New
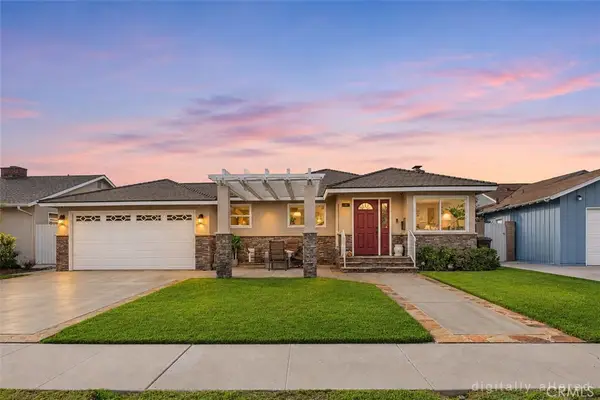 $800,000Active3 beds 2 baths1,314 sq. ft.
211 S Hart Place, Fullerton, CA 92831
MLS# PW26242892Listed by: ERA NORTH ORANGE COUNTY - Open Sat, 1 to 4pmNew
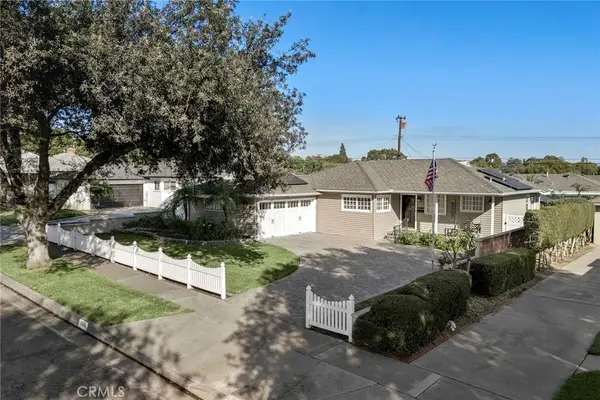 $1,100,000Active3 beds 2 baths1,338 sq. ft.
1100 Riedel, Fullerton, CA 92831
MLS# PW26242173Listed by: COMPASS - New
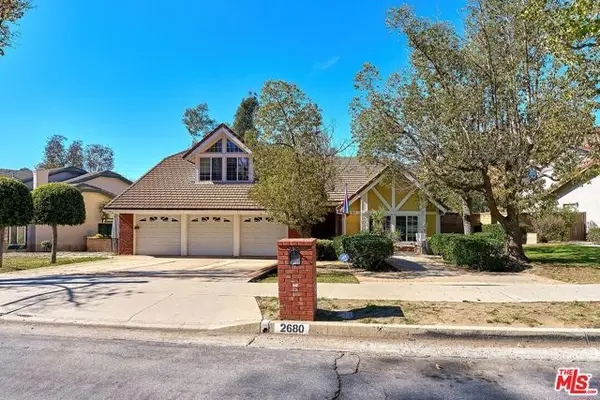 $1,549,000Active3 beds 3 baths2,750 sq. ft.
2680 Camino Del Sol, Fullerton, CA 92833
MLS# CL26107917Listed by: REDPOINT REALTY - New
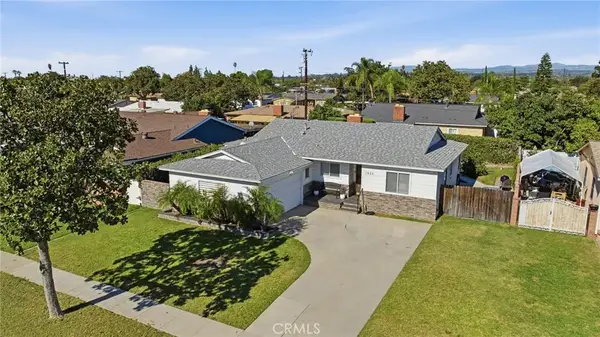 $938,000Active4 beds 2 baths1,538 sq. ft.
1433 W Maxzim, Fullerton, CA 92833
MLS# SW26242961Listed by: BERKSHIRE HATHAWAY HOMESERVICES CALIFORNIA PROPERTIES - Open Sat, 12 to 3pmNew
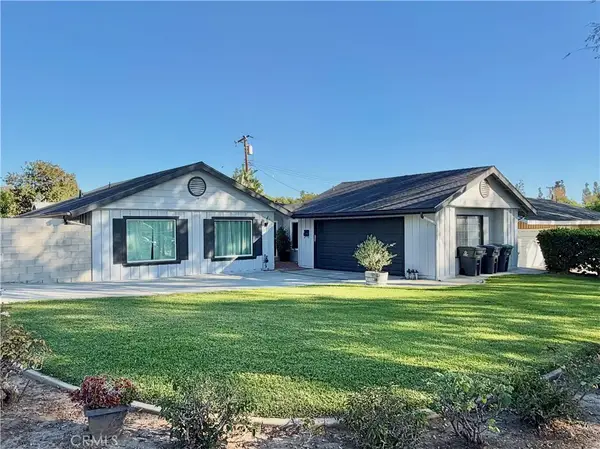 $999,000Active3 beds 2 baths1,454 sq. ft.
2236 Deerpark, Fullerton, CA 92831
MLS# PW26240494Listed by: KOTT & COMPANY, INC. - Open Sat, 11am to 2pmNew
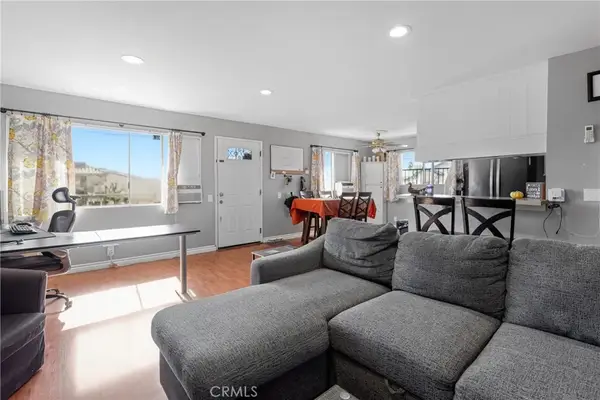 $429,999Active2 beds 1 baths858 sq. ft.
1410 Peckham Street #C, Fullerton, CA 92833
MLS# OC26237521Listed by: PINPOINT PROPERTIES - New
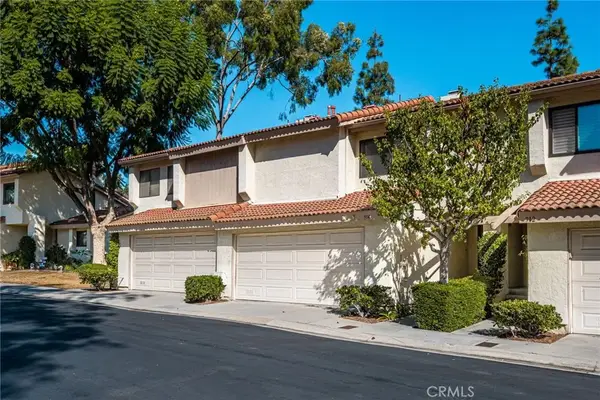 $799,000Active2 beds 3 baths1,186 sq. ft.
914 Whitewater Drive, Fullerton, CA 92833
MLS# PW26240388Listed by: FIRST TEAM REAL ESTATE - Open Sat, 12 to 3pmNew
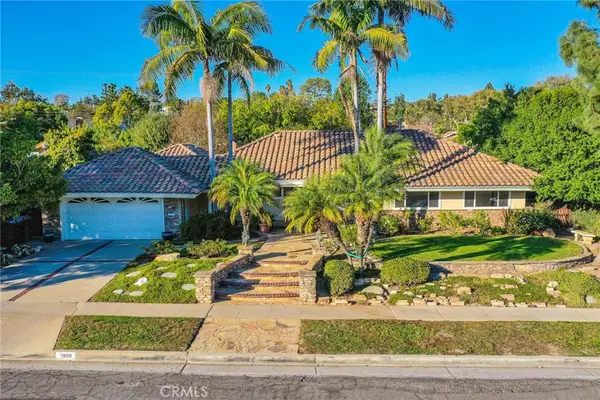 $1,285,000Active3 beds 3 baths2,228 sq. ft.
1609 Melody Lane, Fullerton, CA 92831
MLS# PW26202217Listed by: COLDWELL BANKER ENVISION - New
 $799,000Active2 beds 3 baths1,186 sq. ft.
914 Whitewater Drive, Fullerton, CA 92833
MLS# PW26240388Listed by: FIRST TEAM REAL ESTATE


Protect your home and budget from life's surprises with an Assurant Home Warranty, backed by a partner that supports you through every step of homeownership. Explore Plans.
© 2026 Better Homes and Gardens Real Estate LLC. An Anywhere Real Estate company. All rights reserved. Better Homes and Gardens® Real Estate is a registered trademark owned by Meredith Operations Corporation, licensed to Better Homes and Gardens Real Estate LLC and used with permission. Better Homes and Gardens Real Estate LLC fully supports the principles of the Fair Housing Act and the Equal Opportunity Act. Listing information is deemed reliable but is not guaranteed accurate.
Each office is independently owned and operated.
Any services or products provided by third parties are not provided by, affiliated with or related to Better Homes and Gardens Real Estate LLC, or its affiliated companies.