
1331 Victoria Drive #19, Fullerton, CA 92831
Local realty services provided by:Better Homes and Gardens Real Estate Clarity
1331 Victoria Drive #19,Fullerton, CA 92831
$615,000
- 2 Beds
- 2 Baths
- - sq. ft.
- Condominium
- Sold
Listed by: brianne sawyer, patricia higgins
Office: partners real estate group714-528-3100
MLS#:PW26086193
Source:CRMLS
Sorry, we are unable to map this address
Price summary
- Price:$615,000
- Monthly HOA dues:$540
About this home
Welcome to this rare single-story condo offering the privacy of no neighbors above or below—truly a unique find! This beautifully updated home features an open-concept floor plan filled with natural light, creating a warm and inviting living space perfect for both relaxing and entertaining.
The spacious primary suite offers a peaceful retreat with an attached bathroom and ample closet space. Step outside to enjoy the oversized L-shaped patio—ideal for outdoor dining, gardening, or simply unwinding in your own private oasis.
Recent upgrades include brand new SPC flooring and fresh interior paint throughout, giving the home a modern, move-in-ready feel.
Ideally located in the heart of Fullerton, just minutes from California State University, Fullerton and Fullerton College, as well as top-rated schools, shopping, dining, and entertainment.
The HOA provides exceptional value, covering water, trash, fire insurance, exterior building maintenance, and beautifully maintained grounds—making for easy, low-maintenance living.
Don’t miss this rare opportunity to own a private, single-story home in one of Fullerton’s most desirable locations!...
Contact an agent
Home facts
- Year built:1969
- Subdivision & Development:Victoria Gardens
- Listing ID #:PW26086193
- Added:153 day(s) ago
- Updated:September 24, 2026 at 06:31 AM
Rooms and interior
- Bedrooms:2
- Total bathrooms:2
- Full bathrooms:2
- Flooring:Vinyl
- Kitchen Description:Electric Oven, Electric Range, Microwave
Heating and cooling
- Cooling:Central Air
- Heating:Central, Fireplaces
- Central air:Yes
Structure and exterior
- Roof:Composition
- Year built:1969
- Lot Features:Street Level
- Architectural Style:Traditional
- Exterior Features:Concrete, WrapAround
- Foundation Description:Slab
- Levels:1 Story
Schools
- High school:Troy
Utilities
- Water:Public, Water Connected
- Sewer:Public Sewer, Sewer Connected
Finances and disclosures
- Price:$615,000
Features and amenities
- Appliances:Electric Oven, Electric Range
- Amenities:All Bedrooms Down, Carbon Monoxide (CO2) Detector, Granite Counters, Open Floor Plan, Recessed Lighting, Storage, Walk In Closets
- Pool features:Association, Community, Pool
Parking
- Total parking spaces:2
- Parking description:2 Carport Space(s), Carport, Community Structure, Covered, Gated
- Carport spaces:2
New listings near 1331 Victoria Drive #19
- Coming Soon
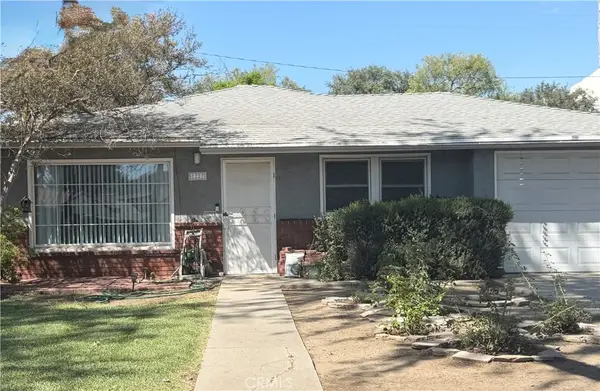 $850,000Coming Soon2 beds 1 baths960 sq. ft.
1227 Grove, Fullerton, CA 92831
MLS# PW26208363Listed by: KELLER WILLIAMS PACIFIC ESTATE - Coming SoonOpen Fri, 3 to 6pm
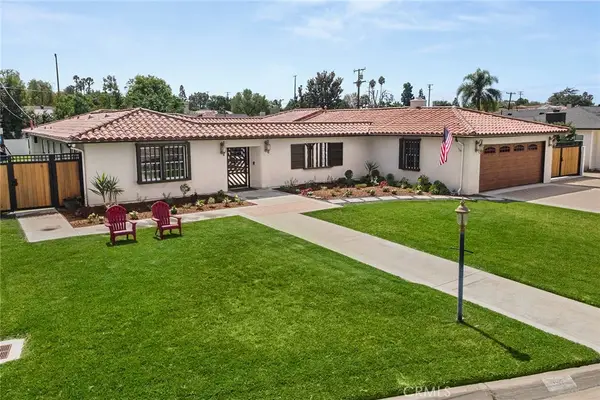 $2,350,000Coming Soon4 beds 4 baths3,517 sq. ft.
136 Miramonte Drive, Fullerton, CA 92835
MLS# PW26203467Listed by: CIRCA PROPERTIES, INC. - Coming Soon
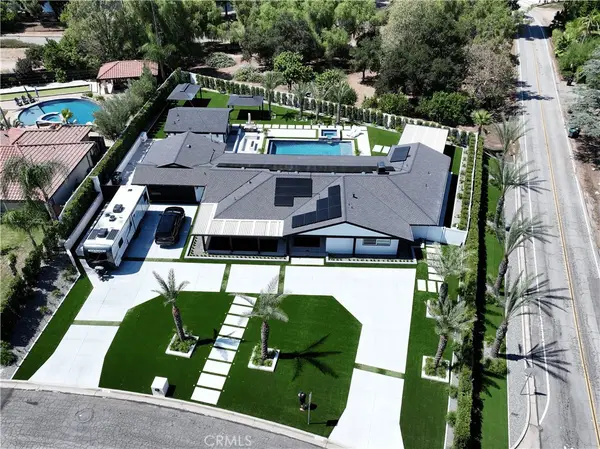 $2,999,999Coming Soon5 beds 4 baths2,674 sq. ft.
3271 Santa Maria, Fullerton, CA 92835
MLS# OC26199025Listed by: REAL BROKER - New
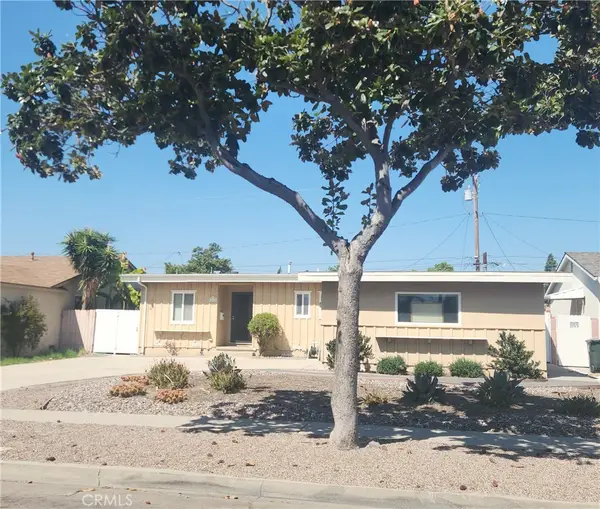 $875,000Active3 beds 2 baths1,208 sq. ft.
1615 W Hill Avenue, Fullerton, CA 92833
MLS# PW26208498Listed by: REALTY ONE GROUP WEST - New
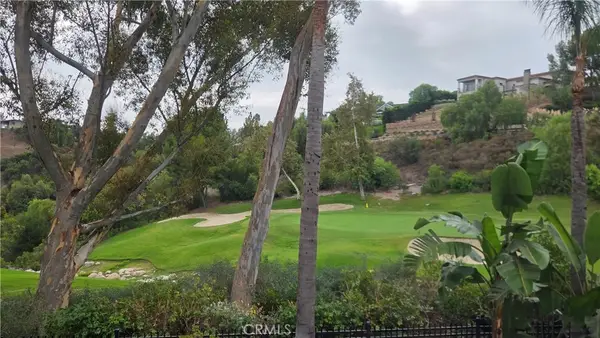 $1,190,000Active3 beds 3 baths2,170 sq. ft.
1918 Annandale Way, Fullerton, CA 92831
MLS# TR26208484Listed by: KELLER WILLIAMS PREMIER PROP - New
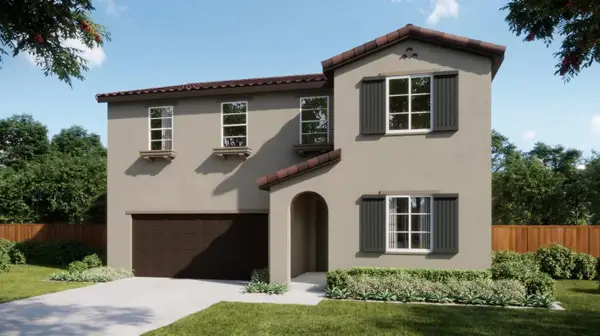 $766,540Active5 beds 3 baths2,784 sq. ft.
1566 Reverly Drive, Lincoln, CA 95648
MLS# 226119611Listed by: THE NEW HOME COMPANY - New
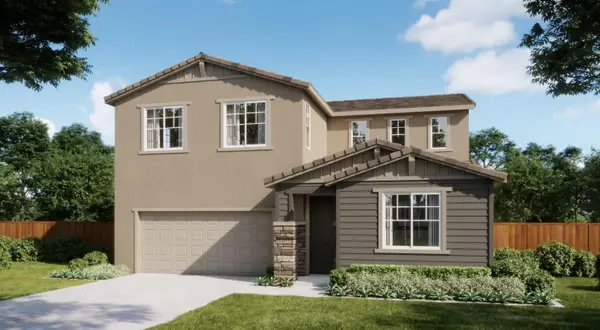 $707,250Active4 beds 3 baths2,458 sq. ft.
1574 Reverly Drive, Lincoln, CA 95648
MLS# 226119686Listed by: THE NEW HOME COMPANY - Open Sat, 11am to 4pmNew
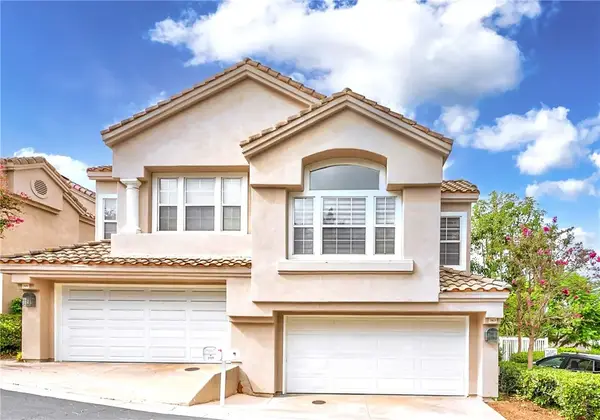 $999,900Active3 beds 3 baths1,737 sq. ft.
2163 Camellia Lane, Fullerton, CA 92833
MLS# PW26194753Listed by: SUNNY HILLS REAL ESTATE, INC. - Open Fri, 3 to 5pmNew
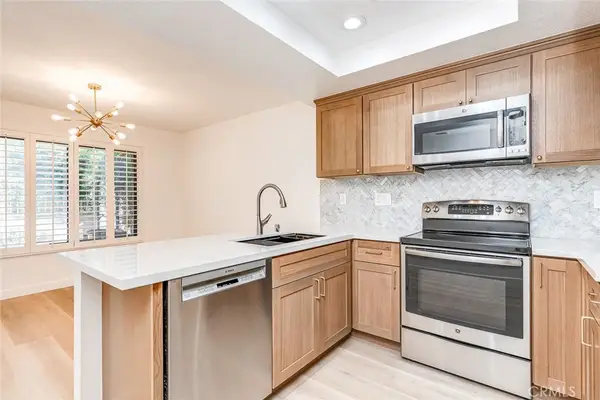 $849,000Active2 beds 3 baths1,186 sq. ft.
933 Creekside Drive #126, Fullerton, CA 92833
MLS# PW26206330Listed by: KELLER WILLIAMS LUXURY INTL - Open Sat, 10am to 1:30pmNew
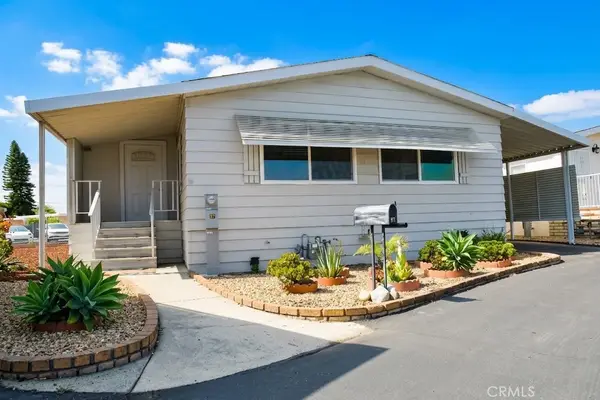 $249,000Active2 beds 2 baths1,248 sq. ft.
1201 W Valencia Drive #97, Fullerton, CA 92833
MLS# PW26207305Listed by: TEAM SPIRIT REALTY, INC.


Protect your home and budget from life's surprises with an Assurant Home Warranty, backed by a partner that supports you through every step of homeownership. Explore Plans.
© 2026 Better Homes and Gardens Real Estate LLC. An Anywhere Real Estate company. All rights reserved. Better Homes and Gardens® Real Estate is a registered trademark owned by Meredith Operations Corporation, licensed to Better Homes and Gardens Real Estate LLC and used with permission. Better Homes and Gardens Real Estate LLC fully supports the principles of the Fair Housing Act and the Equal Opportunity Act. Listing information is deemed reliable but is not guaranteed accurate.
Each office is independently owned and operated.
Any services or products provided by third parties are not provided by, affiliated with or related to Better Homes and Gardens Real Estate LLC, or its affiliated companies.