
1859 Catlin, Fullerton, CA 92833
Local realty services provided by:Better Homes and Gardens Real Estate Napolitano & Associates
1859 Catlin,Fullerton, CA 92833
$1,899,000
- 3 Beds
- 4 Baths
- 3,274 sq. ft.
- Single family
- Active
Listed by: alex jang
Office: new star realty & investment
MLS#:PW26197138
Source:San Diego MLS via CRMLS
Price summary
- Price:$1,899,000
- Price per sq. ft.:$580.02
- Monthly HOA dues:$210
About this home
ABSOLUTELY STUNNING POOL HOME WITH MAIN FLOOR PRIMARY BEDROOM IN THE PRESTIGIOUS AMERIGE HEIGHTS COMMUNITY IN FULLERTON. THIS ELEGANT HOME FEATURES LARGE 8,049 S.F LOT AND 3,274 S.F OF LIVING SPACE AND 3 BEDROOMS PLUS DEN/OFFICE AND 4 BATHS. MAIN FLOOR, SPACIOUS PRIMARY SUITE WITH BATHROOM, TWO SEPARATE SINK, GRANITE COUNTERTOPS, WALKING CLOSET FOR HER AND HIS, SEPARATE SHOWER AND TUB. ONE BEDROOM WITH ITS OWN FULL BATHROOM, AND LARGE DEN (CAN BE USED AS 4TH BEDROOM) FOR OFFICE, STUDY ROOM OR EXTENDED FAMILY/GUEST. 2ND FLOOR-ADDITIONAL 2ND PRIMARY SUITE WITH SEPARATE SHOWER & TUB AND WALK IN CLOSET. GOURMET KITCHEN WITH HUGE CENTER ISLAND, GRANITE COUNTERTOPS, STAINLESS STEEL APPLIANCES, AND TILE AND CARPET FLOORING, CROWN MOLDING, RECESSED LIGHTING AND PLANTATION SHUTTERS. SEPARATE FAMILY ROOM AND LIVING ROOM WITH FIREPLACE, ROMANTIC DINING ROOM WITH EXTRA SPACE, COURTYARD FOR REST AREA. PRIVATE BACKYARD WITH POOL AND SPA, LOTS OF TREES LIKE RESORT AREA. COMMUNITY AMENITIES INCLUDE HIGH SPEED INTERNET, TENNIS COURTS, AND PARKS WITH PLAYGROUNDS. WALKING DISTANCE TO AWARD WINNING SCHOOLS: MONTESSORI & EDUCATION CENTER, ROBERT C FISLER ELEMENTARY AND JR. HIGH SCHOOL AND SUNNY HILLS HIGH SCHOOL. CLOSE TO TOWN CENTER FOR SHOPPING, GYM, BOOKSTORE, AND RESTAURANTS....
Contact an agent
Home facts
- Year built:2003
- Subdivision & Development:Benchley Hill (BENH)
- Listing ID #:PW26197138
- Added:14 day(s) ago
- Updated:September 24, 2026 at 02:36 PM
Rooms and interior
- Bedrooms:3
- Total bathrooms:4
- Full bathrooms:3
- Half bathrooms:1
- Flooring:Carpet, Tile
- Kitchen Description:Gas Oven, Gas Range, Gas Stove
- Living area:3,274 sq. ft.
Heating and cooling
- Cooling:Central Forced Air
Structure and exterior
- Year built:2003
- Building area:3,274 sq. ft.
- Levels:2 Story
Utilities
- Water:Public
- Sewer:Public Sewer
Finances and disclosures
- Price:$1,899,000
- Price per sq. ft.:$580.02
Features and amenities
- Appliances:Gas Oven, Gas Range, Gas Stove
- Pool features:Private
Parking
- Total parking spaces:3
- Parking description:Direct Garage Access, Garage
- Garage spaces:3
 This information is deemed reliable but not guaranteed. You should rely on this information only to decide whether or not to further investigate a particular property. BEFORE MAKING ANY OTHER DECISION, YOU SHOULD PERSONALLY INVESTIGATE THE FACTS (e.g. square footage and lot size) with the assistance of an appropriate professional. You may use this information only to identify properties you may be interested in investigating further. All uses except for personal, non-commercial use in accordance with the foregoing purpose are prohibited. Redistribution or copying of this information, any photographs or video tours is strictly prohibited. This information is derived from the Internet Data Exchange (IDX) service provided by San Diego MLS®. Displayed property listings may be held by a brokerage firm other than the broker and/or agent responsible for this display. The information and any photographs and video tours and the compilation from which they are derived is protected by copyright. Compilation © 2020 San Diego MLS®, Inc.
New listings near 1859 Catlin
- Coming Soon
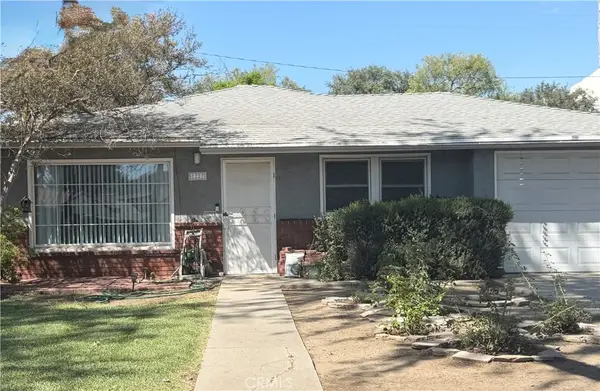 $850,000Coming Soon2 beds 1 baths960 sq. ft.
1227 Grove, Fullerton, CA 92831
MLS# PW26208363Listed by: KELLER WILLIAMS PACIFIC ESTATE - Coming Soon
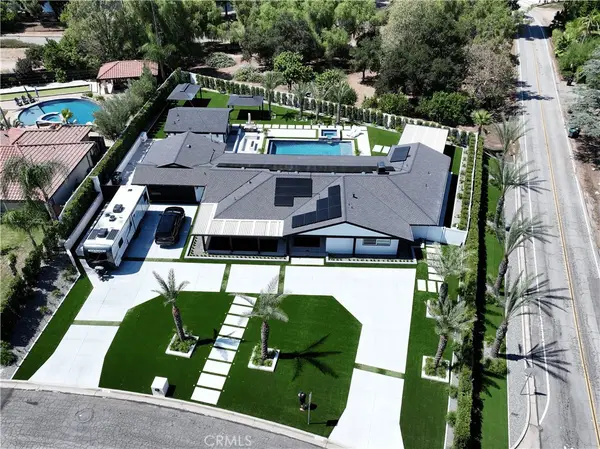 $2,999,999Coming Soon5 beds 4 baths2,674 sq. ft.
3271 Santa Maria, Fullerton, CA 92835
MLS# OC26199025Listed by: REAL BROKER - New
 $875,000Active2 beds 2 baths1,400 sq. ft.
1100 Whiting Avenue, Fullerton, CA 92831
MLS# PV26205768Listed by: VISTA SOTHEBY'S INTERNATIONAL REALTY - New
 $745,325Active5 beds 3 baths2,784 sq. ft.
1577 Reverly Drive, Lincoln, CA 95648
MLS# 226120260Listed by: THE NEW HOME COMPANY - Open Sat, 1 to 4pmNew
 $1,350,000Active3 beds 2 baths1,906 sq. ft.
2519 Regency Circle, Fullerton, CA 92833
MLS# PW26208715Listed by: T.N.G. REAL ESTATE CONSULTANTS - Open Sat, 1 to 4pmNew
 $1,995,000Active4 beds 4 baths2,872 sq. ft.
628 Catalina Road, Fullerton, CA 92835
MLS# PW26208716Listed by: T.N.G. REAL ESTATE CONSULTANTS - Open Sat, 1 to 4pmNew
 $1,995,000Active4 beds 4 baths2,872 sq. ft.
628 Catalina Road, Fullerton, CA 92835
MLS# PW26208716Listed by: T.N.G. REAL ESTATE CONSULTANTS - New
 $2,350,000Active4 beds 4 baths3,517 sq. ft.
136 Miramonte Drive, Fullerton, CA 92835
MLS# PW26203467Listed by: CIRCA PROPERTIES, INC. - Open Sat, 12 to 3pmNew
 $799,000Active2 beds 2 baths999 sq. ft.
109 Vermont Avenue, Fullerton, CA 92833
MLS# PW26206987Listed by: CIRCA PROPERTIES, INC. - Open Sat, 1 to 4pmNew
 $1,275,000Active2 beds 2 baths1,337 sq. ft.
1019 Grandview, Fullerton, CA 92835
MLS# PW26202795Listed by: T.N.G. REAL ESTATE CONSULTANTS


Protect your home and budget from life's surprises with an Assurant Home Warranty, backed by a partner that supports you through every step of homeownership. Explore Plans.
© 2026 Better Homes and Gardens Real Estate LLC. An Anywhere Real Estate company. All rights reserved. Better Homes and Gardens® Real Estate is a registered trademark owned by Meredith Operations Corporation, licensed to Better Homes and Gardens Real Estate LLC and used with permission. Better Homes and Gardens Real Estate LLC fully supports the principles of the Fair Housing Act and the Equal Opportunity Act. Listing information is deemed reliable but is not guaranteed accurate.
Each office is independently owned and operated.
Any services or products provided by third parties are not provided by, affiliated with or related to Better Homes and Gardens Real Estate LLC, or its affiliated companies.