
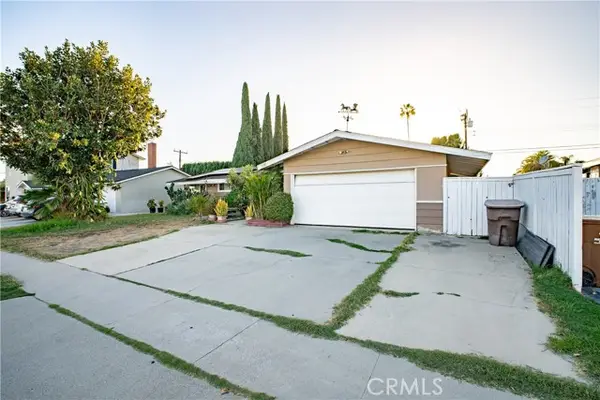
13928 Parkway Drive #49, Garden Grove, CA 92843
Local realty services provided by:Better Homes and Gardens Real Estate Wine Country Group
13928 Parkway Drive #49,Garden Grove, CA 92843
$628,000
- 4 Beds
- 2 Baths
- 1,171 sq. ft.
- Condominium
- Active
Listed by: thao doan
Office: ana real estate714-636-2299
MLS#:PW26187623
Source:CRMLS
Price summary
- Price:$628,000
- Price per sq. ft.:$536.29
- Monthly HOA dues:$435
About this home
LOCATION! This is a single-story house (NO ONE ABOVE) with only one common wall. WALKABLE TO Temple HUE QUANG OR Church (Viet Catholic Center), Song Hy Market. REMODELED! NEW upgrade kitchen new cabinets and quartz counter tops. NEW dual-pane windows. NEW patio sliding door. New walk-in shower bathrooms. new PVC luxury vinyl flooring. NEW room doors. Washer and Dryer hook-up in house. Patio perfect for BBQ or as a playground for children. Community pool, Spa. Single Car Garage and an assigned car spot in front of the house. Bonus a Storage Unit next to garage . Easy access freeway 22 and 405. HOA covers water, trash, swimming pool and common areas. SOLD AS-IS.
Contact an agent
Home facts
- Year built:1972
- Subdivision & Development:NA
- Listing ID #:PW26187623
- Added:34 day(s) ago
- Updated:September 30, 2026 at 01:05 AM
Rooms and interior
- Bedrooms:4
- Total bathrooms:2
- Full bathrooms:2
- Flooring:Vinyl
- Kitchen Description:Gas Range
- Bedroom Description:All Bedrooms Down
- Living area:1,171 sq. ft.
Heating and cooling
- Cooling:Central Air
- Heating:Central Furnace
- Central air:Yes
Structure and exterior
- Roof:Common Roof
- Year built:1972
- Building area:1,171 sq. ft.
- Lot area:3.95 Acres
- Lot Features:Lot Over 40000 Sqft
- Architectural Style:Mid Century Modern
- Construction Materials:Concrete
- Exterior Features:Enclosed
- Levels:1 Story
Utilities
- Water:Public, Water Connected
Finances and disclosures
- Price:$628,000
- Price per sq. ft.:$536.29
Features and amenities
- Appliances:Disposal, Gas Range
- Laundry features:Electric Dryer Hookup, Gas Dryer Hookup
- Amenities:Open Floorplan, Pool, Quartz Counters
- Pool features:Association Pool, Community Pool, Pool
Parking
- Total parking spaces:2
- Parking description:1 Carport Space(s)
- Garage:Yes
- Garage spaces:1
- Carport spaces:1
New listings near 13928 Parkway Drive #49
- Coming SoonOpen Sat, 1 to 4pm
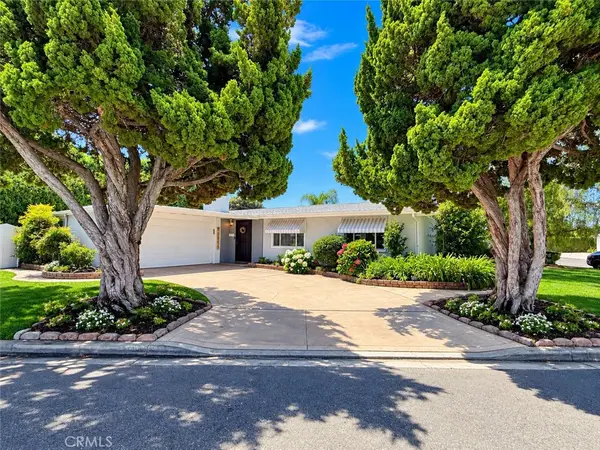 $1,079,000Coming Soon3 beds 2 baths1,681 sq. ft.
11662 Jewel Lane, Garden Grove, CA 92840
MLS# PW26212280Listed by: ASCENSION REALTY & INVESTMENTS - Coming Soon
 $620,000Coming Soon2 beds 2 baths969 sq. ft.
9801 Camden #5, Garden Grove, CA 92844
MLS# CV26209730Listed by: THE AGENCY - Coming Soon
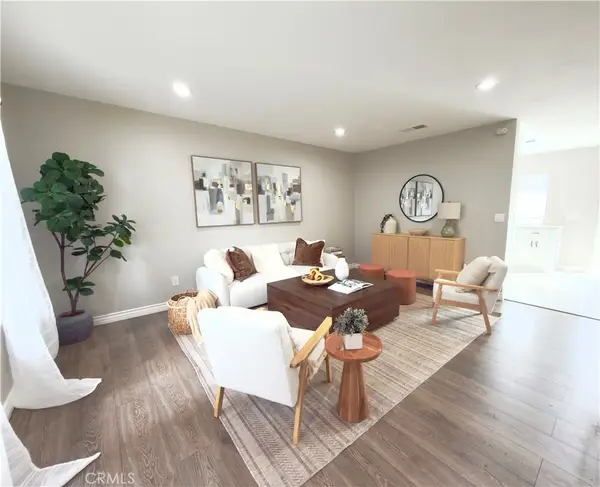 $699,000Coming Soon3 beds 2 baths1,100 sq. ft.
13150 Ferndale Drive, Garden Grove, CA 92844
MLS# PW26210673Listed by: FRONTIER REALTY INC - Coming Soon
 $1,025,000Coming Soon3 beds 3 baths1,110 sq. ft.
11871 Wutzke, Garden Grove, CA 92845
MLS# PW26210553Listed by: FIRST TEAM REAL ESTATE - Coming Soon
 $165,000Coming Soon3 beds 2 baths1,440 sq. ft.
12861 West Street #60, Garden Grove, CA 92840
MLS# OC26208606Listed by: KELLER WILLIAMS OC COASTAL REALTY - New
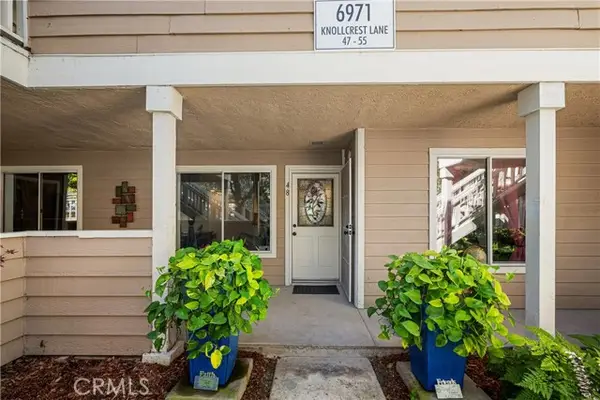 $749,000Active3 beds 2 baths1,188 sq. ft.
6971 Knollcrest #48, Garden Grove, CA 92845
MLS# PW26191770Listed by: FIRST TEAM REAL ESTATE
- Open Fri, 3 to 6pmNew
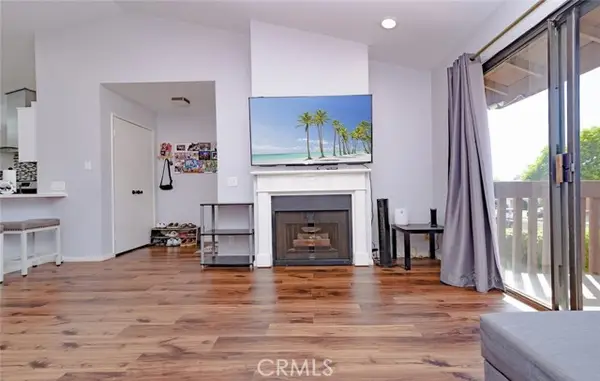 $530,000Active2 beds 1 baths978 sq. ft.
13061 Creek View Dr #203, Garden Grove, CA 92844
MLS# PW26212855Listed by: PROFESSIONAL R.E. CENTER, INC. - New
 $1,089,900Active4 beds 2 baths1,225 sq. ft.
11181 Clarissa, Garden Grove, CA 92840
MLS# PW26212789Listed by: IREAL ESTATE MASTER - New
 $764,900Active3 beds 3 baths1,460 sq. ft.
6931 Danvers Dr, Garden Grove, CA 92845
MLS# OC26210861Listed by: SEVEN GABLES REAL ESTATE - New
 $764,900Active3 beds 3 baths1,460 sq. ft.
6931 Danvers Dr, Garden Grove, CA 92845
MLS# OC26210861Listed by: SEVEN GABLES REAL ESTATE


Protect your home and budget from life's surprises with an Assurant Home Warranty, backed by a partner that supports you through every step of homeownership. Explore Plans.
© 2026 Better Homes and Gardens Real Estate LLC. An Anywhere Real Estate company. All rights reserved. Better Homes and Gardens® Real Estate is a registered trademark owned by Meredith Operations Corporation, licensed to Better Homes and Gardens Real Estate LLC and used with permission. Better Homes and Gardens Real Estate LLC fully supports the principles of the Fair Housing Act and the Equal Opportunity Act. Listing information is deemed reliable but is not guaranteed accurate.
Each office is independently owned and operated.
Any services or products provided by third parties are not provided by, affiliated with or related to Better Homes and Gardens Real Estate LLC, or its affiliated companies.