
1155 N Brand Boulevard #606, Glendale, CA 91202
Local realty services provided by:Better Homes and Gardens Real Estate Property Shoppe
1155 N Brand Boulevard #606,Glendale, CA 91202
$960,000
- 2 Beds
- 2 Baths
- - sq. ft.
- Condominium
- Sold
Listed by: max lee
Office: real broker619-663-8680
MLS#:26859899
Source:CRMLS
Sorry, we are unable to map this address
Price summary
- Price:$960,000
- Monthly HOA dues:$674
About this home
Welcome to the iconic Verdugo Towers, a premier high-rise community in the heart of Downtown Glendale. **Compare with the unit in the building, 1155 N. Brand Blvd. #706, Last priced $1,378,999.** This beautifully renovated mid-century modern corner residence offers an exceptional blend of style, comfort, and convenience, featuring breathtaking panoramic views of the Glendale skyline, surrounding mountains, and sparkling city lights. This spacious 2-bedroom, 2-bathroom condominium has been extensively renovated throughout, including brand-new windows and sliding doors that enhance natural light while improving energy efficiency. The open-concept floor plan creates a seamless flow between the living, dining, and kitchen areas, making the home ideal for both everyday living and entertaining. The expansive living room is surrounded by natural light and opens through two sliding glass doors to a sprawling wrap-around private patio, providing an outstanding outdoor living space to relax, entertain guests, or simply enjoy the spectacular city and mountain views.The thoughtfully designed kitchen offers generous cabinet and countertop space, a double-basin sink, and convenient washer and dryer hookups, combining functionality with everyday convenience. Residents of Verdugo Towers enjoy a variety of amenities, including controlled access, assigned parking, a resort-style swimming pool, & sun deck. Monthly HOA dues include electricity, water, gas, and trash, providing exceptional value and simplified ownership. Ideally located just minutes from The Americana at Brand, Glendale Galleria, award-winning restaurants, grocery markets, entertainment, major freeways, and nearby hiking trails, this home offers convenient access to everything Glendale has to offer while maintaining a peaceful residential setting. This is a rare opportunity to own a fully renovated corner residence with an expansive wrap-around patio, panoramic views, and an unbeatable location in one of Glendale's most desirable high-rise communities. Don't miss your chance to experience luxury condominium living at its finest....
Contact an agent
Home facts
- Year built:1964
- Listing ID #:26859899
- Added:71 day(s) ago
- Updated:September 24, 2026 at 07:10 AM
Rooms and interior
- Bedrooms:2
- Total bathrooms:2
- Full bathrooms:2
- Flooring:Laminate, Tile, Wood
- Kitchen Description:Refrigerator
Heating and cooling
- Cooling:Central Air
- Heating:Central
- Central air:Yes
Structure and exterior
- Year built:1964
- Architectural Style:Contemporary
- Levels:1 Story
Finances and disclosures
- Price:$960,000
Features and amenities
- Appliances:Dryer, Washer
- Laundry features:Dryer, Inside, Washer
- Pool features:Association, Community, In Ground, Pool
Parking
- Total parking spaces:1
- Parking description:Assigned
New listings near 1155 N Brand Boulevard #606
- Coming Soon
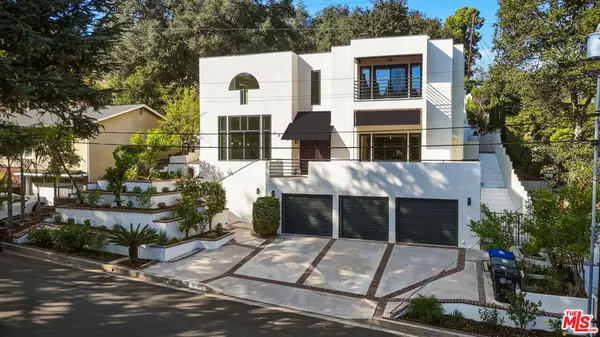 $2,999,000Coming Soon4 beds 5 baths4,101 sq. ft.
1525 Wabasso Way, Glendale, CA 91208
MLS# 26991547Listed by: EQUITY UNION - Coming Soon
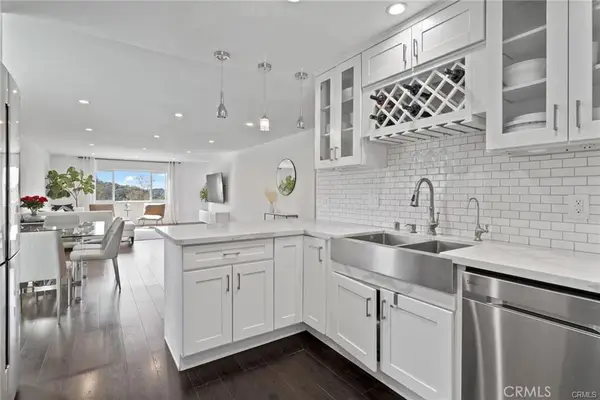 $599,000Coming Soon2 beds 2 baths1,233 sq. ft.
1935 Alpha Road #314, Glendale, CA 91208
MLS# BB26206532Listed by: EQUITY UNION - Coming SoonOpen Sun, 2 to 5pm
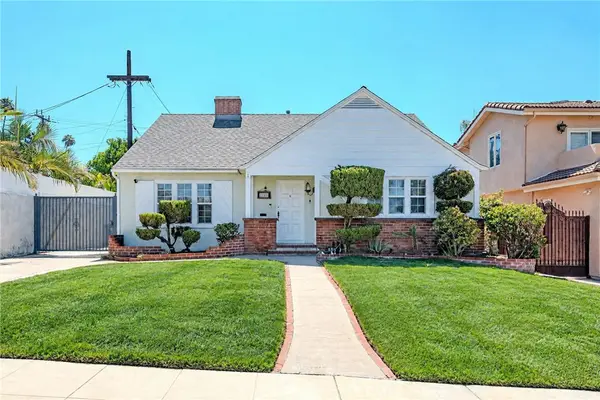 $1,699,000Coming Soon3 beds 2 baths1,920 sq. ft.
1554 Raymond Avenue, Glendale, CA 91201
MLS# SR26202592Listed by: MINT REAL ESTATE - Coming SoonOpen Sat, 1 to 4pm
 $1,368,888Coming Soon3 beds 2 baths1,416 sq. ft.
3948 Markridge Road, Glendale, CA 91214
MLS# GD26203616Listed by: COMPASS - New
 $1,850,000Active-- beds -- baths3,858 sq. ft.
1913 Verdugo Loma Drive, Glendale, CA 91208
MLS# P1-28963Listed by: COMPASS - New
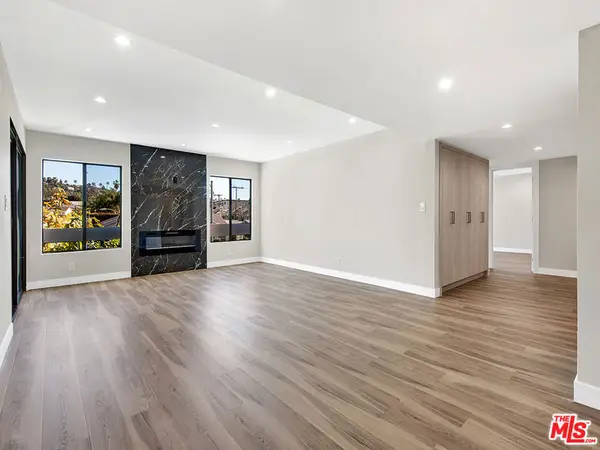 $1,199,000Active3 beds 2 baths1,698 sq. ft.
1325 Valley View Road #201, Glendale, CA 91202
MLS# 26992235Listed by: BELMONT BROKERAGE INC - New
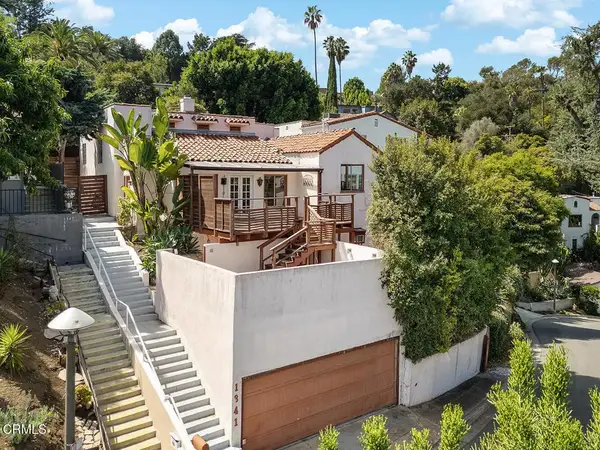 $990,000Active3 beds 2 baths1,382 sq. ft.
1341 Cambridge Drive, Glendale, CA 91205
MLS# P1-28959Listed by: COMPASS - New
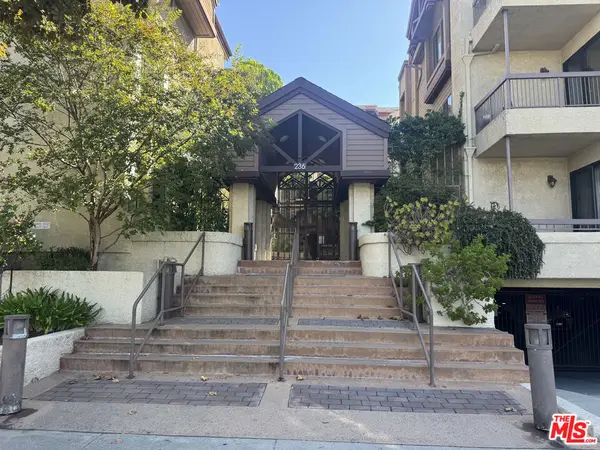 $700,000Active2 beds 2 baths1,232 sq. ft.
236 N Louise Street #204, Glendale, CA 91206
MLS# 26992017Listed by: PELLEGO, INC. - New
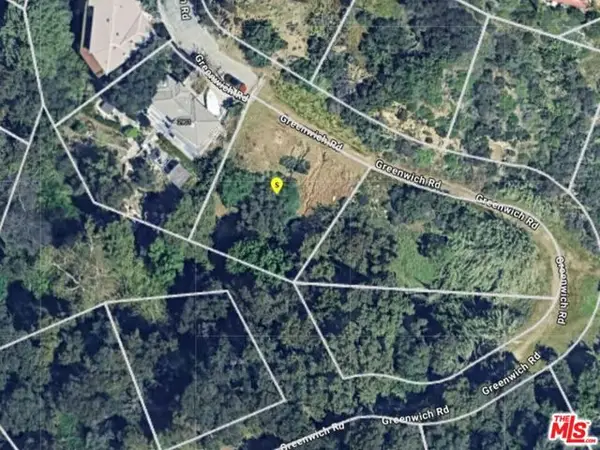 $249,000Active0.19 Acres
2897 Greenwich Road, Glendale, CA 91214
MLS# CL26991893Listed by: REAL BROKER - Open Fri, 10am to 1pmNew
 $1,899,000Active3 beds 2 baths2,029 sq. ft.
1152 N Cedar Street, Glendale, CA 91207
MLS# AR26206959Listed by: RE/MAX PREMIER PROPERTIES


Protect your home and budget from life's surprises with an Assurant Home Warranty, backed by a partner that supports you through every step of homeownership. Explore Plans.
© 2026 Better Homes and Gardens Real Estate LLC. An Anywhere Real Estate company. All rights reserved. Better Homes and Gardens® Real Estate is a registered trademark owned by Meredith Operations Corporation, licensed to Better Homes and Gardens Real Estate LLC and used with permission. Better Homes and Gardens Real Estate LLC fully supports the principles of the Fair Housing Act and the Equal Opportunity Act. Listing information is deemed reliable but is not guaranteed accurate.
Each office is independently owned and operated.
Any services or products provided by third parties are not provided by, affiliated with or related to Better Homes and Gardens Real Estate LLC, or its affiliated companies.