
2401 Cascadia Drive, Glendale, CA 91206
Local realty services provided by:Better Homes and Gardens Real Estate Wine Country Group
2401 Cascadia Drive,Glendale, CA 91206
$7,500,000
- 4 Beds
- 5 Baths
- 4,106 sq. ft.
- Single family
- Active
Listed by: leticia gonzalez
Office: engel & volkers pasadena626-584-0101
MLS#:GD26193794
Source:CRMLS
Price summary
- Price:$7,500,000
- Price per sq. ft.:$1,826.6
About this home
Set across eight lots totaling 78,590 square feet in Glendale’s sought-after Chevy Chase Canyon, this Estate brings together Spanish architecture, distinctive grounds, and multiple residences in a private residential compound.
Built in 1927 for Albert Ouffleur and designed by architects Somervell and Putman, the main residence at 2401 Cascadia Drive offers four bedrooms, four and one-half bathrooms, an office, wine cellar, and detached two-car garage. The second residence at 2383 Cascadia Drive features three bedrooms and three bathrooms, split level that has potential for two rental accommodations, subject to verification of permitted use. A guest/pool house and three-car garage further complement the estate, while a separate building houses an additional two-car garage with studio accommodations above.
The grounds invite exploration, with three barbecue areas and firepits offering distinct settings for gathering and entertaining. A custom tiled waterfall, multiple fountains and rock-style swimming pool that has a hidden cave under it's waterfall from an elevated hot tub create striking centerpieces. The guest/pool house adds its own unexpected touches, including a waterfall and a pool entrance that tunnels to the outside. A custom train track travels from the main barbecue area, winds behind the pool, passes through the train room, and ends at the guest/pool house.
For gardening enthusiasts, a custom potting cottage with a live roof and herb garden provides a charming retreat. At the upper portion of the property, a hidden terrace with a barbecue area and firepit sits near the waterfall's origin. A separate entrance from Bernett Dr. offers additional access.
With its collection of residences, architectural history, and imaginative outdoor spaces, this Estate offers an exceptional opportunity to enjoy a private compound setting within reach of Downtown Los Angeles, La Cañada Flintridge, Old Pasadena, ArtCenter College of Design, and The Americana at Brand. Nearby Chevy Chase Country Club and Wild Oak Cafe add to the neighborhood’s appeal, with convenient access to freeways, shopping,
and dining....
Contact an agent
Home facts
- Year built:1927
- Listing ID #:GD26193794
- Added:1 day(s) ago
- Updated:September 08, 2026 at 10:28 PM
Rooms and interior
- Bedrooms:4
- Total bathrooms:5
- Full bathrooms:2
- Half bathrooms:1
- Flooring:Tile, Wood
- Kitchen Description:Barbecue, Built In Range, Convection Oven, Dishwasher, Double Oven, Electric Oven, Freezer, Gas Cooktop, Microwave, Pantry, Refrigerator, Vented Exhaust Fan, Wine Cellar
- Living area:4,106 sq. ft.
Heating and cooling
- Cooling:Attic Fan, Central Air
- Heating:Central Furnace, Electric, Fireplaces, Solar
- Central air:Yes
Structure and exterior
- Roof:Spanish Tile
- Year built:1927
- Building area:4,106 sq. ft.
- Lot area:0.49 Acres
- Lot Features:Drip Irrigation/Bubblers, Garden, Secluded, Sprinkler System, Sprinklers In Front, Sprinklers In Rear, Sprinklers Timer
- Architectural Style:Spanish
- Construction Materials:Stucco
- Exterior Features:Barbecue, Front Porch, Open, Patio, Rear Porch, Tile Patio
- Levels:Three Or More
Utilities
- Water:Public, Water Connected
- Sewer:Public Sewer, Sewer Connected
Finances and disclosures
- Price:$7,500,000
- Price per sq. ft.:$1,826.6
Features and amenities
- Appliances:Barbecue, Built In Range, Convection Oven, Dishwasher, Double Oven, Electric Oven, Electric Water Heater, Freezer, Gas Cooktop, Microwave, Refrigerator, Tankless Water Heater, Vented Exhaust Fan
- Laundry features:Electric Dryer Hookup, Gas Dryer Hookup, Inside, Laundry Room
- Amenities:Attic, Balcony, Barbecue, Beamed Ceilings, Crown Molding, Double Pane Windows, Entrance Foyer, High Ceilings, Multiple Staircases, Pantry, Prewired, Pull Down Attic Stairs, Recessed Lighting, Security Gate, Skylights, Storage Space, Walk In Closets
- Pool features:Heated, Private Pool, Waterfall
Parking
- Total parking spaces:2
- Parking description:Concrete Driveway, Controlled Entrance, Door Single, Driveway, Driveway Up Slope From Street, Garage, Garage Faces Front, Gated
- Garage:Yes
- Garage spaces:2
New listings near 2401 Cascadia Drive
- Coming Soon
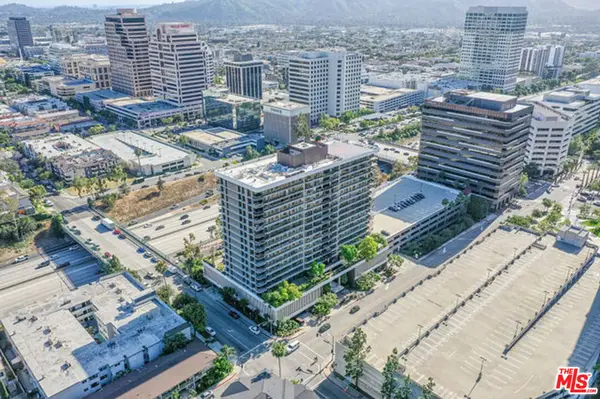 $1,400,000Coming Soon3 beds 3 baths2,171 sq. ft.
222 Monterey Road #1306, Glendale, CA 91206
MLS# 26984691Listed by: EXP COMMERCIAL OF CALIFORNIA, INC. - Coming SoonOpen Wed, 10am to 2pm
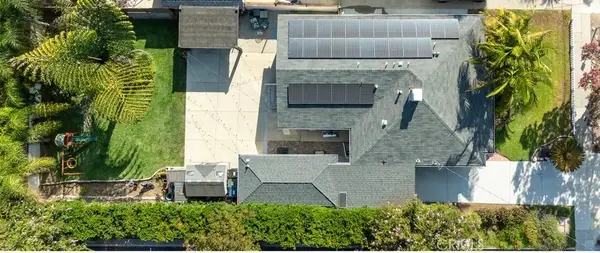 $1,499,000Coming Soon3 beds 3 baths1,517 sq. ft.
2142 E Chevy Chase, Glendale, CA 91206
MLS# BB26189192Listed by: ENGEL & VOLKERS BURBANK - Coming Soon
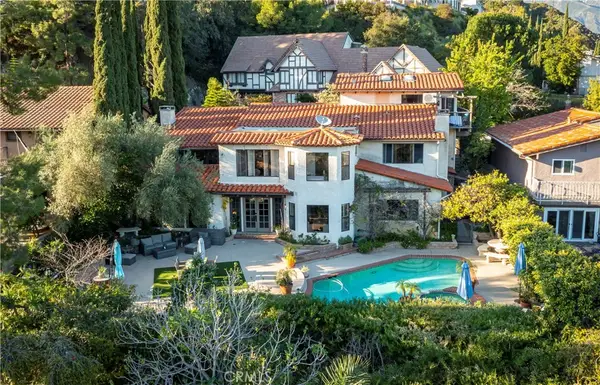 $2,800,000Coming Soon4 beds 4 baths4,212 sq. ft.
3216 Beaudry Terrace, Glendale, CA 91208
MLS# GD26190469Listed by: ENGEL & VOLKERS PASADENA - New
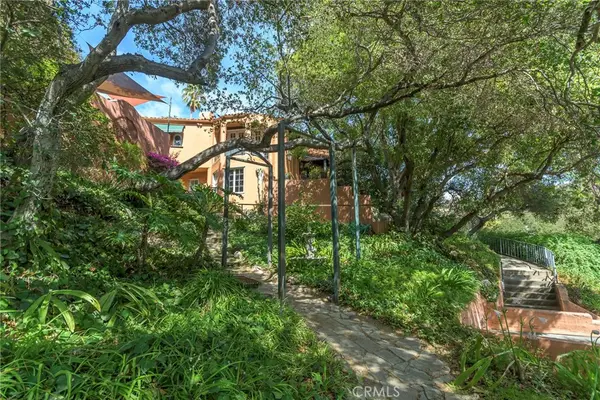 $7,500,000Active4 beds 5 baths4,106 sq. ft.
2401 Cascadia Drive, Glendale, CA 91206
MLS# GD26193794Listed by: ENGEL & VOLKERS PASADENA - New
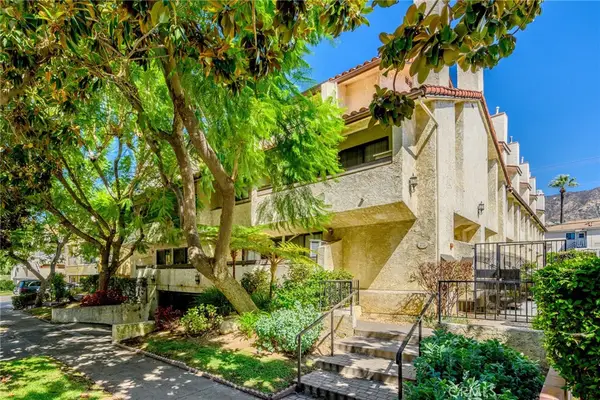 $725,000Active2 beds 3 baths1,240 sq. ft.
543 W Stocker Street, Glendale, CA 91202
MLS# GD26196602Listed by: THE ART IN REAL ESTATE - New
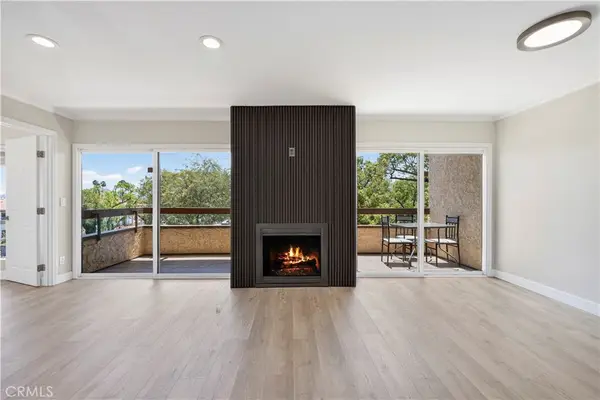 $799,000Active3 beds 2 baths1,280 sq. ft.
444 Piedmont Avenue #216, Glendale, CA 91206
MLS# GD26196595Listed by: AMERICANA REAL ESTATE SERVICES - Open Sun, 2 to 5pmNew
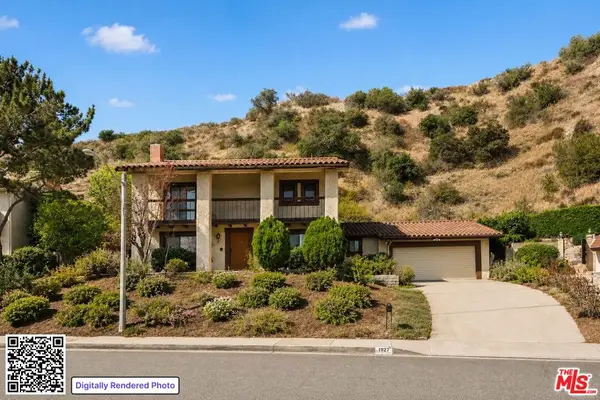 $1,495,000Active4 beds 3 baths2,440 sq. ft.
1927 Polaris Drive, Glendale, CA 91208
MLS# 26963055Listed by: KEYES REAL ESTATE - Open Wed, 10am to 12pmNew
 $1,599,000Active4 beds 3 baths2,485 sq. ft.
1007 Matilija Road, Glendale, CA 91202
MLS# 26985309Listed by: COMPASS - Open Sat, 12 to 3pmNew
 $725,000Active2 beds 2 baths1,258 sq. ft.
939 N Glendale #1, Glendale, CA 91206
MLS# BB26196503Listed by: LEAD REALTY & LENDING


Protect your home and budget from life's surprises with an Assurant Home Warranty, backed by a partner that supports you through every step of homeownership. Explore Plans.
© 2026 Better Homes and Gardens Real Estate LLC. An Anywhere Real Estate company. All rights reserved. Better Homes and Gardens® Real Estate is a registered trademark owned by Meredith Operations Corporation, licensed to Better Homes and Gardens Real Estate LLC and used with permission. Better Homes and Gardens Real Estate LLC fully supports the principles of the Fair Housing Act and the Equal Opportunity Act. Listing information is deemed reliable but is not guaranteed accurate.
Each office is independently owned and operated.
Any services or products provided by third parties are not provided by, affiliated with or related to Better Homes and Gardens Real Estate LLC, or its affiliated companies.