
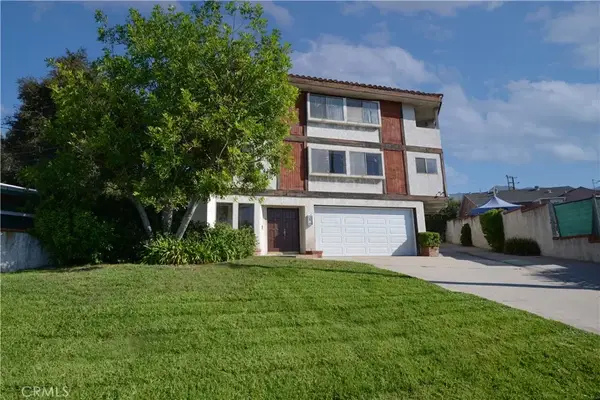
714 N Howard #H, Glendale, CA 91206
Local realty services provided by:Better Homes and Gardens Real Estate Clarity
714 N Howard #H,Glendale, CA 91206
$675,000
- 2 Beds
- 3 Baths
- 1,379 sq. ft.
- Townhouse
- Active
Listed by: marianna manukyan
Office: coldwell banker hallmark realty
MLS#:P1-28450
Source:San Diego MLS via CRMLS
Price summary
- Price:$675,000
- Price per sq. ft.:$489.49
- Monthly HOA dues:$450
About this home
714 N. Howard Street is an excellent opportunity for buyers seeking exceptional value in a prime location. Offering 2 spacious bedrooms, 2.5 bathrooms and 1,379 sq. ft. of thoughtfully designed living space, this home stands out as one of the lowest-priced townhomes currently listed in Glendale's Rossmoyne neighborhood.Tucked within a private, well-maintained community of only 10 units, the residence offers a peaceful and private setting. The spacious living room features a cozy fireplace and opens to a private patio, creating an inviting space for relaxing or lounging.The kitchen offers plenty of cabinetry, abundant sunlight, generous counter space, and a seamless connection to the dining area, providing the perfect setup for cooking, serving, and entertaining.Upstairs, both bedrooms feature their own en-suite bathrooms, providing comfort and privacy. A dedicated laundry area offers added convenience and the flexibility to be converted into a home office, study, or bonus room. The unit also features direct access from the parking garage, making coming and going effortless, plus additional storage space for added practicality.The property is conveniently located near the best schools in Glendale, peaceful parks, top rated restaurants, The Americana at Brand and Glendale Galleria.If you have been waiting for a well-located Glendale townhome with generous living space and exceptional value, this is an opportunity you don't want to miss....
Contact an agent
Home facts
- Year built:1982
- Listing ID #:P1-28450
- Added:75 day(s) ago
- Updated:September 28, 2026 at 02:27 PM
Rooms and interior
- Bedrooms:2
- Total bathrooms:3
- Full bathrooms:2
- Half bathrooms:1
- Kitchen Description:Gas Range
- Living area:1,379 sq. ft.
Heating and cooling
- Cooling:Central Forced Air
- Heating:Forced Air Unit
Structure and exterior
- Year built:1982
- Building area:1,379 sq. ft.
- Levels:3 Story
Utilities
- Water:Public
- Sewer:Public Sewer
Finances and disclosures
- Price:$675,000
- Price per sq. ft.:$489.49
Features and amenities
- Appliances:Gas Range
Parking
- Total parking spaces:2
- Parking description:Assigned
- Garage spaces:2
 This information is deemed reliable but not guaranteed. You should rely on this information only to decide whether or not to further investigate a particular property. BEFORE MAKING ANY OTHER DECISION, YOU SHOULD PERSONALLY INVESTIGATE THE FACTS (e.g. square footage and lot size) with the assistance of an appropriate professional. You may use this information only to identify properties you may be interested in investigating further. All uses except for personal, non-commercial use in accordance with the foregoing purpose are prohibited. Redistribution or copying of this information, any photographs or video tours is strictly prohibited. This information is derived from the Internet Data Exchange (IDX) service provided by San Diego MLS®. Displayed property listings may be held by a brokerage firm other than the broker and/or agent responsible for this display. The information and any photographs and video tours and the compilation from which they are derived is protected by copyright. Compilation © 2020 San Diego MLS®, Inc.
New listings near 714 N Howard #H
- Coming SoonOpen Sun, 1 to 4pm
 $950,000Coming Soon3 beds 2 baths1,912 sq. ft.
1344 5th #16, Glendale, CA 91201
MLS# GD26208885Listed by: EVERNEST REALTY GROUP - Coming Soon
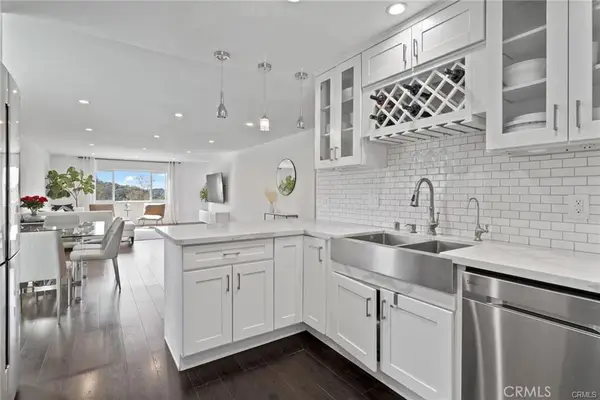 $599,000Coming Soon2 beds 2 baths1,233 sq. ft.
1935 Alpha Road #314, Glendale, CA 91208
MLS# BB26206532Listed by: EQUITY UNION - New
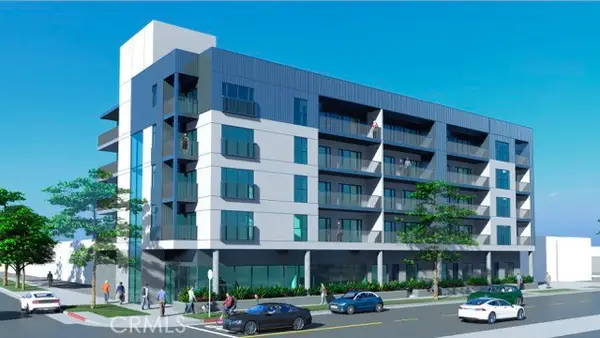 $4,399,000Active0.23 Acres
1642 Central, Glendale, CA 91204
MLS# GD26208667Listed by: SARO REALTY INC - Open Wed, 10am to 1pmNew
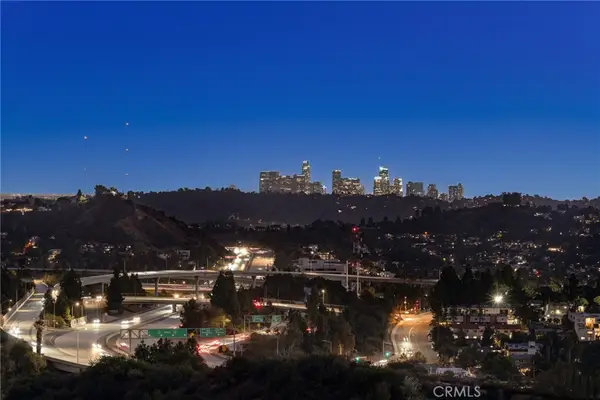 $1,799,000Active3 beds 2 baths1,352 sq. ft.
775 Ridge Drive, Glendale, CA 91206
MLS# GD26210689Listed by: COLDWELL BANKER HALLMARK - New
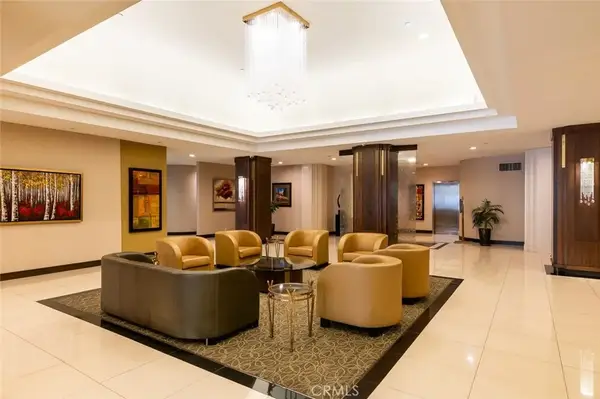 $928,000Active2 beds 2 baths1,560 sq. ft.
343 E Pioneer Drive #802, Glendale, CA 91203
MLS# GD26210829Listed by: RE/MAX TRI-CITY REALTY - New
 $1,385,000Active3 beds 2 baths1,546 sq. ft.
3903 El Caminito, Glendale, CA 91214
MLS# P1-29008Listed by: COMPASS - Open Tue, 10am to 2pmNew
 $799,000Active3 beds 3 baths1,763 sq. ft.
3206 Montrose Avenue #4, La Crescenta, CA 91214
MLS# GD26208491Listed by: KELLER WILLIAMS R. E. SERVICES - New
 $609,000Active2 beds 2 baths1,060 sq. ft.
3481 Stancrest Drive #211, Glendale, CA 91208
MLS# CL26993357Listed by: NEW STAR REALTY - New
 $2,699,000Active4 beds 5 baths3,340 sq. ft.
1627 Arbor Drive, Glendale, CA 91202
MLS# CL26993407Listed by: LUXURY ESTATES LOS ANGELES - New
 $1,688,000Active3 beds 3 baths1,746 sq. ft.
3104 Buckingham Road, Glendale, CA 91206
MLS# GD26208820Listed by: ENGEL & VOLKERS PASADENA


Protect your home and budget from life's surprises with an Assurant Home Warranty, backed by a partner that supports you through every step of homeownership. Explore Plans.
© 2026 Better Homes and Gardens Real Estate LLC. An Anywhere Real Estate company. All rights reserved. Better Homes and Gardens® Real Estate is a registered trademark owned by Meredith Operations Corporation, licensed to Better Homes and Gardens Real Estate LLC and used with permission. Better Homes and Gardens Real Estate LLC fully supports the principles of the Fair Housing Act and the Equal Opportunity Act. Listing information is deemed reliable but is not guaranteed accurate.
Each office is independently owned and operated.
Any services or products provided by third parties are not provided by, affiliated with or related to Better Homes and Gardens Real Estate LLC, or its affiliated companies.