
248 Snapdragon Lane, Glendora, CA 91741
Local realty services provided by:Better Homes and Gardens Real Estate Royal & Associates
248 Snapdragon Lane,Glendora, CA 91741
$2,850,000
- 6 Beds
- 7 Baths
- 6,764 sq. ft.
- Single family
- Active
Listed by: ashley gee
Office: khorr realty
MLS#:CL26850119
Source:Bay East, CCAR, bridgeMLS
Price summary
- Price:$2,850,000
- Price per sq. ft.:$421.35
- Monthly HOA dues:$421
About this home
Why settle for an ordinary luxury home when you can have an entire lifestyle? Set against the scenic foothills of Glendora, this exceptional custom estate delivers the space, sophistication, and resort-inspired amenities today's discerning buyers desire. Offering approximately 6,700 square feet of beautifully designed living space on nearly half an acre, this remarkable property features 6 bedrooms, 7 bathrooms, and an additional flexible office or fitness space. Designed to impress without sacrificing everyday comfort, the home welcomes you with a grand entrance, striking dual staircases, expansive living areas, and thoughtfully curated finishes throughout. Whether hosting an intimate dinner, celebrating with family and friends, or simply enjoying a quiet evening at home, every space has been designed with versatility in mind.The chef's kitchen makes a statement of its own, showcasing exquisite Patagonia quartzite countertops, premium appliances, custom cabinetry, and a stunning matching built-in dining table with wraparound bench seating. An inviting centerpiece that effortlessly brings together culinary creativity, conversation, and connection.The backyard is where this property truly sets itself apart. Imagine afternoons spent lounging poolside, evenings gathered around the dramatic sunken circular fire pit surrounded by the pool, and weekends entertaining at the fully equipped outdoor kitchen and bar. A private custom sport court adds another dimension of recreation, creating an outdoor experience that rivals a luxury resort.For those who appreciate the ultimate movie night, the award-winning private theater, custom designed by DSI Luxury Technology, offers an immersive cinematic experience without ever leaving home. The home's thoughtful layout also offers exceptional flexibility. A main-level en-suite bedroom is ideal for extended family or overnight guests, while a detached outdoor flex space featuring its own bathroom and kitchenette provides additional possibilities as a pool house, creative studio, private workspace, or guest retreat, subject to applicable regulations.Upstairs, the expansive primary suite offers a peaceful escape, complete with a private balcony overlooking the surrounding mountains and a beautifully appointed spa-inspired bathroom. Additional bedrooms and flexible living spaces provide room to grow, work, relax, and entertain.Situated within a desirable Glendora community featuring scenic walking paths and a neighborhood playgr...
Contact an agent
Home facts
- Year built:2016
- Listing ID #:CL26850119
- Added:98 day(s) ago
- Updated:November 12, 2026 at 05:00 PM
Rooms and interior
- Bedrooms:6
- Total bathrooms:7
- Full bathrooms:7
- Kitchen Description:Dishwasher, Gas Range, Microwave, Pantry, Refrigerator
- Living area:6,764 sq. ft.
Heating and cooling
- Cooling:Central Air
- Heating:Central
- Central air:Yes
Structure and exterior
- Year built:2016
- Building area:6,764 sq. ft.
- Lot area:0.53 Acres
- Lot Features:Back Yard
- Architectural Style:Single Family Residence
- Construction Materials:Stucco
- Exterior Features:Back Yard, Front Yard
- Levels:2 Story
Finances and disclosures
- Price:$2,850,000
- Price per sq. ft.:$421.35
Features and amenities
- Appliances:Dishwasher, Gas Range, Microwave, Refrigerator
- Laundry features:Upper Level
- Pool features:In Ground
Parking
- Parking description:Attached, Int Access From Garage
- Garage:Yes
- Garage spaces:4
 Bay East 2026. CCAR 2026 bridgeMLS 2026. Information Deemed Reliable But Not Guaranteed. This information is being provided by the Bay East MLS, or CCAR MLS, or bridgeMLS. The listings presented here may or may not be listed by the Broker/Agent operating this website. This information is intended for the personal use of consumers and may not be used for any purpose other than to identify prospective properties consumers may be interested in purchasing. Data last updated at November 12, 2026
New listings near 248 Snapdragon Lane
- Coming SoonOpen Sat, 1 to 4pm
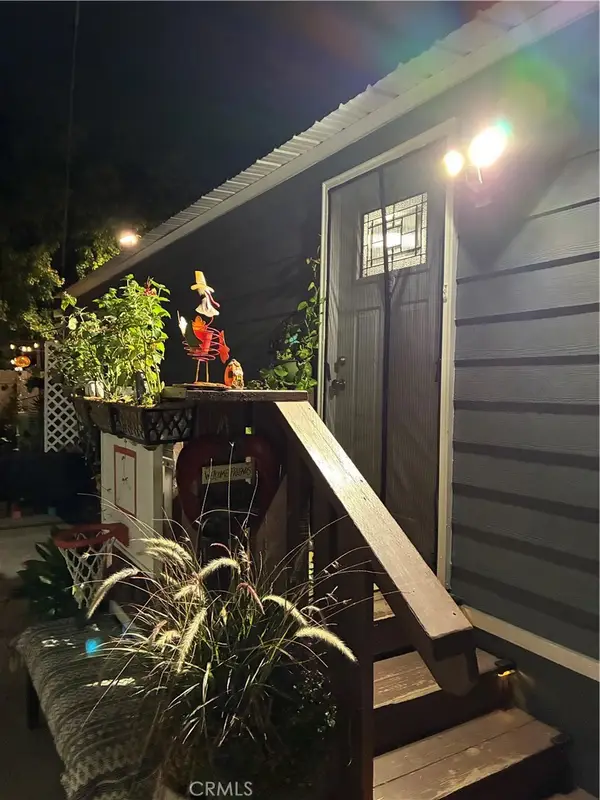 $179,999Coming Soon3 beds 1 baths800 sq. ft.
826 E Route 66 #18, Glendora, CA 91740
MLS# WS26237817Listed by: TNG REAL ESTATE CONSULTANTS - Open Sat, 3 to 5pmNew
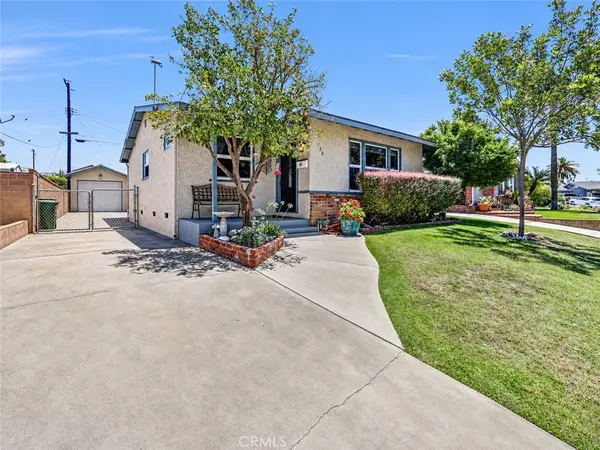 $780,000Active3 beds 2 baths1,157 sq. ft.
728 Remuda, Glendora, CA 91740
MLS# CV26242072Listed by: BEVERLY AND COMPANY, INC - New
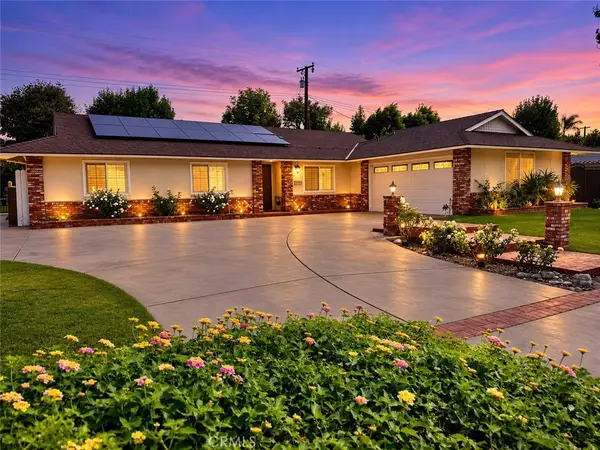 $988,000Active4 beds 2 baths1,608 sq. ft.
212 S Lone Hill, Glendora, CA 91741
MLS# CV26241689Listed by: RE/MAX CHAMPIONS - New
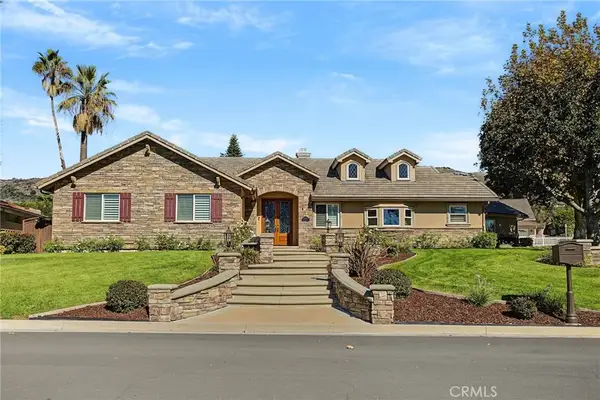 $1,898,800Active3 beds 3 baths2,778 sq. ft.
2023 Exmoor Place, Glendora, CA 91741
MLS# CV26239433Listed by: HILL TOP REAL ESTATE - Open Sat, 12 to 2pmNew
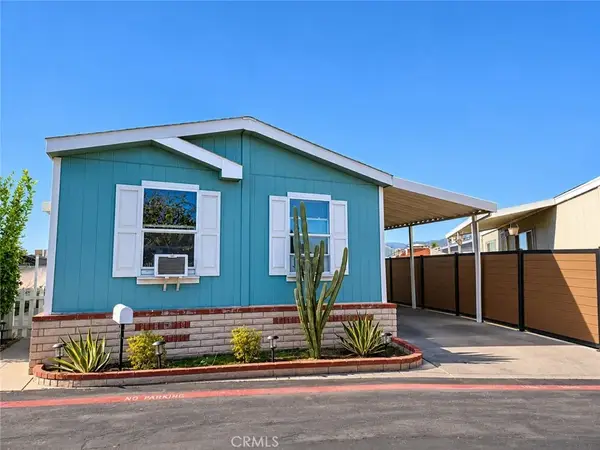 $149,999Active3 beds 2 baths1,040 sq. ft.
201 E Arrow Hwy #21, Glendora, CA 91740
MLS# DW26240929Listed by: EXCELLENCE RE REAL ESTATE, INC. - New
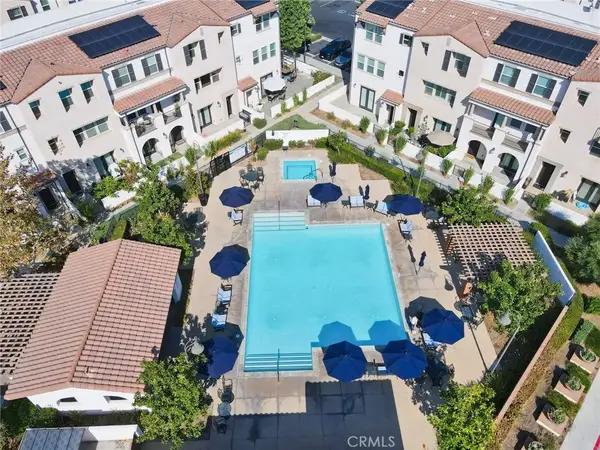 $780,000Active5 beds 4 baths1,870 sq. ft.
623 W Foothill #39, Glendora, CA 91741
MLS# TR26241179Listed by: PAN FENG REALTY INC - New
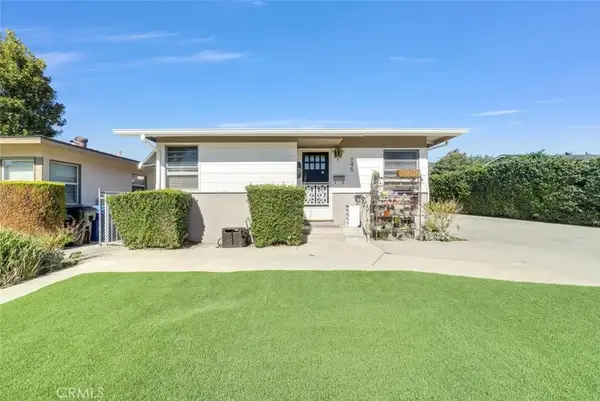 $1,150,000Active4 beds 2 baths
745 W Foothill, Glendora, CA 91741
MLS# CV26225643Listed by: AGENCY 8 REAL ESTATE GROUP - New
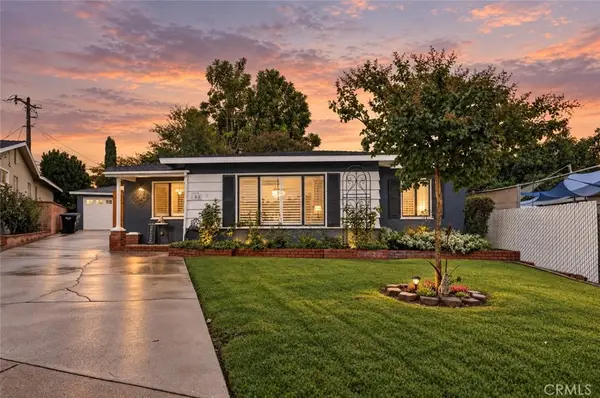 $825,000Active3 beds 2 baths1,094 sq. ft.
148 Calera Avenue, Glendora, CA 91741
MLS# CV26203221Listed by: JOHNHART CORP - New
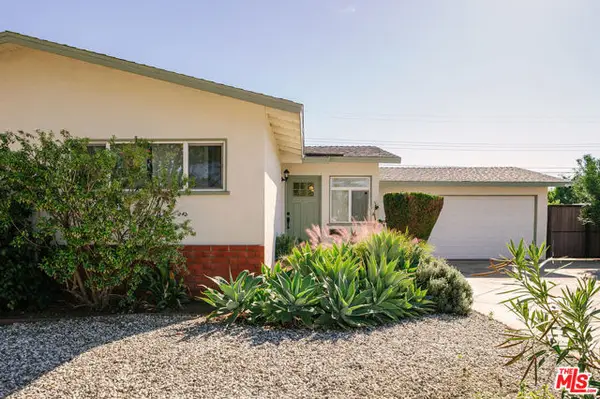 $789,000Active3 beds 2 baths1,152 sq. ft.
760 E Juanita Avenue, Glendora, CA 91740
MLS# CL26106394Listed by: SERHANT CALIFORNIA, INC - New
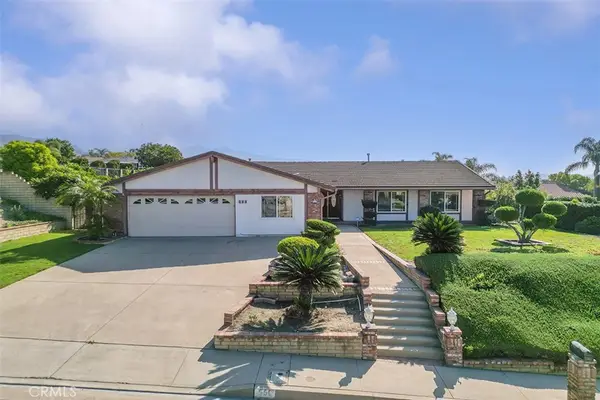 $1,088,000Active3 beds 2 baths1,905 sq. ft.
550 N Wildwood, Glendora, CA 91741
MLS# CV26239418Listed by: CENTURY 21 CITRUS REALTY INC


Protect your home and budget from life's surprises with an Assurant Home Warranty, backed by a partner that supports you through every step of homeownership. Explore Plans.
© 2026 Better Homes and Gardens Real Estate LLC. An Anywhere Real Estate company. All rights reserved. Better Homes and Gardens® Real Estate is a registered trademark owned by Meredith Operations Corporation, licensed to Better Homes and Gardens Real Estate LLC and used with permission. Better Homes and Gardens Real Estate LLC fully supports the principles of the Fair Housing Act and the Equal Opportunity Act. Listing information is deemed reliable but is not guaranteed accurate.
Each office is independently owned and operated.
Any services or products provided by third parties are not provided by, affiliated with or related to Better Homes and Gardens Real Estate LLC, or its affiliated companies.