
10088 Grinding Rock Drive, Grass Valley, CA 95945
Local realty services provided by:Better Homes and Gardens Real Estate Royal & Associates
10088 Grinding Rock Drive,Grass Valley, CA 95945
$89,000
- 2 Beds
- 2 Baths
- 1,440 sq. ft.
- Mobile / Manufactured
- Active
Listed by: erin sorani
Office: re/max gold
MLS#:226100743
Source:MFMLS
Price summary
- Price:$89,000
- Price per sq. ft.:$61.81
- Monthly HOA dues:$1,133
About this home
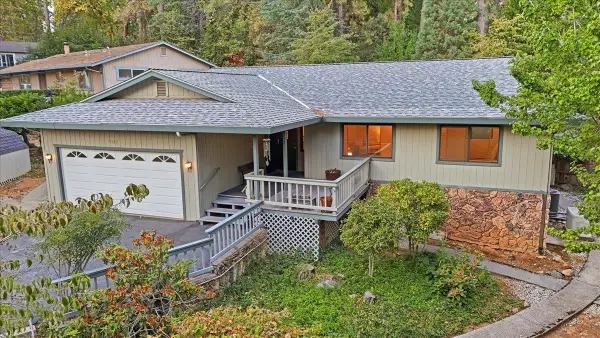
Come home to easy living in this spacious 2 bed, 2 bath gem nestled in a vibrant senior community move-in ready and waiting for you! The kitchen is a dream for anyone who loves to cook or entertain, featuring a G-shaped layout with a breakfast bar that opens right into a formal dining room with built-in cabinetry. The living room anchors the space with a charming wood-burning fireplace perfect for cozy evenings in. The primary suite doesn't disappoint with a double vanity, deep soaking tub, and separate shower stall. Step outside to your own private backyard retreat a covered deck made for morning coffee, a storage shed, and a little garden patch to get your hands in the California dirt. And when you're ready to get social, the community delivers a sparkling pool, clubhouse, and plenty of activities to keep life full. This one checks all the boxes. Come see it for yourself!
Contact an agent
Home facts
- Year built:1976
- Listing ID #:226100743
- Added:48 day(s) ago
- Updated:September 29, 2026 at 03:01 PM
Rooms and interior
- Bedrooms:2
- Total bathrooms:2
- Full bathrooms:2
- Flooring:Carpet, Laminate, Linoleum
- Kitchen Description:Built-In Electric Range, Built-In Gas Oven, Dishwasher, Disposal, Hood Over Range
- Living area:1,440 sq. ft.
Heating and cooling
- Cooling:Central
- Heating:Central
Structure and exterior
- Roof:Composition Shingle
- Year built:1976
- Building area:1,440 sq. ft.
- Lot area:0.08 Acres
- Lot Features:Cul-De-Sac
- Construction Materials:Wood Siding
- Exterior Features:Covered Deck
- Foundation Description:Pillar Post Pier
Utilities
- Sewer:Private Sewer
Finances and disclosures
- Price:$89,000
- Price per sq. ft.:$61.81
Features and amenities
- Appliances:Dishwasher, Disposal
- Laundry features:Dryer Included, Inside Laundry Area, Washer Included
- Amenities:Pool
 MetroList MLS 2026. This information is being provided by MetroList MLS. All measurements and calculations of area are approximate. Information provided by Seller/Other sources, not verified by Broker. All interested persons should independently verify accuracy of information. Provided properties may or may not be listed by the office/agent presenting the information. Data Updated: September 29, 2026. Information being provided is for consumers' personal, non-commercial use and may not be used for any purpose other than to identify prospective properties consumers may be interested in purchasing. Information deemed reliable but not guaranteed. Any offer of compensation is made only to Participants of MLS where the subject listing is filed and in accordance with such MLS's regulations or rules.
New listings near 10088 Grinding Rock Drive
- New
 $50,000Active0.86 Acres
15948 Brooks Road, Grass Valley, CA 95945
MLS# 226120649Listed by: RE/MAX GOLD - New
 $449,000Active2 beds 2 baths1,982 sq. ft.
15984 Brooks Road, Grass Valley, CA 95945
MLS# 226092133Listed by: RE/MAX GOLD - New
 $599,000Active4 beds 3 baths2,479 sq. ft.
10430 Rubicon Court, Grass Valley, CA 95949
MLS# 226121184Listed by: RE/MAX GOLD - New
 $385,000Active3 beds 3 baths1,814 sq. ft.
13075 Heigen Court, Grass Valley, CA 95945
MLS# 226104307Listed by: RE/MAX GOLD - New
 $90,000Active9.32 Acres
0 Deadmans Flat, Grass Valley, CA 95949
MLS# 226110726Listed by: CENTURY 21 CORNERSTONE REALTY - New
 $550,000Active2 beds 2 baths1,316 sq. ft.
855 Forest Glade Circle, Grass Valley, CA 95945
MLS# 226120896Listed by: PROVIDENCE PROPERTIES - New
 $499,000Active3 beds 3 baths2,000 sq. ft.
11544 Ragan Way, Grass Valley, CA 95949
MLS# 226118642Listed by: COLDWELL BANKER GRASS ROOTS REALTY - New
 $449,000Active3 beds 2 baths1,636 sq. ft.
11589 Ragan Way, Grass Valley, CA 95949
MLS# 226120825Listed by: RE/MAX GOLD - New
 $539,000Active-- beds -- baths1,973 sq. ft.
115 Alta Street, Grass Valley, CA 95945
MLS# 226120110Listed by: CENTURY 21 CORNERSTONE REALTY - Open Wed, 10:30am to 1:30pmNew
 $525,000Active3 beds 2 baths1,411 sq. ft.
228 Success Mine Loop, Grass Valley, CA 95945
MLS# 226103443Listed by: CENTURY 21 CORNERSTONE REALTY


Protect your home and budget from life's surprises with an Assurant Home Warranty, backed by a partner that supports you through every step of homeownership. Explore Plans.
© 2026 Better Homes and Gardens Real Estate LLC. An Anywhere Real Estate company. All rights reserved. Better Homes and Gardens® Real Estate is a registered trademark owned by Meredith Operations Corporation, licensed to Better Homes and Gardens Real Estate LLC and used with permission. Better Homes and Gardens Real Estate LLC fully supports the principles of the Fair Housing Act and the Equal Opportunity Act. Listing information is deemed reliable but is not guaranteed accurate.
Each office is independently owned and operated.
Any services or products provided by third parties are not provided by, affiliated with or related to Better Homes and Gardens Real Estate LLC, or its affiliated companies.