
2136 Panama Street, Hayward, CA 94545
Local realty services provided by:Better Homes and Gardens Real Estate Royal & Associates
2136 Panama Street,Hayward, CA 94545
$850,000
- 3 Beds
- 2 Baths
- 1,119 sq. ft.
- Single family
- Active
Listed by: maria vicencio
Office: intero real estate services
MLS#:ML82048074
Source:Bay East, CCAR, bridgeMLS
Price summary
- Price:$850,000
- Price per sq. ft.:$759.61
About this home
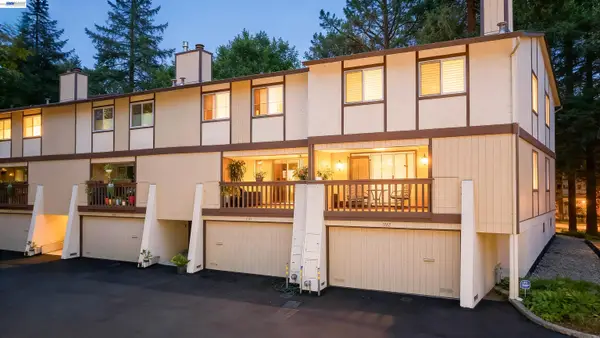
Beautifully maintained 3-bedroom, 2-bath home located in the desirable Mt. Eden area of Hayward! This charming home showcases pride of ownership throughout and offers a warm, inviting atmosphere from the moment you arrive. Features include remodeled bathrooms completed just a few years ago, fresh interior paint in parts of the home, and a spacious primary bedroom with new carpet and fresh paint. The home features beautiful wood flooring, exposed beam ceilings, abundant natural light, and a cozy fireplace in the living room. The updated kitchen offers rich wood cabinetry, granite countertops, stainless steel appliances, and a spacious dining area perfect for gatherings and everyday living. Nicely sized bedrooms provide comfort and flexibility for family, guests, or a home office. Enjoy the well-maintained front yard with mature landscaping, a welcoming sitting area, and gated side access for added privacy and convenience. Conveniently located near Mt. Eden High School, parks, shopping centers, restaurants, BART, I-880, and the San Mateo Bridge, making it ideal for Bay Area commuters. A wonderful opportunity you wont want to miss!...
Contact an agent
Home facts
- Year built:1955
- Listing ID #:ML82048074
- Added:47 day(s) ago
- Updated:July 06, 2026 at 02:52 PM
Rooms and interior
- Bedrooms:3
- Total bathrooms:2
- Full bathrooms:2
- Flooring:Laminate, Tile
- Kitchen Description:Gas Range, Microwave
- Living area:1,119 sq. ft.
Heating and cooling
- Cooling:Central Air
- Heating:Forced Air
- Central air:Yes
Structure and exterior
- Year built:1955
- Building area:1,119 sq. ft.
- Architectural Style:Single Family Residence
- Foundation Description:Slab
- Levels:1 Story, 1 Story
Utilities
- Water:Public
- Sewer:Public Sewer
Finances and disclosures
- Price:$850,000
- Price per sq. ft.:$759.61
Features and amenities
- Appliances:Gas Range, Microwave
- Laundry features:In Garage
Parking
- Parking description:Attached
- Garage:Yes
- Garage spaces:2
 Bay East 2026. CCAR 2026 bridgeMLS 2026. Information Deemed Reliable But Not Guaranteed. This information is being provided by the Bay East MLS, or CCAR MLS, or bridgeMLS. The listings presented here may or may not be listed by the Broker/Agent operating this website. This information is intended for the personal use of consumers and may not be used for any purpose other than to identify prospective properties consumers may be interested in purchasing. Data last updated at July 6, 2026
New listings near 2136 Panama Street
- New
 $2,890,000Active1.28 Acres
26660 Hayward Blvd, Hayward, CA 94542
MLS# 41140640Listed by: REALTY CHAMPION INC - New
 $2,890,000Active0.78 Acres
26550 Hayward Blvd, Hayward, CA 94542
MLS# 41140639Listed by: REALTY CHAMPION INC - New
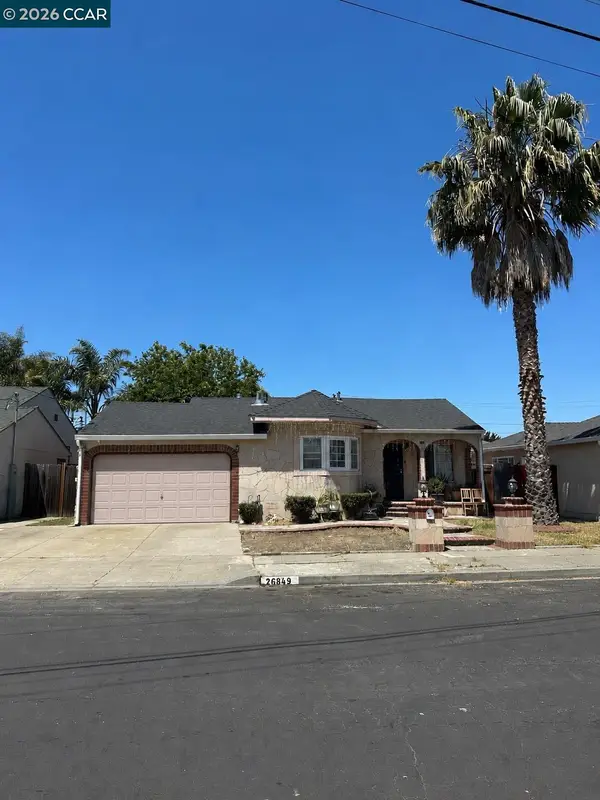 Listed by BHGRE$890,000Active3 beds 2 baths1,664 sq. ft.
26849 Lakewood Way, Hayward, CA 94544
MLS# 41140600Listed by: BETTER HOMES AND GARDENS RP - New
 $399,999Active0.53 Acres
0 Douglas Street, Hayward, CA 94544
MLS# ML82053223Listed by: OXBRIDGE PROPERTIES - Open Sat, 12 to 2pmNew
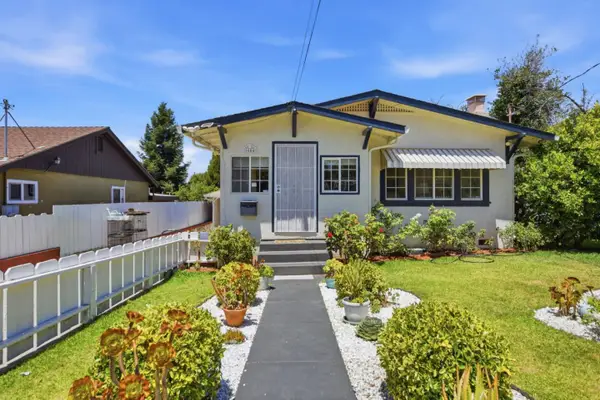 $849,000Active3 beds 2 baths1,242 sq. ft.
1654 D Street, HAYWARD, CA 94541
MLS# 82053139Listed by: LPT REALTY - New
 $944,500Active3 beds 2 baths1,161 sq. ft.
31070 Meadowbrook Ave, Hayward, CA 94544
MLS# 41140483Listed by: REALTY ONE GROUP FUTURE - New
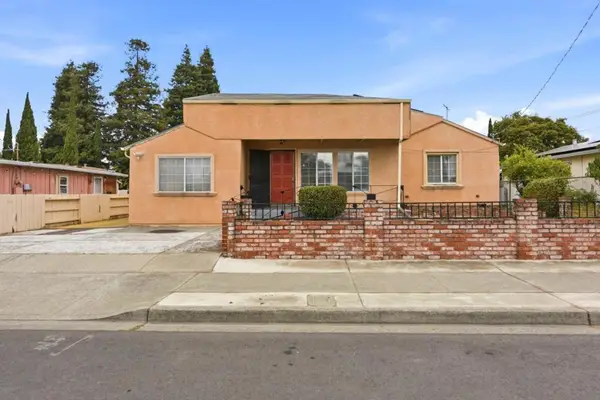 $759,000Active3 beds 2 baths1,638 sq. ft.
22444 Fuller Avenue, Hayward, CA 94541
MLS# ML82053067Listed by: REALTY ONE GROUP EXTREME - Open Sat, 2 to 4pmNew
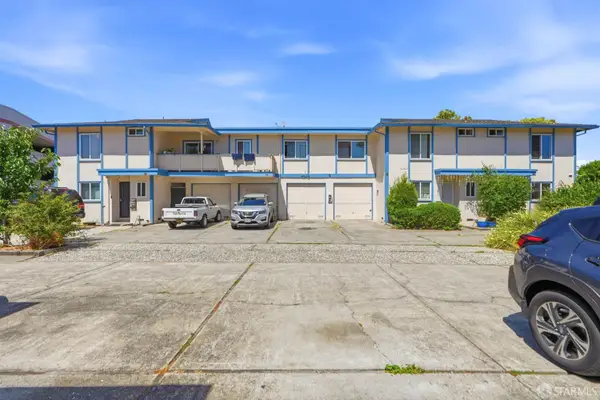 $1,599,000Active9 beds 8 baths4,756 sq. ft.
2108 Aldengate Way, Hayward, CA 94545
MLS# 426144030Listed by: CENTURY 21 MASTERS - New
 $499,999Active2 beds 3 baths1,335 sq. ft.
1743 Panda Way, HAYWARD, CA 94541
MLS# 41140412Listed by: FOHL REALTY & INVESTMENTS - New
 $269,000Active3 beds 2 baths
937 Northfield Drive, Hayward, CA 94544
MLS# 41140424Listed by: CORNERSTONE REALTY AND MORTGAGE


Protect your home and budget from life's surprises with an Assurant Home Warranty, backed by a partner that supports you through every step of homeownership. Explore Plans.
© 2026 Better Homes and Gardens Real Estate LLC. An Anywhere Real Estate company. All rights reserved. Better Homes and Gardens® Real Estate is a registered trademark owned by Meredith Operations Corporation, licensed to Better Homes and Gardens Real Estate LLC and used with permission. Better Homes and Gardens Real Estate LLC fully supports the principles of the Fair Housing Act and the Equal Opportunity Act. Listing information is deemed reliable but is not guaranteed accurate.
Each office is independently owned and operated.
Any services or products provided by third parties are not provided by, affiliated with or related to Better Homes and Gardens Real Estate LLC, or its affiliated companies.