
2196, Hayward, CA 94541
Local realty services provided by:Better Homes and Gardens Real Estate Reliance Partners
2196,Hayward, CA 94541
$1,039,000
- 3 Beds
- 2 Baths
- 1,840 sq. ft.
- Single family
- Coming Soon
Listed by: christy deselmschristy@jandlrealestategroup.com
Office: exp realty of california, inc
MLS#:41150246
Source:Bay East, CCAR, bridgeMLS
Price summary
- Price:$1,039,000
- Price per sq. ft.:$564.67
About this home
Beautiful and serene Hayward Hills home tucked away on a quiet court surrounded by mature trees. This thoughtfully designed 3-bedroom, 2-bath home features a spacious floor plan, downstairs loft, family room, and spacious basement with potential for an in-law unit or additional living space. The chef gourmet kitchen offers quartz countertops and top-of-the-line stainless steel appliances. Numerous upgrades include fresh interior paint, new carpet, dual-pane windows, roof, solar, doors, and refinished custom decks. Enjoy the tranquil backyard with custom lighting and a private hot tub—perfect for relaxing or entertaining. Conveniently located near restaurants, parks, and everyday amenities. A wonderful opportunity to enjoy privacy, flexibility, and the beauty of the Hayward Hills.
Contact an agent
Home facts
- Year built:1977
- Subdivision & Development:Fairview Hills
- Listing ID #:41150246
- Updated:October 07, 2026 at 01:30 PM
Rooms and interior
- Bedrooms:3
- Total bathrooms:2
- Full bathrooms:2
- Rooms Total:6
- Flooring:Carpet, Engineered Wood, Tile
- Kitchen Description:Dishwasher, Gas Range, Gas Range/Cooktop, Microwave, Refrigerator
- Living area:1,840 sq. ft.
Heating and cooling
- Cooling:Central Air
- Heating:Forced Air
- Central air:Yes
Structure and exterior
- Roof:Composition Shingles
- Year built:1977
- Building area:1,840 sq. ft.
- Lot area:0.27 Acres
- Architectural Style:Ranch
- Construction Materials:Stucco
- Exterior Features:Back Yard, Front Yard
Utilities
- Water:Water District
Finances and disclosures
- Price:$1,039,000
- Price per sq. ft.:$564.67
Features and amenities
- Appliances:Dishwasher, Gas Range, Gas Water Heater, Microwave, Refrigerator
- Laundry features:220 Volt Outlet, Hookups Only
- Amenities:Gas Water Heater
Parking
- Parking description:Attached, Garage Door Opener
- Garage:Yes
- Garage spaces:2
 Bay East 2026. CCAR 2026 bridgeMLS 2026. Information Deemed Reliable But Not Guaranteed. This information is being provided by the Bay East MLS, or CCAR MLS, or bridgeMLS. The listings presented here may or may not be listed by the Broker/Agent operating this website. This information is intended for the personal use of consumers and may not be used for any purpose other than to identify prospective properties consumers may be interested in purchasing. Data last updated at October 7, 2026
New listings near 2196
- Coming Soon
 $509,950Coming Soon2 beds 2 baths894 sq. ft.
665 Dartmore Ln #257, Hayward, CA 94544
MLS# 41150437Listed by: INTERO REAL ESTATE SERVICES - Coming Soon
 $1,595,000Coming Soon6 beds 3 baths2,650 sq. ft.
3247 Round Hill Drive, Hayward, CA 94542
MLS# 41150410Listed by: INTERO REAL ESTATE SERVICES - Coming Soon
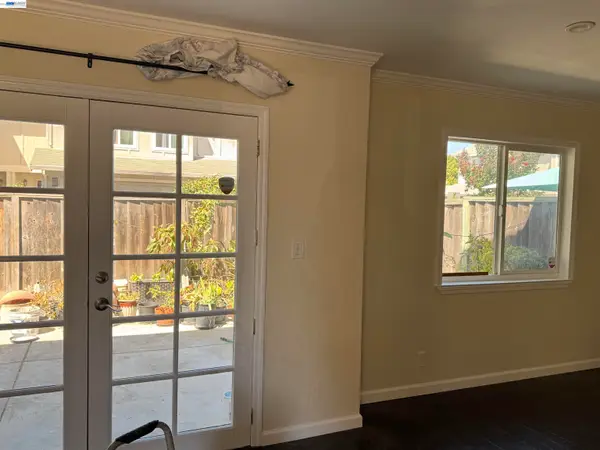 $699,000Coming Soon3 beds 3 baths1,219 sq. ft.
1059 Nancy Ct, Hayward, CA 94544
MLS# 41149242Listed by: MACROREAL UNITED - Coming Soon
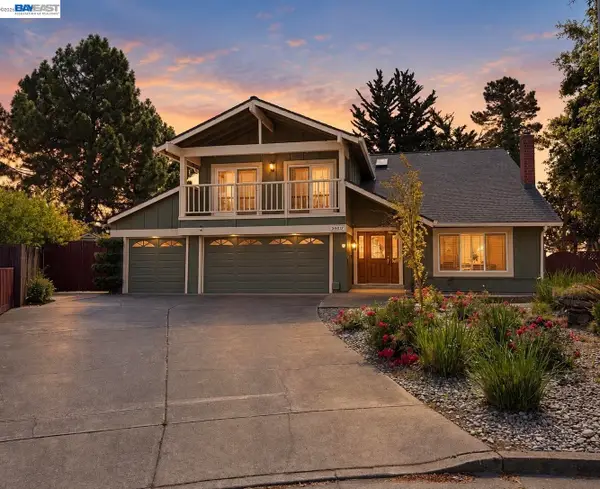 $1,599,999Coming Soon6 beds 4 baths2,552 sq. ft.
3607 Siskiyou Ct, Hayward, CA 94542
MLS# 41149019Listed by: FOHL REALTY & INVESTMENTS - Coming Soon
 $899,000Coming Soon4 beds 3 baths1,000 sq. ft.
27732 Dolphin Ln, Hayward, CA 94545
MLS# 41148855Listed by: COMPASS - Open Sat, 1 to 4pmNew
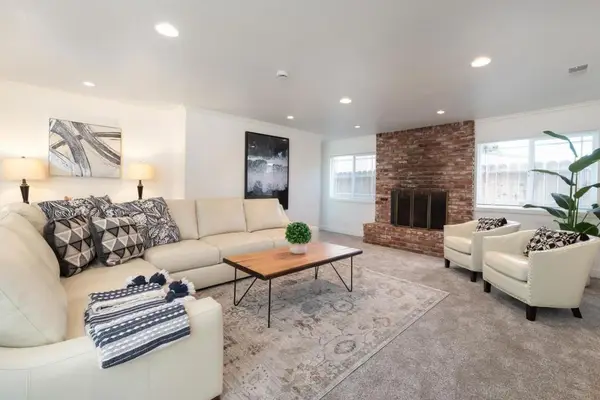 $699,000Active3 beds 3 baths1,689 sq. ft.
21743 Princeton Street #8, Hayward, CA 94541
MLS# ML82063781Listed by: REALTY ONE GROUP AMERICAN - New
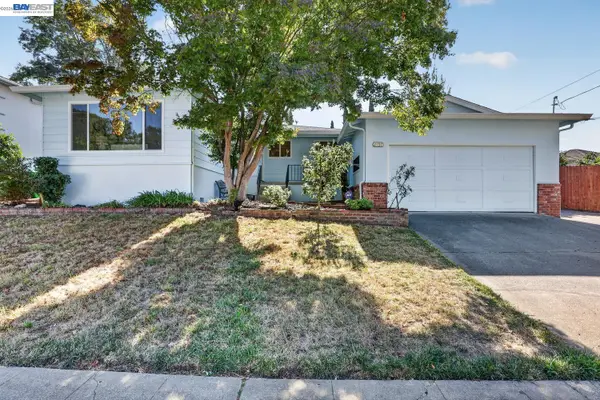 $849,900Active3 beds 2 baths1,505 sq. ft.
2737 Sulphur Dr, Hayward, CA 94541
MLS# 41150460Listed by: KW ADVISORS EAST BAY - Open Sat, 1 to 4pmNew
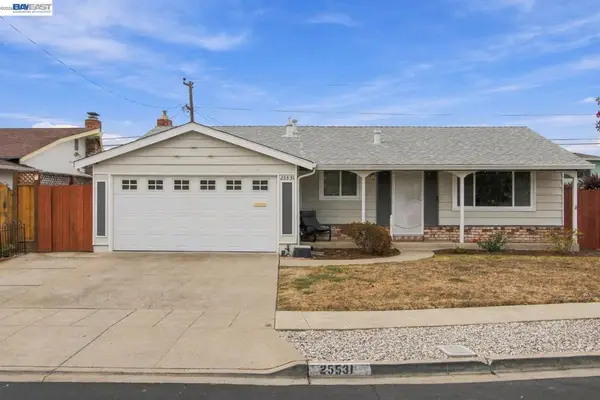 $999,888Active3 beds 2 baths1,359 sq. ft.
25531 Scripps St, Hayward, CA 94545
MLS# 41150414Listed by: REDFIN - New
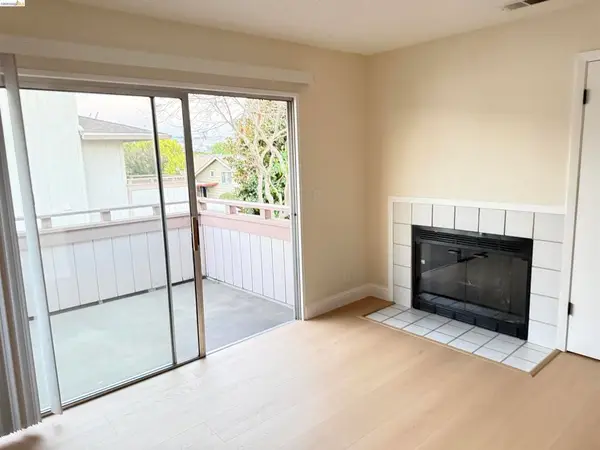 $389,000Active1 beds 1 baths608 sq. ft.
25129 Copa Del Oro Dr #203, Hayward, CA 94545
MLS# 41150409Listed by: COMMUNITY REALTY & INVESTMENTS


Protect your home and budget from life's surprises with an Assurant Home Warranty, backed by a partner that supports you through every step of homeownership. Explore Plans.
© 2026 Better Homes and Gardens Real Estate LLC. An Anywhere Real Estate company. All rights reserved. Better Homes and Gardens® Real Estate is a registered trademark owned by Meredith Operations Corporation, licensed to Better Homes and Gardens Real Estate LLC and used with permission. Better Homes and Gardens Real Estate LLC fully supports the principles of the Fair Housing Act and the Equal Opportunity Act. Listing information is deemed reliable but is not guaranteed accurate.
Each office is independently owned and operated.
Any services or products provided by third parties are not provided by, affiliated with or related to Better Homes and Gardens Real Estate LLC, or its affiliated companies.