
669 Dartmore Ln #253, Hayward, CA 94544
Local realty services provided by:Better Homes and Gardens Real Estate Royal & Associates
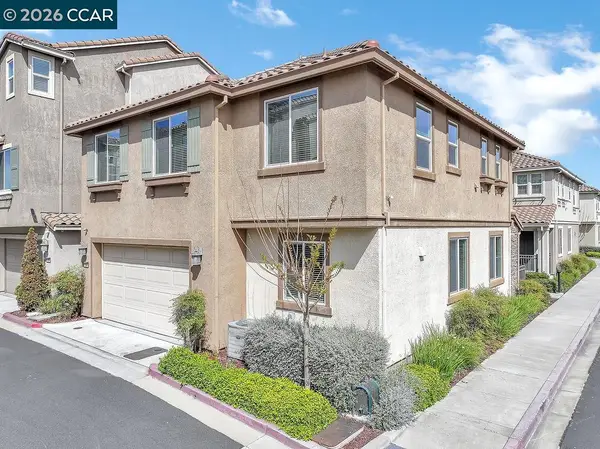
669 Dartmore Ln #253,Hayward, CA 94544
$535,000
- 2 Beds
- 2 Baths
- 878 sq. ft.
- Condominium
- Active
Listed by: alan siu
Office: alan siu, broker
MLS#:41145982
Source:Bay East, CCAR, bridgeMLS
Price summary
- Price:$535,000
- Price per sq. ft.:$609.34
- Monthly HOA dues:$580
About this home
Perched in a coveted end-unit position, this home is a sanctuary of light and views. From the moment you step inside, the glistening bay draws your eye through the living and dining areas, leading you out to a spacious patio that captures the essence of California living—sun, sea breeze, and unforgettable sunsets. Designed for modern living, the home features a completely remodeled kitchen with gleaming quartz countertops and an open flow that makes entertaining effortless. Both bathrooms have been tastefully upgraded, and the master suite offers a private retreat. With durable, low-maintenance laminate flooring throughout, you’ll have more time to enjoy the views and less time cleaning. Practicality meets luxury with a rare level-access entry (no steps to climb!) and two assigned parking spaces. Enjoy the community’s resort-like amenities, including a pool, spa, and gym, or venture out to nearby shopping, parks, and schools. With BART, freeways, and bridges moments away, the entire Bay Area is at your fingertips....
Contact an agent
Home facts
- Year built:1988
- Subdivision & Development:Hayward Hills
- Listing ID #:41145982
- Added:1 day(s) ago
- Updated:August 25, 2026 at 04:07 AM
Rooms and interior
- Bedrooms:2
- Total bathrooms:2
- Full bathrooms:2
- Flooring:Laminate, Tile
- Bathrooms Description:Master Bath - Stall Shower, Stall Shower, Updated Baths
- Kitchen Description:Dishwasher, Electric Range, Electric Range/Cooktop, Free Standing Range/Oven, Free-Standing Range, Microwave, Refrigerator, Updated Kitchens
- Living area:878 sq. ft.
Heating and cooling
- Heating:Electric
Structure and exterior
- Roof:Composition Shingles
- Year built:1988
- Building area:878 sq. ft.
- Lot area:0.15 Acres
- Lot Features:Landscaped
- Architectural Style:Contemporary
- Construction Materials:Stucco
Utilities
- Water:Public
Finances and disclosures
- Price:$535,000
- Price per sq. ft.:$609.34
Features and amenities
- Appliances:Dishwasher, Dryer, Electric Range, Free Standing Range, Gas Water Heater, Microwave, Refrigerator, Washer
- Laundry features:220 Volt Outlet, Dryer, In Unit, Laundry Closet, Washer
- Amenities:Clubhouse, Fitness Center, Gas Water Heater, Gated, Pool, Spa/Hot Tub
- Pool features:Community, In Ground
Parking
- Parking description:2 Parking Spaces/Unit, Assigned, Carport
 Bay East 2026. CCAR 2026 bridgeMLS 2026. Information Deemed Reliable But Not Guaranteed. This information is being provided by the Bay East MLS, or CCAR MLS, or bridgeMLS. The listings presented here may or may not be listed by the Broker/Agent operating this website. This information is intended for the personal use of consumers and may not be used for any purpose other than to identify prospective properties consumers may be interested in purchasing. Data last updated at August 25, 2026
New listings near 669 Dartmore Ln #253
- Coming Soon
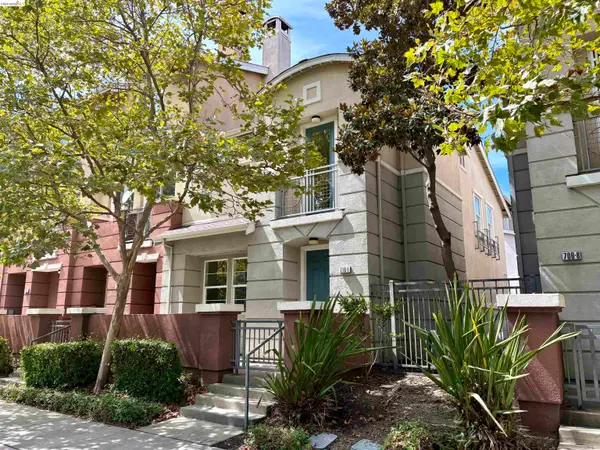 $650,000Coming Soon3 beds 3 baths1,418 sq. ft.
710 City Walk Pl #1, Hayward, CA 94541
MLS# 41146009Listed by: VANGUARD PROPERTIES - New
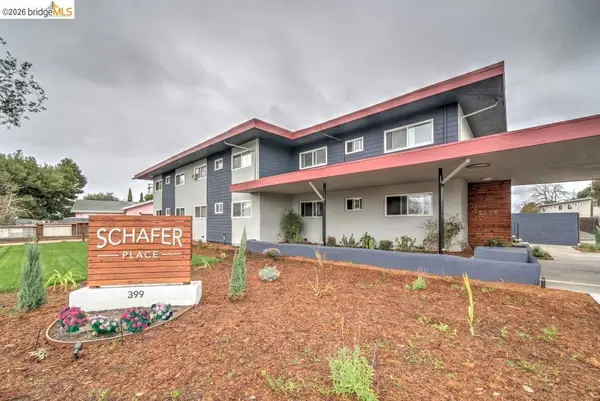 $8,095,000Active-- beds -- baths
399 Schafer Rd, Hayward, CA 94544
MLS# 41145995Listed by: THE PINZA GROUP, INC - New
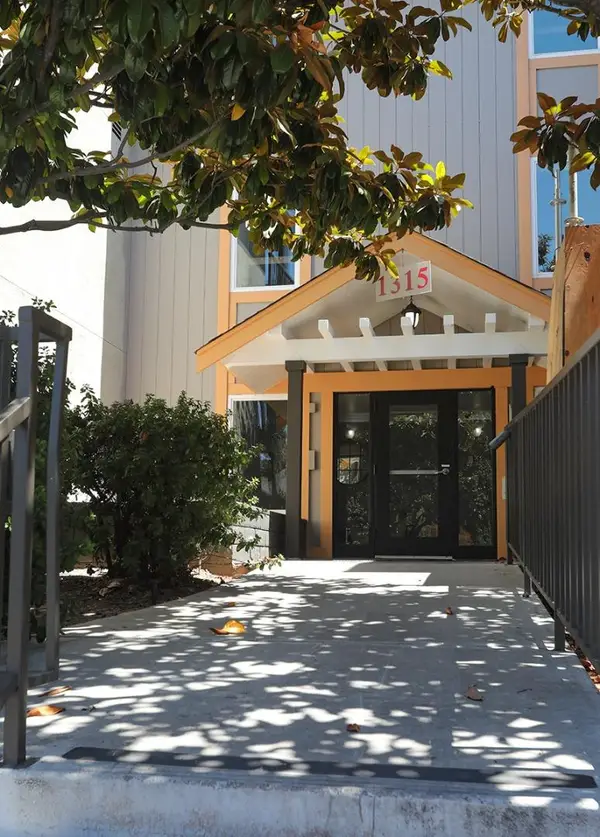 $395,000Active2 beds 2 baths1,056 sq. ft.
1315 A Street #203, Hayward, CA 94541
MLS# ML82058727Listed by: NEW LIGHT REALTY - New
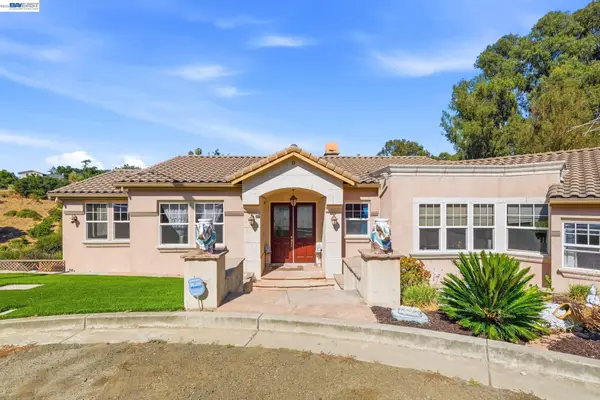 $2,200,000Active4 beds 4 baths3,961 sq. ft.
1769 Carmel Ct, HAYWARD, CA 94541
MLS# 41144949Listed by: INTERO REAL ESTATE SERVICES - New
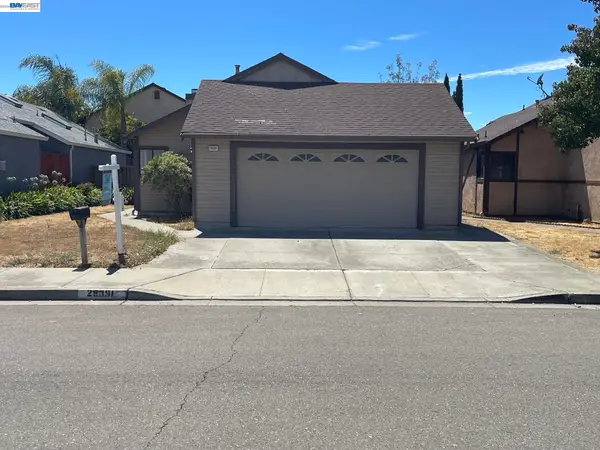 $778,500Active3 beds 2 baths1,132 sq. ft.
29391 Taylor Ave, HAYWARD, CA 94544
MLS# 41145863Listed by: EXCEL REALTY - New
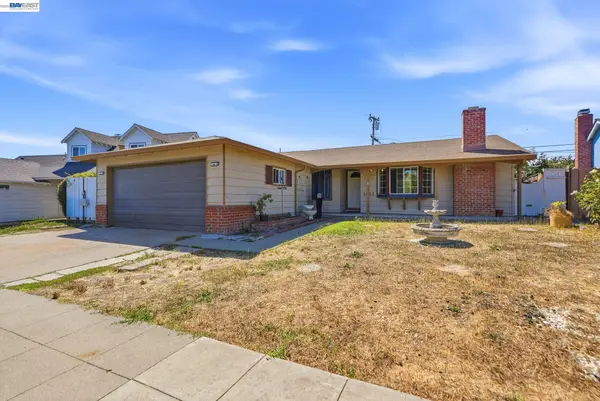 $830,000Active3 beds 2 baths1,285 sq. ft.
1451 Linfield Ln, Hayward, CA 94545
MLS# 41145828Listed by: COMPASS - New
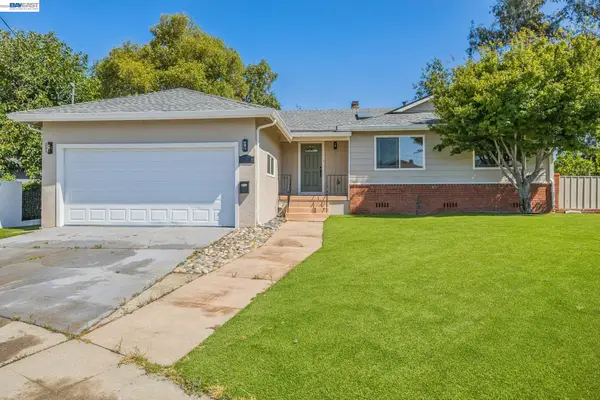 $1,198,000Active4 beds 3 baths2,179 sq. ft.
24818 Saint Luke Ct, HAYWARD, CA 94541
MLS# 41145576Listed by: COMPASS - New
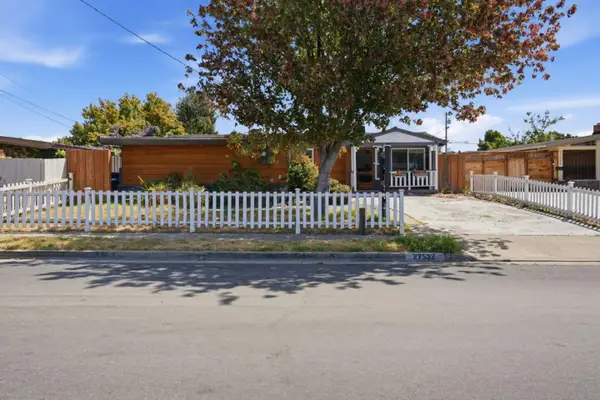 $849,499Active3 beds 2 baths1,119 sq. ft.
27532 Gainesville Avenue, Hayward, CA 94545
MLS# 82055921Listed by: KINETIC REAL ESTATE - New
 $1,090,000Active4 beds 3 baths1,958 sq. ft.
232 Caterina Way, Hayward, CA 94545
MLS# 41145769Listed by: CORCORAN ICON PROPERTIES


Protect your home and budget from life's surprises with an Assurant Home Warranty, backed by a partner that supports you through every step of homeownership. Explore Plans.
© 2026 Better Homes and Gardens Real Estate LLC. An Anywhere Real Estate company. All rights reserved. Better Homes and Gardens® Real Estate is a registered trademark owned by Meredith Operations Corporation, licensed to Better Homes and Gardens Real Estate LLC and used with permission. Better Homes and Gardens Real Estate LLC fully supports the principles of the Fair Housing Act and the Equal Opportunity Act. Listing information is deemed reliable but is not guaranteed accurate.
Each office is independently owned and operated.
Any services or products provided by third parties are not provided by, affiliated with or related to Better Homes and Gardens Real Estate LLC, or its affiliated companies.