
710 City Walk Pl #1, Hayward, CA 94541
Local realty services provided by:Better Homes and Gardens Real Estate Haven Properties
710 City Walk Pl #1,Hayward, CA 94541
$680,000
- 3 Beds
- 3 Baths
- - sq. ft.
- Condominium
- Sold
Listed by: dana jongewaard, amy robeson
Office: vanguard properties510-590-4290
MLS#:41146009
Source:CRMLS
Sorry, we are unable to map this address
Price summary
- Price:$680,000
- Monthly HOA dues:$350
About this home
Modern and near everything in downtown Hayward! You’re close to it all in this lovely end-unit townhouse-style condo. The beautifully refreshed home features an open-concept living space on the first floor, with a fireplace, breakfast bar, and newly updated kitchen, including brand-new stainless steel appliances and quartz countertops, plus a half bathroom. Upstairs, relax in the spacious primary suite with balcony, generous walk-in closet, and large bathroom with dual sinks, soaking tub and separate shower. The other two bedrooms, a second full bathroom, and laundry room with additional storage are just down the hall. Parking is easy thanks to the attached two-car side-by-side garage, and the complex is pet friendly and has low HOA dues. With a 93 Walk Score, you’re only three blocks from groceries, coffee, restaurants, weekly farmer’s market, the library, park, and playground. Commuting is a snap with BART one block over and the San Mateo Bridge mere minutes away, and you’re also in close proximity to Cal State East Bay, hiking trails, biking paths, and live music....
Contact an agent
Home facts
- Year built:2001
- Subdivision & Development:HAYWARD
- Listing ID #:41146009
- Added:44 day(s) ago
- Updated:October 09, 2026 at 07:20 AM
Rooms and interior
- Bedrooms:3
- Total bathrooms:3
- Full bathrooms:2
- Half bathrooms:1
- Flooring:Carpet, Vinyl
Heating and cooling
- Heating:Forced Air
Structure and exterior
- Roof:Shingle
- Year built:2001
- Lot Features:Street Level
- Architectural Style:Contemporary
- Construction Materials:Stucco
- Foundation Description:Slab
- Levels:2 Story
Finances and disclosures
- Price:$680,000
Features and amenities
- Appliances:Dryer, Washer
- Laundry features:Dryer, Washer
- Amenities:Gas Water Heater
Parking
- Total parking spaces:2
- Parking description:Garage, Garage Door Opener
- Garage:Yes
- Garage spaces:2
New listings near 710 City Walk Pl #1
- Coming Soon
 $509,950Coming Soon2 beds 2 baths894 sq. ft.
665 Dartmore Ln #257, Hayward, CA 94544
MLS# 41150437Listed by: INTERO REAL ESTATE SERVICES
- Coming Soon
 $1,039,000Coming Soon3 beds 2 baths1,840 sq. ft.
2196, Hayward, CA 94541
MLS# 41150246Listed by: EXP REALTY OF CALIFORNIA, INC - Coming Soon
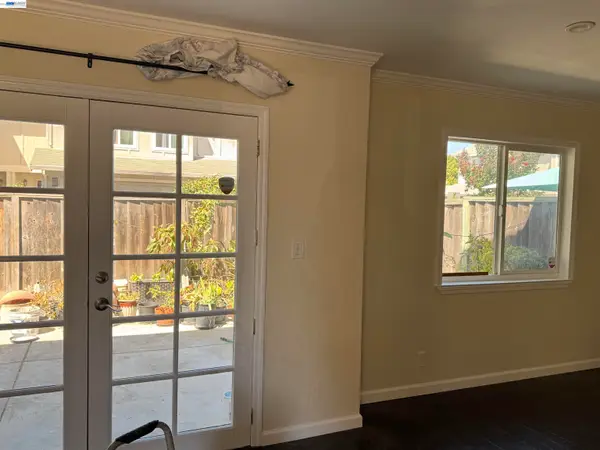 $699,000Coming Soon3 beds 3 baths1,219 sq. ft.
1059 Nancy Ct, Hayward, CA 94544
MLS# 41149242Listed by: MACROREAL UNITED - Coming Soon
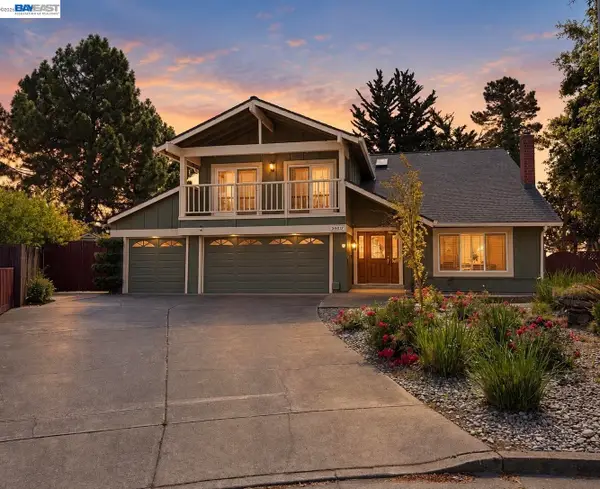 $1,599,999Coming Soon6 beds 4 baths2,552 sq. ft.
3607 Siskiyou Ct, Hayward, CA 94542
MLS# 41149019Listed by: FOHL REALTY & INVESTMENTS - Coming Soon
 $790,000Coming Soon2 beds 2 baths1,148 sq. ft.
22724 Lorand Way, Hayward, CA 94541
MLS# 41148755Listed by: COLDWELL BANKER - New
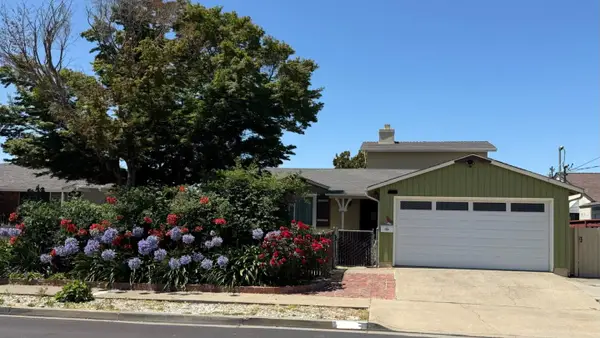 $1,028,000Active3 beds 2 baths1,812 sq. ft.
Address Withheld By Seller, HAYWARD, CA 94544
MLS# 82064085Listed by: LEYSON REALTY - New
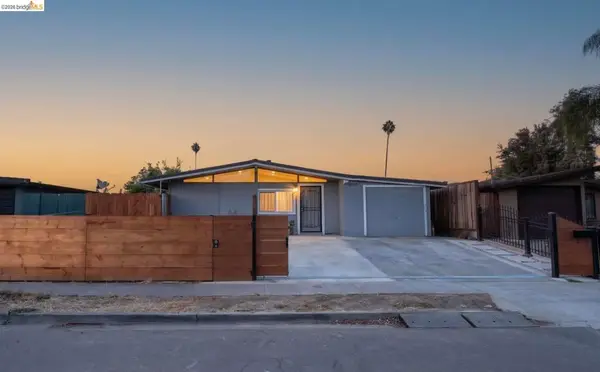 $899,000Active4 beds 3 baths1,000 sq. ft.
27732 Dolphin Ln, Hayward, CA 94545
MLS# 41148855Listed by: COMPASS - New
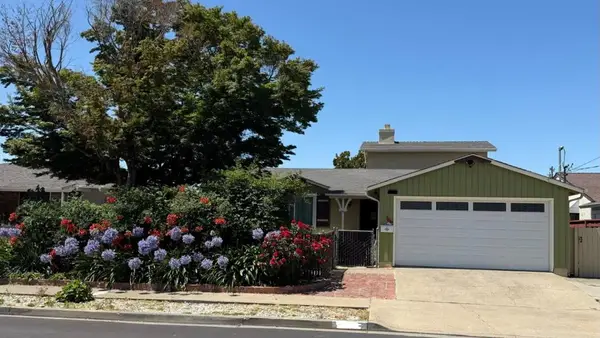 $1,028,000Active3 beds 2 baths1,812 sq. ft.
Address Withheld By Seller, Hayward, CA 94544
MLS# ML82064085Listed by: LEYSON REALTY - Open Sat, 1 to 4pmNew
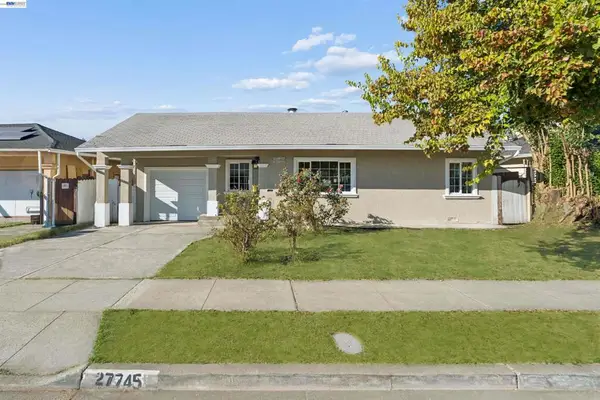 $699,000Active3 beds 2 baths927 sq. ft.
27745 Andrea St, Hayward, CA 94541
MLS# 41150736Listed by: ALLIANCE BAY REALTY - Open Sat, 1 to 4pmNew
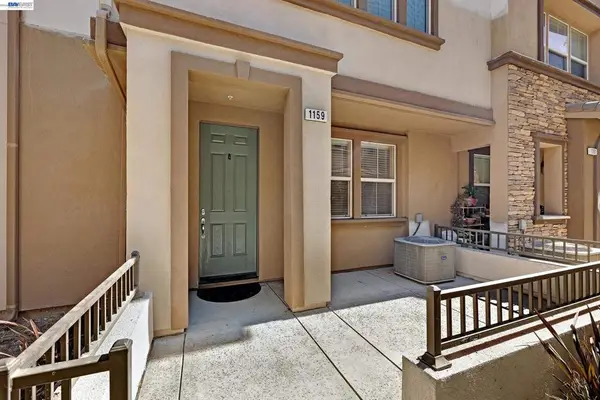 $775,000Active3 beds 3 baths1,809 sq. ft.
1159 Martin Luther King Dr, Hayward, CA 94541
MLS# 41150670Listed by: UNITED BROKERS REAL ESTATE


Protect your home and budget from life's surprises with an Assurant Home Warranty, backed by a partner that supports you through every step of homeownership. Explore Plans.
© 2026 Better Homes and Gardens Real Estate LLC. An Anywhere Real Estate company. All rights reserved. Better Homes and Gardens® Real Estate is a registered trademark owned by Meredith Operations Corporation, licensed to Better Homes and Gardens Real Estate LLC and used with permission. Better Homes and Gardens Real Estate LLC fully supports the principles of the Fair Housing Act and the Equal Opportunity Act. Listing information is deemed reliable but is not guaranteed accurate.
Each office is independently owned and operated.
Any services or products provided by third parties are not provided by, affiliated with or related to Better Homes and Gardens Real Estate LLC, or its affiliated companies.