
22907 Nevada, Hayward, CA 94541
Local realty services provided by:Better Homes and Gardens Real Estate Haven Properties
22907 Nevada,Hayward, CA 94541
$799,000
- 2 Beds
- 2 Baths
- 1,570 sq. ft.
- Single family
- Pending
Listed by: robert wayne
Office: intero real estate services510-651-6500
MLS#:41144894
Source:CRMLS
Price summary
- Price:$799,000
- Price per sq. ft.:$508.92
About this home
Perfectly positioned on a sprawling corner lot, this charming 1951 California ranch-style home radiates pride of ownership. Extensively cherished and immaculately maintained, the property welcomes you with stunning, professionally kept front and back yards offering fantastic curb appeal and private outdoor space. The interior boasts 2 bedrooms, 2 baths, a massive bonus room and a spacious layout designed for everyday living. Situated in a prime commuter location, you are moments away from the San Mateo Bridge and I-880, making trips to the Peninsula or Silicon Valley a breeze. Weekends are yours to enjoy with the Hayward Shoreline parks nearby, alongside the incredible shopping, entertainment, mall and dining choices just down the road!
Contact an agent
Home facts
- Year built:1951
- Subdivision & Development:WINTON GROVE
- Listing ID #:41144894
- Added:45 day(s) ago
- Updated:September 28, 2026 at 08:36 AM
Rooms and interior
- Bedrooms:2
- Total bathrooms:2
- Full bathrooms:2
- Flooring:Carpet, Laminate
- Living area:1,570 sq. ft.
Heating and cooling
- Heating:Wall Furnance
Structure and exterior
- Roof:Shingle
- Year built:1951
- Building area:1,570 sq. ft.
- Lot area:0.12 Acres
- Lot Features:Back Yard, Corner Lot, Front Yard, Garden, Yard
- Architectural Style:Ranch
- Construction Materials:Stucco
- Levels:1 Story
Finances and disclosures
- Price:$799,000
- Price per sq. ft.:$508.92
Features and amenities
- Appliances:Dryer, Washer
- Laundry features:Dryer, Washer
Parking
- Total parking spaces:2
- Parking description:Garage, Garage Door Opener
- Garage:Yes
- Garage spaces:2
New listings near 22907 Nevada
- Coming Soon
 $629,999Coming Soon3 beds 2 baths1,254 sq. ft.
2456 Oliver Dr, Hayward, CA 94545
MLS# 41149590Listed by: FLAT RATE REALTY
- Coming Soon
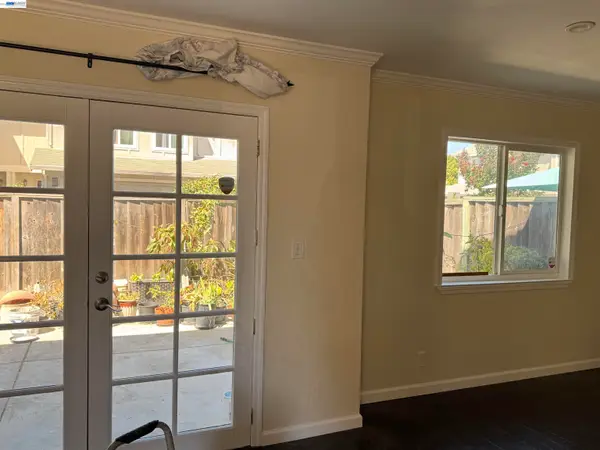 $699,000Coming Soon3 beds 3 baths1,219 sq. ft.
1059 Nancy Ct, Hayward, CA 94544
MLS# 41149242Listed by: MACROREAL UNITED - Coming Soon
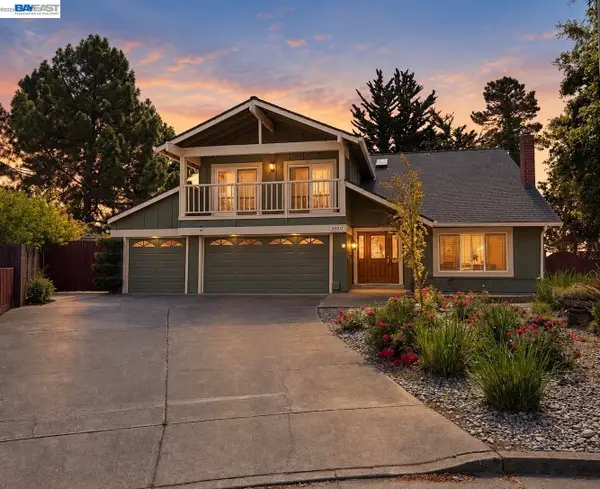 $1,599,999Coming Soon6 beds 4 baths2,552 sq. ft.
3607 Siskiyou Ct, Hayward, CA 94542
MLS# 41149019Listed by: FOHL REALTY & INVESTMENTS - Coming Soon
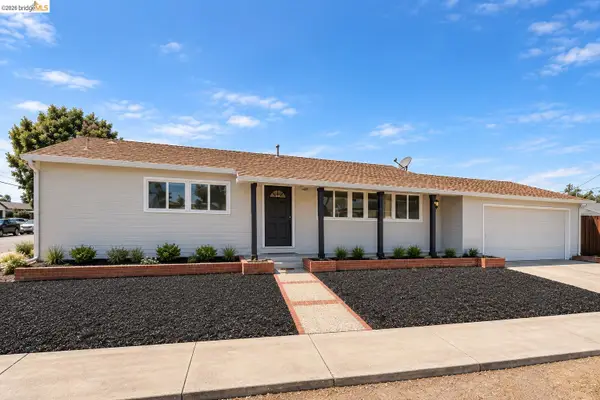 $998,000Coming Soon3 beds 2 baths1,233 sq. ft.
31871 Kennet St, Hayward, CA 94544
MLS# 41148936Listed by: WR PROPERTIES - Coming Soon
 $899,000Coming Soon4 beds 3 baths1,000 sq. ft.
27732 Dolphin Ln, Hayward, CA 94545
MLS# 41148855Listed by: COMPASS - Coming Soon
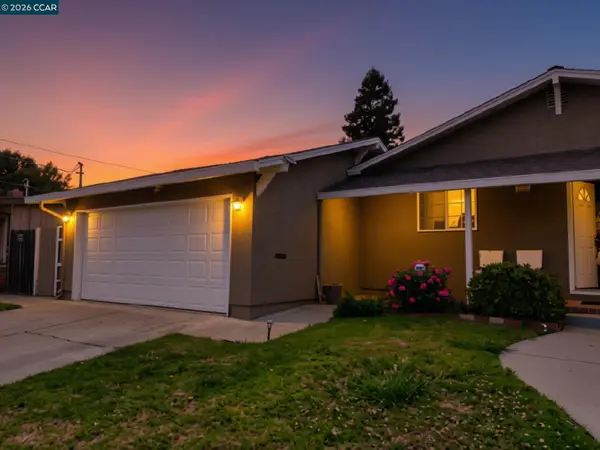 $899,000Coming Soon3 beds 2 baths1,161 sq. ft.
24644 Woodacre Ave, Hayward, CA 94544
MLS# 41146600Listed by: RADIUS AGENT REALTY - New
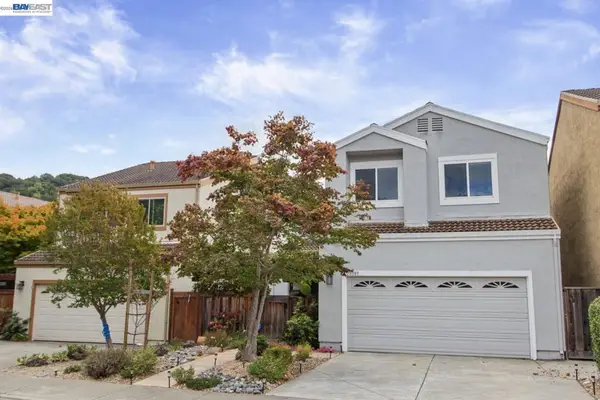 $1,100,000Active3 beds 3 baths1,819 sq. ft.
28089 Thorup Ln, Hayward, CA 94542
MLS# 41149601Listed by: REDFIN - New
 $815,999Active3 beds 2 baths1,115 sq. ft.
Address Withheld By Seller, Hayward, CA 94544
MLS# ML82062614Listed by: EXP REALTY OF CALIFORNIA INC - New
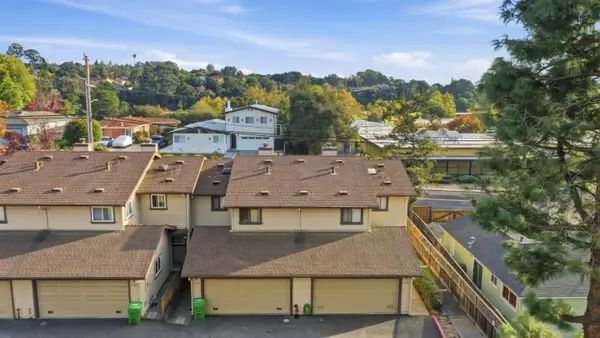 $599,950Active3 beds 3 baths1,336 sq. ft.
1701 Calais Court, HAYWARD, CA 94541
MLS# 82062760Listed by: REDFIN - New
 $837,000Active3 beds 2 baths1,354 sq. ft.
25948 Peterman Avenue, HAYWARD, CA 94545
MLS# 82062700Listed by: REALTY ONE GROUP INFINITY


Protect your home and budget from life's surprises with an Assurant Home Warranty, backed by a partner that supports you through every step of homeownership. Explore Plans.
© 2026 Better Homes and Gardens Real Estate LLC. An Anywhere Real Estate company. All rights reserved. Better Homes and Gardens® Real Estate is a registered trademark owned by Meredith Operations Corporation, licensed to Better Homes and Gardens Real Estate LLC and used with permission. Better Homes and Gardens Real Estate LLC fully supports the principles of the Fair Housing Act and the Equal Opportunity Act. Listing information is deemed reliable but is not guaranteed accurate.
Each office is independently owned and operated.
Any services or products provided by third parties are not provided by, affiliated with or related to Better Homes and Gardens Real Estate LLC, or its affiliated companies.