
27836 E 16th St, Hayward, CA 94544
Local realty services provided by:Better Homes and Gardens Real Estate Royal & Associates
27836 E 16th St,Hayward, CA 94544
$949,000
- 3 Beds
- 2 Baths
- 1,896 sq. ft.
- Single family
- Active
Listed by: tamika ellsworth
Office: red bow real estate408-561-7922
MLS#:41134683
Source:Bay East, CCAR, bridgeMLS
Price summary
- Price:$949,000
- Price per sq. ft.:$500.53
About this home
NEW PRICE! EXCEPTIONAL VALUE for this beautifully updated 3-bedroom, 2-bath home offering nearly 1,900 sq ft of living space in one of Hayward's most convenient locations. Perched above the street, this elevated contemporary home captures beautiful city light views and offers added privacy with no rear neighbors. The inviting floor plan features a vaulted-ceiling living room filled with natural light, plus a separate family room with a cozy fireplace and sliding doors that open to a spacious rear deck—perfect for relaxing or entertaining. At the heart of the home is a beautifully remodeled kitchen featuring premium Quartzite countertops imported from Brazil, ample cabinetry, generous prep space, updated appliances, and an included washer and dryer. High-end luxury vinyl plank flooring flows throughout, creating a modern, cohesive feel. The spacious primary suite offers a peaceful retreat with an oversized en-suite bath complete with a soaking tub, separate shower, and dual sinks. Enjoy peace of mind with extensive recent improvements, including a new 4-ton furnace and A/C system, updated sewer line, remodeled kitchen and bathrooms, dual-pane windows, fresh interior and exterior paint, deck improvements, updated baseboards, fencing repairs, and completed termite work—major investments already made for the next owner. Ideally located just minutes from South Hayward BART, I-880, Highway 92, Mission Boulevard, Union Landing, Costco, shopping, restaurants, parks, and everyday conveniences, this home offers easy access throughout the Bay Area. With nearly 1,900 sq ft, quality upgrades, city light views, and a newly improved price, this is one of the best values currently available in Hayward. Don't miss your opportunity to make it yours!...
Contact an agent
Home facts
- Year built:1986
- Subdivision & Development:GARIN HEIGHTS
- Listing ID #:41134683
- Added:90 day(s) ago
- Updated:August 13, 2026 at 02:32 PM
Rooms and interior
- Bedrooms:3
- Total bathrooms:2
- Full bathrooms:2
- Rooms Total:7
- Flooring:Vinyl
- Kitchen Description:Dishwasher, Microwave, Range, Refrigerator, Updated Kitchen
- Living area:1,896 sq. ft.
Heating and cooling
- Cooling:Central Air
- Heating:Gravity
- Central air:Yes
Structure and exterior
- Roof:Shingle
- Year built:1986
- Building area:1,896 sq. ft.
- Lot area:0.16 Acres
- Lot Features:Back Yard, Front Yard, Irregular Lot, Sloped Up
- Architectural Style:Contemporary, Ranch, Single Family Residence
- Construction Materials:Composition Shingles, Stucco, Wood Siding
- Exterior Features:Back Yard, Dog Run, Front Yard, Irregular Lot, Landscape Back, Landscape Front, Landscaped, Side Yard, Sloped Up, Terraced Back, Terraced Up
- Levels:2 Story
Utilities
- Water:Public
- Sewer:Public Sewer
Finances and disclosures
- Price:$949,000
- Price per sq. ft.:$500.53
Features and amenities
- Appliances:Dishwasher, Microwave, Range, Refrigerator, Washer
- Laundry features:Dryer, Upper Level, Washer
- Amenities:Carbon Monoxide Detector(s), Smoke Detector(s)
Parking
- Parking description:Attached, Garage Door Opener
- Garage:Yes
- Garage spaces:2
 Bay East 2026. CCAR 2026 bridgeMLS 2026. Information Deemed Reliable But Not Guaranteed. This information is being provided by the Bay East MLS, or CCAR MLS, or bridgeMLS. The listings presented here may or may not be listed by the Broker/Agent operating this website. This information is intended for the personal use of consumers and may not be used for any purpose other than to identify prospective properties consumers may be interested in purchasing. Data last updated at August 13, 2026
New listings near 27836 E 16th St
- New
 $739,000Active3 beds 2 baths1,000 sq. ft.
27772 Biscayne Avenue, Hayward, CA 94544
MLS# ML82057480Listed by: INTERO REAL ESTATE SERVICES - New
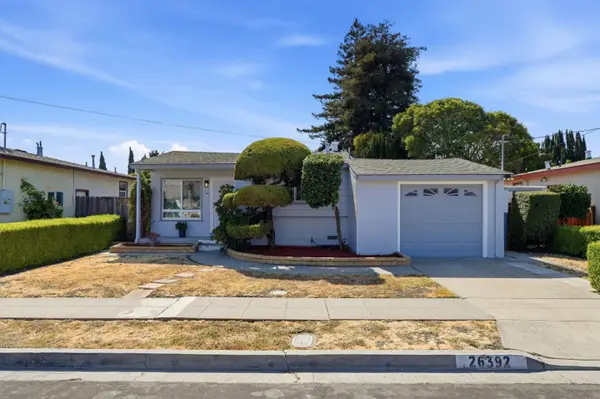 $649,000Active3 beds 1 baths1,056 sq. ft.
26392 Flamingo Avenue, Hayward, CA 94544
MLS# ML82057504Listed by: PETER SUEN, BROKER - New
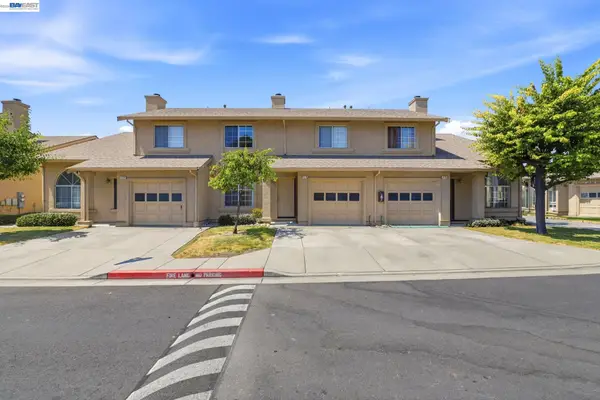 $689,000Active3 beds 3 baths1,448 sq. ft.
847 W Sunset Blvd #B, Hayward, CA 94541
MLS# 41144817Listed by: Z.R HOME INC - New
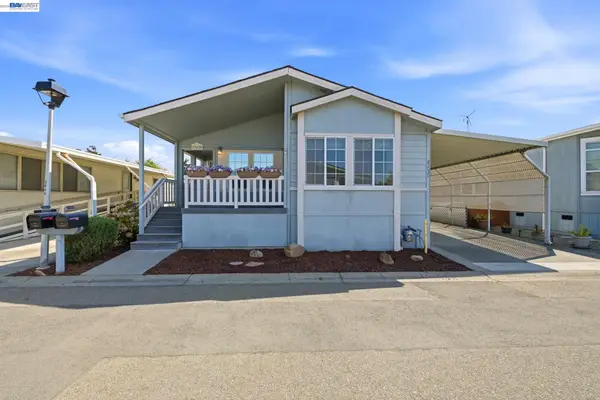 $400,000Active3 beds 2 baths1,600 sq. ft.
29020 Berkeley, Hayward, CA 94544
MLS# 41144656Listed by: COMPASS - New
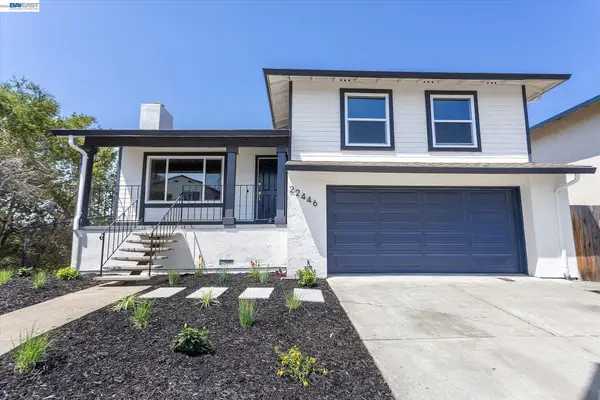 $998,888Active3 beds 2 baths1,702 sq. ft.
22446 Ralston Ln, Hayward, CA 94541
MLS# 41144768Listed by: RE/MAX SYNERGY GROUP - New
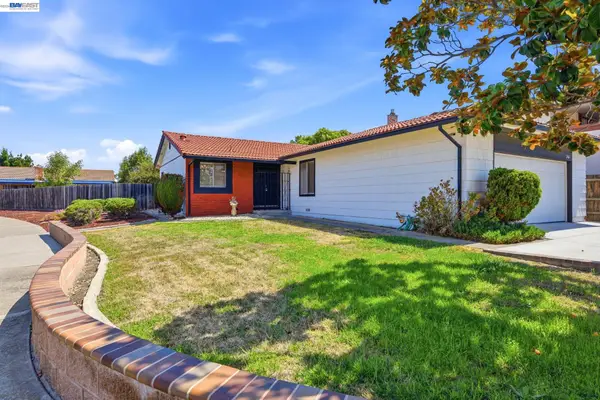 $898,000Active3 beds 2 baths1,284 sq. ft.
2467 Hibiscus Dr, Hayward, CA 94545
MLS# 41144774Listed by: VILLAGE PROPERTIES & ASSOC. - New
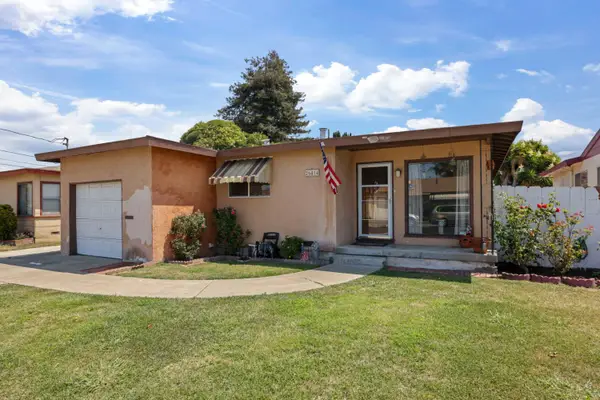 $799,000Active3 beds 2 baths1,626 sq. ft.
26414 Flamingo Avenue, Hayward, CA 94544
MLS# 226099615Listed by: KW CENTRAL VALLEY  $999,000Pending-- beds -- baths
20940 Locust St, Hayward, CA 94541
MLS# 41143897Listed by: KW ADVISORS EAST BAY- New
 $575,000Active2 beds 3 baths1,340 sq. ft.
27773 Pistachio Ct, Hayward, CA 94544
MLS# 41144719Listed by: ALLIANCE BAY REALTY - New
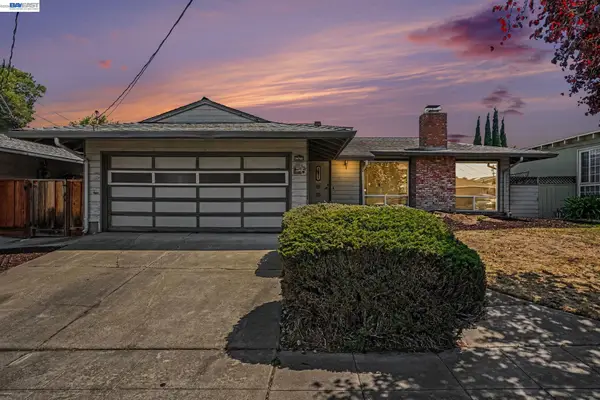 $875,000Active4 beds 3 baths1,992 sq. ft.
24732 Woodacre Ave, Hayward, CA 94544
MLS# 41144704Listed by: RE/MAX ACCORD


Protect your home and budget from life's surprises with an Assurant Home Warranty, backed by a partner that supports you through every step of homeownership. Explore Plans.
© 2026 Better Homes and Gardens Real Estate LLC. An Anywhere Real Estate company. All rights reserved. Better Homes and Gardens® Real Estate is a registered trademark owned by Meredith Operations Corporation, licensed to Better Homes and Gardens Real Estate LLC and used with permission. Better Homes and Gardens Real Estate LLC fully supports the principles of the Fair Housing Act and the Equal Opportunity Act. Listing information is deemed reliable but is not guaranteed accurate.
Each office is independently owned and operated.
Any services or products provided by third parties are not provided by, affiliated with or related to Better Homes and Gardens Real Estate LLC, or its affiliated companies.