
28016 Whitestone Ct, Hayward, CA 94542
Local realty services provided by:Better Homes and Gardens Real Estate Royal & Associates
28016 Whitestone Ct,Hayward, CA 94542
$1,499,999
- 5 Beds
- 3 Baths
- 2,438 sq. ft.
- Single family
- Pending
Listed by: kerissa calvo, cristina bales
Office: fohl realty & investments510-728-8610
MLS#:41141875
Source:Bay East, CCAR, bridgeMLS
Price summary
- Price:$1,499,999
- Price per sq. ft.:$615.26
About this home
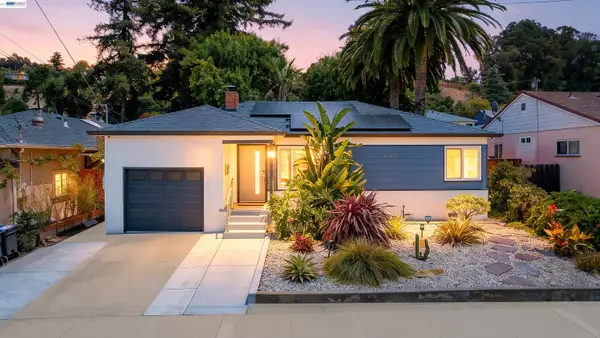
Nestled at the end of a quiet court, this rare 1.38-acre retreat showcases sweeping Bay and canyon views from nearly every room and deck. Arrive via an extended driveway with ample parking for multiple vehicles and enjoy a no-step entry into the main level. The entry level features a dining area, family room, updated kitchen, living room, and a convenient half bath, all oriented to capture the dramatic views. Three sliding glass doors off the family room open to an expansive deck, creating effortless indoor-outdoor flow for entertaining against a backdrop of breathtaking views. Another slider from the living room and a view straight from the kitchen sink make everyday moments feel elevated. The thoughtfully updated kitchen offers a central island, high end appliances, and generous storage, designed for both serious cooking and casual gathering, with open sightlines that keep you connected to guests and the scenery while you cook or host. On the lower level, you’ll find five bedrooms, two full bathrooms, and an oversized laundry room, providing flexibility for bedrooms, office, gym, or hobby spaces. The primary suite features an ensuite bathroom, walk-in closet, and sliding glass doors that open directly to the lower deck, letting you wake up to tranquil canyon and Bay views. Outside, the expansive backyard is a true canvas, with an existing pool and ample space to explore possibilities such as an ADU, sport court, or pickleball and tennis amenities (buyer to verify), all set against the property’s end of court privacy. A rare opportunity to create your own East Bay compound and lifestyle....
Contact an agent
Home facts
- Year built:1971
- Listing ID #:41141875
- Added:1 day(s) ago
- Updated:July 24, 2026 at 08:27 AM
Rooms and interior
- Bedrooms:5
- Total bathrooms:3
- Full bathrooms:2
- Rooms Total:6
- Flooring:Laminate
- Kitchen Description:Dishwasher, Refrigerator, Updated Kitchen
- Living area:2,438 sq. ft.
Heating and cooling
- Heating:Forced Air
Structure and exterior
- Roof:Shingle
- Year built:1971
- Building area:2,438 sq. ft.
- Lot area:1.38 Acres
- Lot Features:Sloped Down
- Architectural Style:Single Family Residence, Traditional
- Construction Materials:Stucco, Wood Siding
- Exterior Features:Back Yard, Front Yard, Sloped Down
- Levels:2 Story
Utilities
- Water:Public
- Sewer:Public Sewer
Finances and disclosures
- Price:$1,499,999
- Price per sq. ft.:$615.26
Features and amenities
- Appliances:Dishwasher, Refrigerator
- Laundry features:Laundry Room
- Amenities:Carbon Monoxide Detector(s), Smoke Detector(s)
- Pool features:In Ground, Outdoor Pool
Parking
- Parking description:Attached, Int Access From Garage
- Garage:Yes
- Garage spaces:2
 Bay East 2026. CCAR 2026 bridgeMLS 2026. Information Deemed Reliable But Not Guaranteed. This information is being provided by the Bay East MLS, or CCAR MLS, or bridgeMLS. The listings presented here may or may not be listed by the Broker/Agent operating this website. This information is intended for the personal use of consumers and may not be used for any purpose other than to identify prospective properties consumers may be interested in purchasing. Data last updated at July 24, 2026
New listings near 28016 Whitestone Ct
- Open Sat, 1 to 4pmNew
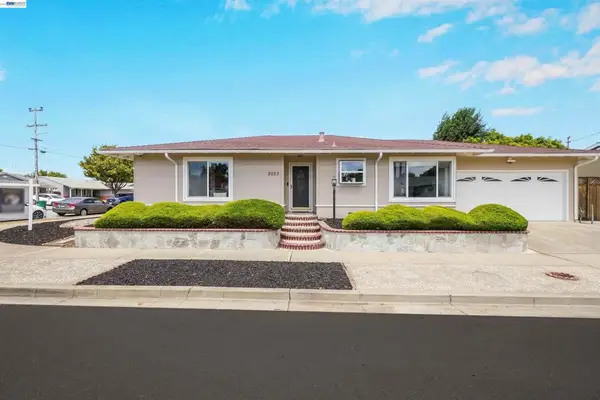 $899,999Active3 beds 2 baths1,244 sq. ft.
2053 Trafalgar Ave, Hayward, CA 94545
MLS# 41142676Listed by: FOHL REALTY & INVESTMENTS - New
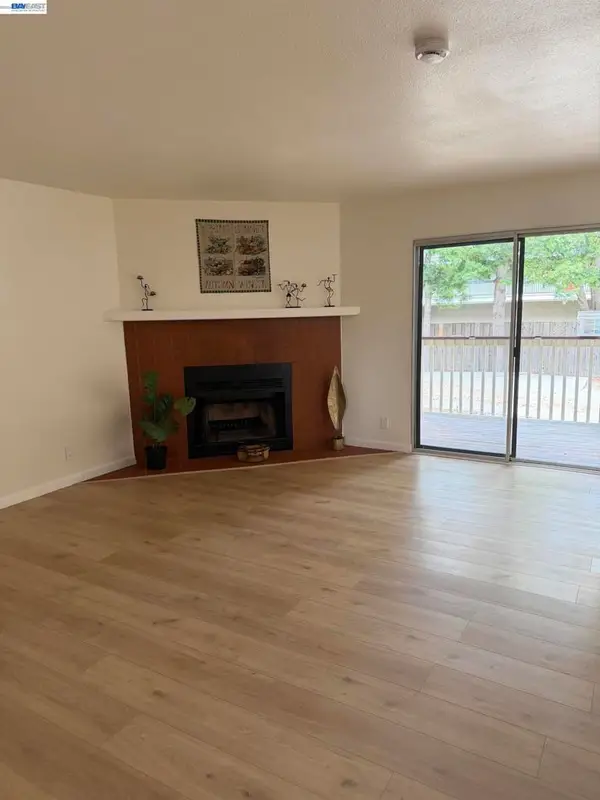 $399,888Active2 beds 2 baths1,070 sq. ft.
722 Kino Ct #3, Hayward, CA 94544
MLS# 41142682Listed by: K&J INVESTMENT - Open Sat, 2 to 5pmNew
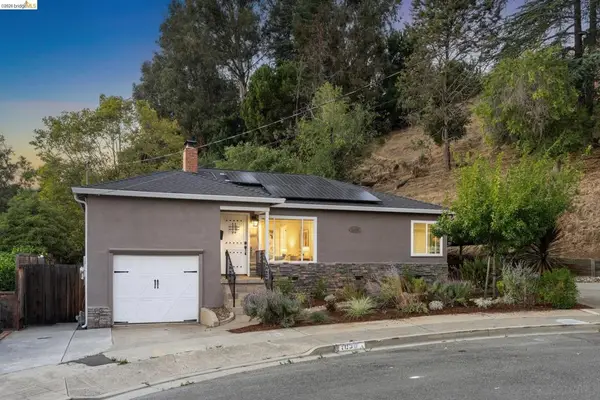 $899,000Active3 beds 2 baths1,544 sq. ft.
1036 Spring Ct, Hayward, CA 94542
MLS# 41142656Listed by: KW ADVISORS EAST BAY - Open Sat, 1 to 4pmNew
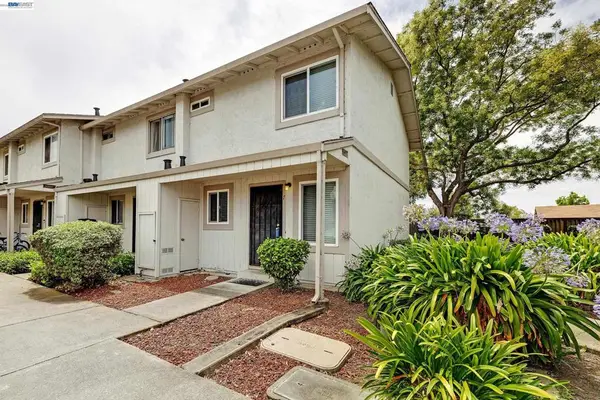 $425,000Active2 beds 2 baths1,008 sq. ft.
27427 Stoneridge Court #7, Hayward, CA 94544
MLS# 41142016Listed by: KELLER WILLIAMS TRI-VALLEY - Open Sat, 2 to 4pmNew
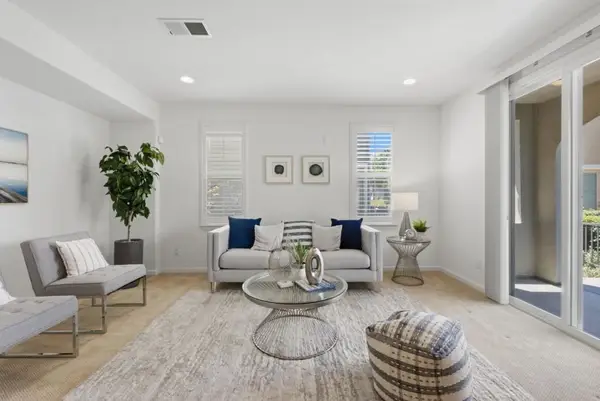 $898,000Active3 beds 4 baths1,990 sq. ft.
185 Montevina Way, Hayward, CA 94545
MLS# ML82054062Listed by: FIFTY HILLS REAL ESTATE - Open Sat, 11am to 3pmNew
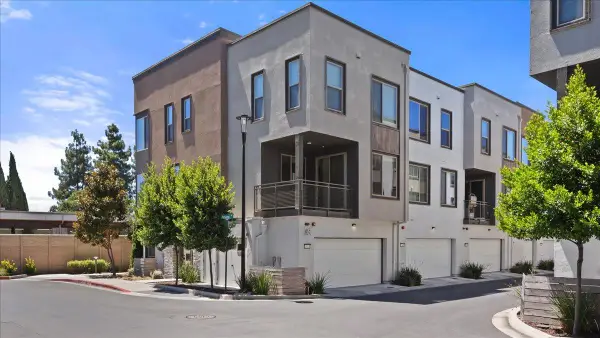 $920,000Active4 beds 4 baths2,119 sq. ft.
25423 Parklane Drive, Hayward, CA 94544
MLS# 226093317Listed by: KW CENTRAL VALLEY - Open Sat, 1 to 3:30pmNew
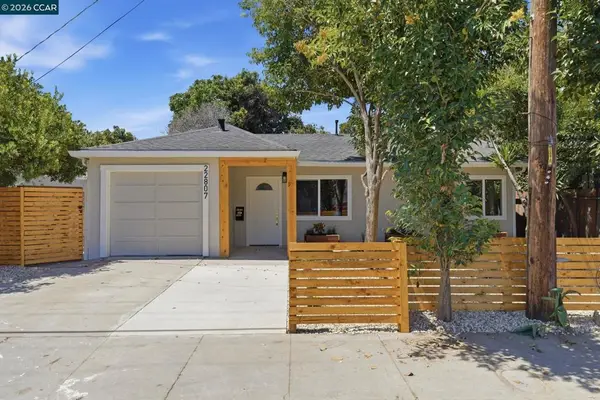 $785,000Active4 beds 2 baths1,485 sq. ft.
22807 Alice St, Hayward, CA 94541
MLS# 41142516Listed by: LUXE REALTY GROUP - Open Sat, 1 to 4pmNew
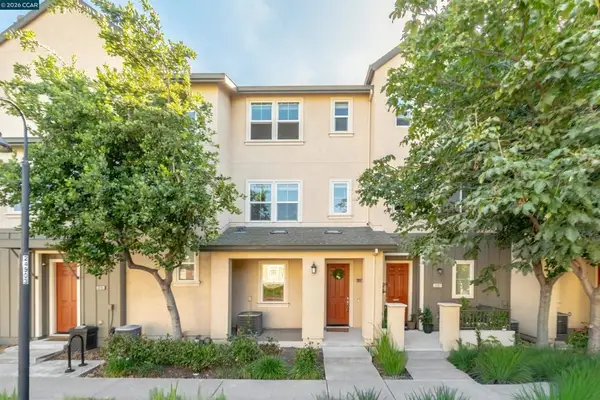 $833,000Active3 beds 4 baths1,834 sq. ft.
3091 Madsen St, Hayward, CA 94541
MLS# 41142560Listed by: CHRISTIE'S INTL RE SERENO - Open Fri, 4 to 7pmNew
 $775,000Active2 beds 1 baths871 sq. ft.
25826 Bryn Mawr Ave, HAYWARD, CA 94542
MLS# 41142554Listed by: FOHL REALTY & INVESTMENTS


Protect your home and budget from life's surprises with an Assurant Home Warranty, backed by a partner that supports you through every step of homeownership. Explore Plans.
© 2026 Better Homes and Gardens Real Estate LLC. An Anywhere Real Estate company. All rights reserved. Better Homes and Gardens® Real Estate is a registered trademark owned by Meredith Operations Corporation, licensed to Better Homes and Gardens Real Estate LLC and used with permission. Better Homes and Gardens Real Estate LLC fully supports the principles of the Fair Housing Act and the Equal Opportunity Act. Listing information is deemed reliable but is not guaranteed accurate.
Each office is independently owned and operated.
Any services or products provided by third parties are not provided by, affiliated with or related to Better Homes and Gardens Real Estate LLC, or its affiliated companies.