
22807 Alice St, Hayward, CA 94541
Local realty services provided by:Better Homes and Gardens Real Estate Reliance Partners
22807 Alice St,Hayward, CA 94541
$785,000
- 4 Beds
- 2 Baths
- 1,485 sq. ft.
- Single family
- Active
Listed by: akel hillany
Office: luxe realty group
MLS#:41142516
Source:Bay East, CCAR, bridgeMLS
Price summary
- Price:$785,000
- Price per sq. ft.:$528.62
About this home
Welcome to this beautifully reimagined Hayward home where nearly every detail has been thoughtfully updated inside and out. From the moment you arrive, you’ll appreciate the exceptional curb appeal featuring a brand-new roof with warranty, fresh exterior paint, new windows, new garage door, updated gutters, stylish lighting, new mailbox, modern house numbers, and a fully fenced front yard with gated backyard access. Professionally landscaped grounds include new plants on drip irrigation, decorative rock, raised planter boxes, and an inviting walkway leading to the front entrance. Inside, the home has been extensively renovated with waterproof luxury vinyl plank flooring, recessed lighting throughout, fresh finishes, and a stunning custom Venetian plaster fireplace with an electric fireplace insert and built-in wiring for a TV or accent lighting. The beautifully redesigned kitchen features new cabinetry, quartz countertops, tile backsplash, stainless steel appliances, updated hardware, and a garbage disposal. The spacious primary suite was fully permitted through the City of Hayward and offers a large walk-in closet and a beautifully appointed en-suite bathroom with a custom tile shower, glass enclosure, modern vanity, and designer finishes. Two additional bedrooms have been refreshed with new windows, lighting, and closet doors. A versatile bonus room provides the flexibility for a home office, playroom, or guest space. Additional upgrades include remodeled bathrooms, new interior hardware, updated electrical panel with room for expansion, new thermostat, fresh garage finishes, new washer and dryer hookups, and an automatic garage door opener. The backyard is designed for both relaxation and entertaining with new fencing, lush grass, automatic sprinklers, decorative rock, fresh landscaping, and a unique blue gravel gathering area with an elevated concrete seating space. This is a rare opportunity to own a move-in-ready home where the major improvements have already been completed. Conveniently located near schools, parks, shopping, dining, and commuter routes, this turnkey property is ready to welcome its next owner....
Contact an agent
Home facts
- Year built:1949
- Listing ID #:41142516
- Added:1 day(s) ago
- Updated:July 24, 2026 at 05:03 AM
Rooms and interior
- Bedrooms:4
- Total bathrooms:2
- Full bathrooms:2
- Rooms Total:8
- Flooring:Laminate
- Kitchen Description:220 Volt Outlet, Breakfast Bar, Built-in Range/Oven, Dishwasher, Gas Range, Gas Range/Cooktop, Microwave, Range, Refrigerator, Solid Surface Counter, Updated Kitchens
- Living area:1,485 sq. ft.
Heating and cooling
- Heating:Wall Furnace
Structure and exterior
- Roof:Composition Shingles
- Year built:1949
- Building area:1,485 sq. ft.
- Lot area:0.12 Acres
- Lot Features:Landscaped
- Construction Materials:Composition Shingles, Stucco, Wood Siding
- Exterior Features:Back Yard, Front Yard
- Foundation Description:Slab
Utilities
- Water:Public
Finances and disclosures
- Price:$785,000
- Price per sq. ft.:$528.62
Features and amenities
- Appliances:Dishwasher, Gas Range, Gas Water Heater, Microwave, Range, Refrigerator
- Laundry features:220 Volt Outlet, Gas Dryer Hookups, In Garage
- Amenities:Gas Water Heater
Parking
- Parking description:Attached, Garage Door Opener
- Garage:Yes
 Bay East 2026. CCAR 2026 bridgeMLS 2026. Information Deemed Reliable But Not Guaranteed. This information is being provided by the Bay East MLS, or CCAR MLS, or bridgeMLS. The listings presented here may or may not be listed by the Broker/Agent operating this website. This information is intended for the personal use of consumers and may not be used for any purpose other than to identify prospective properties consumers may be interested in purchasing. Data last updated at July 24, 2026
New listings near 22807 Alice St
- New
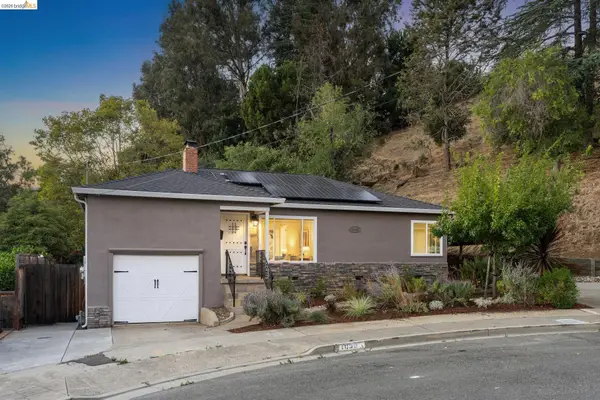 $899,000Active3 beds 2 baths1,544 sq. ft.
1036 Spring Ct, Hayward, CA 94542
MLS# 41142656Listed by: KW ADVISORS EAST BAY - New
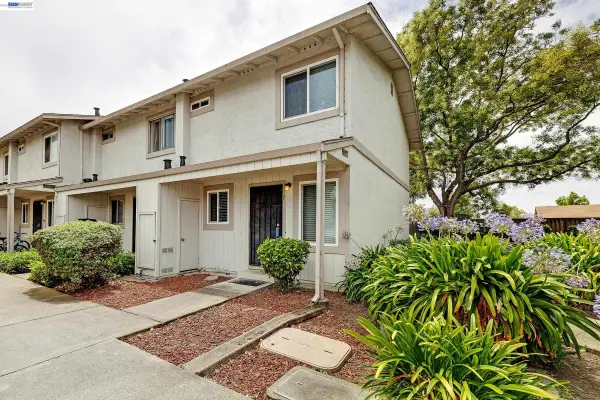 $425,000Active2 beds 2 baths1,008 sq. ft.
27427 Stoneridge Court #7, Hayward, CA 94544
MLS# 41142016Listed by: KELLER WILLIAMS TRI-VALLEY - New
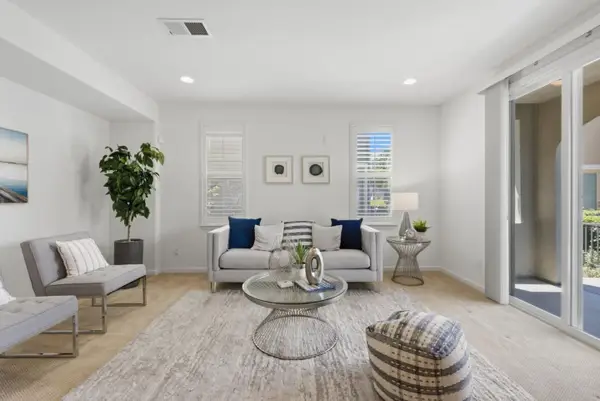 $898,000Active3 beds 4 baths1,990 sq. ft.
185 Montevina Way, Hayward, CA 94545
MLS# ML82054062Listed by: FIFTY HILLS REAL ESTATE  $1,499,999Pending5 beds 3 baths2,438 sq. ft.
28016 Whitestone Ct, Hayward, CA 94542
MLS# 41141875Listed by: FOHL REALTY & INVESTMENTS- Open Sat, 11am to 3pmNew
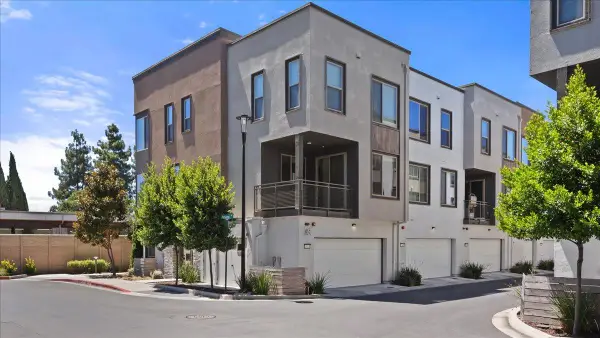 $920,000Active4 beds 4 baths2,119 sq. ft.
25423 Parklane Drive, Hayward, CA 94544
MLS# 226093317Listed by: KW CENTRAL VALLEY - New
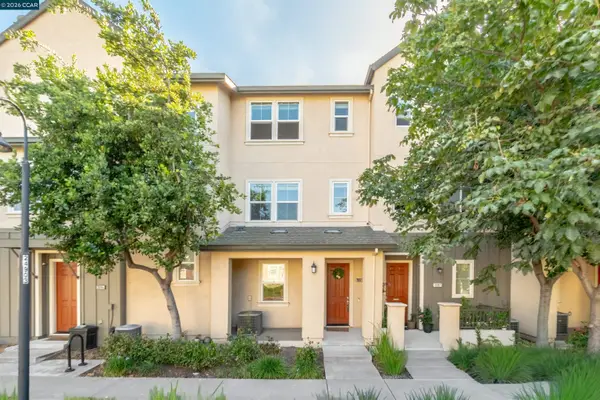 $833,000Active3 beds 4 baths1,834 sq. ft.
3091 Madsen St, Hayward, CA 94541
MLS# 41142560Listed by: CHRISTIE'S INTL RE SERENO - New
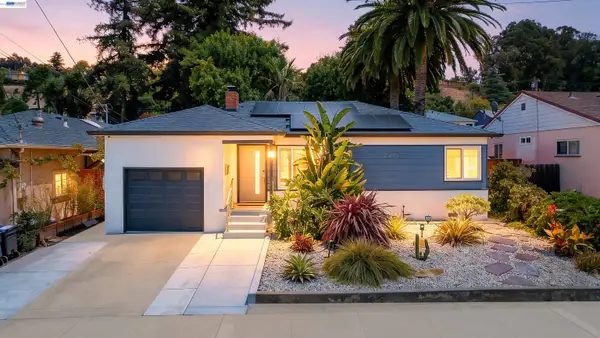 $775,000Active2 beds 1 baths871 sq. ft.
25826 Bryn Mawr Ave, Hayward, CA 94542
MLS# 41142554Listed by: FOHL REALTY & INVESTMENTS - Open Sat, 11am to 3:30pmNew
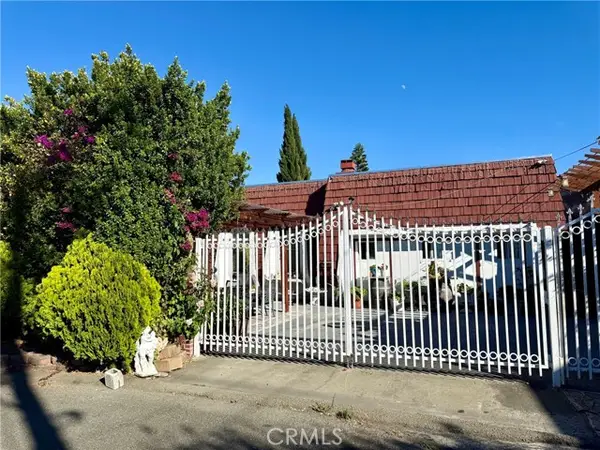 $698,000Active3 beds 2 baths1,356 sq. ft.
262 Dell Court, Hayward, CA 94541
MLS# OC26160683Listed by: SAVIENT FINANCIAL, INC. - New
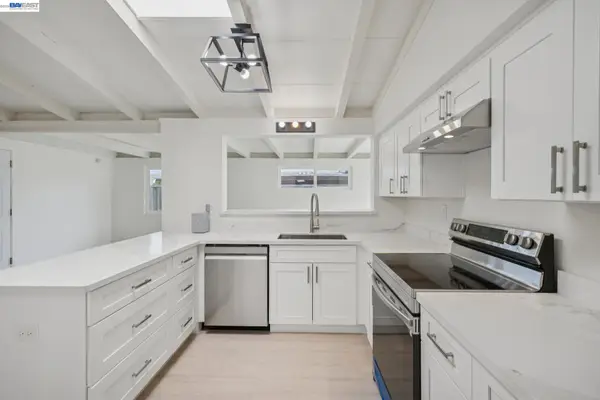 $899,000Active3 beds 2 baths1,503 sq. ft.
776 Poinciana St, Hayward, CA 94545
MLS# 41142440Listed by: COMPASS


Protect your home and budget from life's surprises with an Assurant Home Warranty, backed by a partner that supports you through every step of homeownership. Explore Plans.
© 2026 Better Homes and Gardens Real Estate LLC. An Anywhere Real Estate company. All rights reserved. Better Homes and Gardens® Real Estate is a registered trademark owned by Meredith Operations Corporation, licensed to Better Homes and Gardens Real Estate LLC and used with permission. Better Homes and Gardens Real Estate LLC fully supports the principles of the Fair Housing Act and the Equal Opportunity Act. Listing information is deemed reliable but is not guaranteed accurate.
Each office is independently owned and operated.
Any services or products provided by third parties are not provided by, affiliated with or related to Better Homes and Gardens Real Estate LLC, or its affiliated companies.