
313 Bridgecreek Way, Hayward, CA 94544
Local realty services provided by:Better Homes and Gardens Real Estate Reliance Partners
Listed by: brooke crossland
Office: coldwell banker realty
MLS#:41144482
Source:Bay East, CCAR, bridgeMLS
Price summary
- Price:$1,600,000
- Price per sq. ft.:$706.71
- Monthly HOA dues:$12
About this home
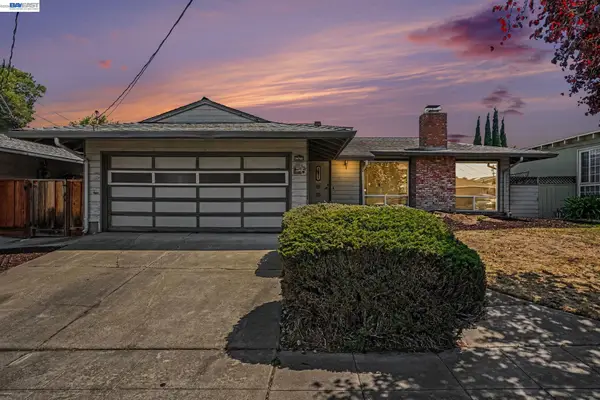
Welcome to this stunning residence in the highly sought-after Twin Bridges community, where soaring ceilings and expansive windows fill the home with natural light. Offering 4 bedrooms, 3 bathrooms, and a flexible bonus room, this beautifully designed home provides exceptional space and versatility. Exceptional curb appeal is enhanced by fresh exterior paint, mature landscaping, and a lush, beautifully maintained lawn. The living room features dramatic two-story ceilings, elegant wainscoting, and rich hardwood flooring, while the adjacent formal dining room is ideal for entertaining. The updated kitchen showcases rich cherry cabinetry, stone countertops, a breakfast bar, gas cooktop, stainless-steel appliances, and an adjacent breakfast nook. The inviting family room features a cozy wood-burning fireplace and picturesque views of the park-like backyard. A main-level bedroom and adjacent full bathroom provide comfortable accommodations for guests. The luxurious primary suite offers a spacious bedroom, versatile bonus sitting room, and impressive five-piece bath with a large soaking tub, dual vanities, separate stall shower, and two stylish walk-in closets. Two well-sized secondary bedrooms each feature a striking dimensional accent wall. The private backyard is a peaceful outdoor retreat with a lush lawn, mature trees, raised garden beds, and spacious patio perfect for entertaining or relaxing. Additional features include hardwood flooring throughout most of the home, an interior laundry room, and central A/C. Enjoy nearby parks, trails, shopping, dining, BART, I-880/I-92, Mission Hills Golf Course, and convenient access to the San Mateo Bridge....
Contact an agent
Home facts
- Year built:1999
- Subdivision & Development:Twin Bridges
- Listing ID #:41144482
- Added:2 day(s) ago
- Updated:August 11, 2026 at 10:33 AM
Rooms and interior
- Bedrooms:4
- Total bathrooms:3
- Full bathrooms:3
- Rooms Total:9
- Flooring:Hardwood Floors Throughout
- Bathrooms Description:Master Bath - Solid Surface, Shower Over Tub, Solid Surface, Stall Shower, Sunken Tub
- Kitchen Description:Breakfast Bar, Breakfast Nook, Built-in Oven, Dishwasher, Gas Range, Gas Range/Cooktop, Oven, Refrigerator, Updated Kitchens
- Living area:2,264 sq. ft.
Heating and cooling
- Cooling:Central Air
- Heating:Forced Air
- Central air:Yes
Structure and exterior
- Roof:Tile
- Year built:1999
- Building area:2,264 sq. ft.
- Lot area:0.16 Acres
- Lot Features:Landscaped
- Architectural Style:Contemporary
- Construction Materials:Stucco
- Foundation Description:Slab
Utilities
- Water:Public
Finances and disclosures
- Price:$1,600,000
- Price per sq. ft.:$706.71
Features and amenities
- Appliances:Dishwasher, Dryer, Gas Range, Gas Water Heater, Oven, Refrigerator, Washer
- Laundry features:Dryer, Laundry Room, Washer
- Amenities:BBQ Area, Gas Water Heater, Greenbelt, Playground
Parking
- Parking description:Attached, Garage Door Opener, Interior Access From Garage
- Garage:Yes
- Garage spaces:2
 Bay East 2026. CCAR 2026 bridgeMLS 2026. Information Deemed Reliable But Not Guaranteed. This information is being provided by the Bay East MLS, or CCAR MLS, or bridgeMLS. The listings presented here may or may not be listed by the Broker/Agent operating this website. This information is intended for the personal use of consumers and may not be used for any purpose other than to identify prospective properties consumers may be interested in purchasing. Data last updated at August 11, 2026
New listings near 313 Bridgecreek Way
- New
 $739,000Active3 beds 2 baths1,000 sq. ft.
27772 Biscayne Avenue, Hayward, CA 94544
MLS# ML82057480Listed by: INTERO REAL ESTATE SERVICES - New
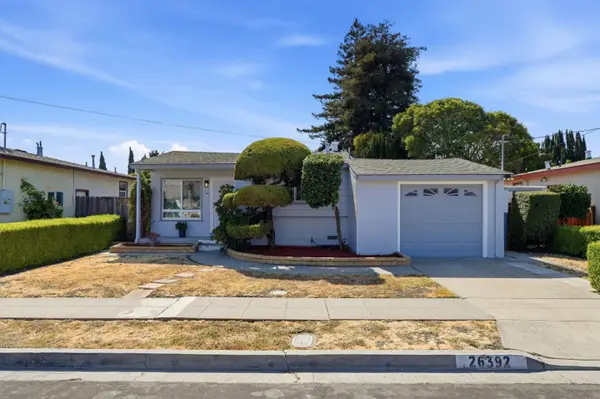 $649,000Active3 beds 1 baths1,056 sq. ft.
26392 Flamingo Avenue, Hayward, CA 94544
MLS# ML82057504Listed by: PETER SUEN, BROKER - New
 $689,000Active3 beds 3 baths1,448 sq. ft.
847 W Sunset Blvd #B, Hayward, CA 94541
MLS# 41144817Listed by: Z.R HOME INC - New
 $998,888Active3 beds 2 baths1,702 sq. ft.
22446 Ralston Ln, Hayward, CA 94541
MLS# 41144768Listed by: RE/MAX SYNERGY GROUP - New
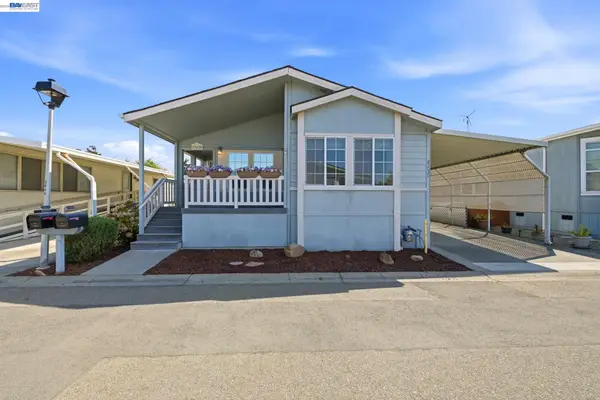 $400,000Active3 beds 2 baths1,600 sq. ft.
29020 Berkeley, Hayward, CA 94544
MLS# 41144656Listed by: COMPASS - New
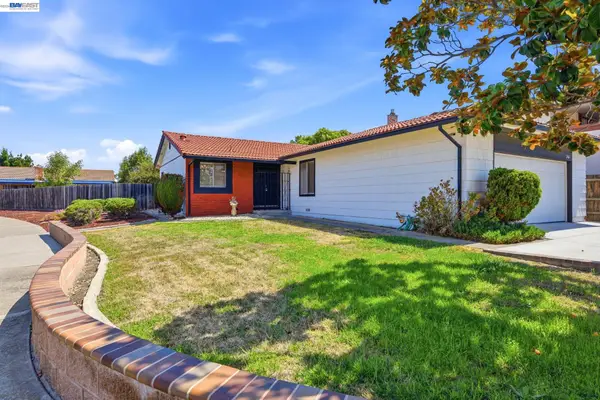 $898,000Active3 beds 2 baths1,284 sq. ft.
2467 Hibiscus Dr, Hayward, CA 94545
MLS# 41144774Listed by: VILLAGE PROPERTIES & ASSOC. - New
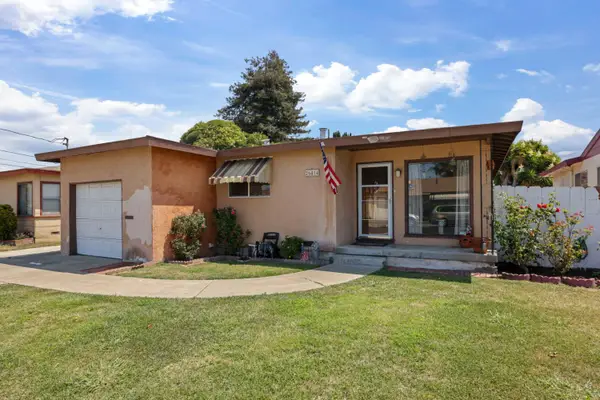 $799,000Active3 beds 2 baths1,626 sq. ft.
26414 Flamingo Avenue, Hayward, CA 94544
MLS# 226099615Listed by: KW CENTRAL VALLEY  $999,000Pending-- beds -- baths
20940 Locust St, Hayward, CA 94541
MLS# 41143897Listed by: KW ADVISORS EAST BAY- New
 $575,000Active2 beds 3 baths1,340 sq. ft.
27773 Pistachio Ct, Hayward, CA 94544
MLS# 41144719Listed by: ALLIANCE BAY REALTY - New
 $875,000Active4 beds 3 baths1,992 sq. ft.
24732 Woodacre Ave, Hayward, CA 94544
MLS# 41144704Listed by: RE/MAX ACCORD


Protect your home and budget from life's surprises with an Assurant Home Warranty, backed by a partner that supports you through every step of homeownership. Explore Plans.
© 2026 Better Homes and Gardens Real Estate LLC. An Anywhere Real Estate company. All rights reserved. Better Homes and Gardens® Real Estate is a registered trademark owned by Meredith Operations Corporation, licensed to Better Homes and Gardens Real Estate LLC and used with permission. Better Homes and Gardens Real Estate LLC fully supports the principles of the Fair Housing Act and the Equal Opportunity Act. Listing information is deemed reliable but is not guaranteed accurate.
Each office is independently owned and operated.
Any services or products provided by third parties are not provided by, affiliated with or related to Better Homes and Gardens Real Estate LLC, or its affiliated companies.