
3406 Otter Ct, Hayward, CA 94542
Local realty services provided by:Better Homes and Gardens Real Estate Royal & Associates
Listed by: anda margine
Office: kw advisors510-796-7900
MLS#:41141549
Source:Bay East, CCAR, bridgeMLS
Price summary
- Price:$1,348,000
- Price per sq. ft.:$631.97
About this home
Offering sweeping panoramic views stretching from San Jose to San Francisco and across the Bay, this stunning updated 4-bedroom, 3-bathroom northeast-facing home is nestled on a quiet cul-de-sac on one of the rare flat streets in the Hayward Hills. Large windows flood the home with natural light and frame breathtaking Bay and hillside views. The vaulted ceilings and skylights enhance the bright, airy and spacious feel throughout. Spacious living areas and seamless indoor-outdoor flow create an inviting setting for everyday living and entertaining. Extensive recent upgrades make this home truly move-in ready. The spacious primary suite features a generous walk-in closet and large double vanity. A first-floor bedroom provides ideal flexibility for guests or multi-generational living. Step outside to the deck and take in the spectacular Bay views framed by mature fruit trees. It is an extraordinary setting for entertaining or quiet evenings at home. The detached shed is currently used as a workshop and ready to be transformed into a home office, creative studio or personal retreat. Set on an expansive 0.54-acre lot with a generous deck, side yard, orchard and large garden area. Additional highlights include owned solar panels, central A/C, a spacious 3-car driveway and an attached 2-car garage. Ideally located with easy access to I-580, I-880 and I-92, BART stations, Cal State East Bay, Stonebrae Country Club, Garin Regional Park trails, Oakland International Airport (approx. 15 min), Silicon Valley and San Francisco, with Stonebrae Elementary School nearby, this home delivers the perfect combination of privacy, convenience and spectacular natural surroundings in one of the East Bay's most sought-after hill communities....
Contact an agent
Home facts
- Year built:1979
- Subdivision & Development:HAYWARD HILLS
- Listing ID #:41141549
- Added:17 day(s) ago
- Updated:August 14, 2026 at 05:39 AM
Rooms and interior
- Bedrooms:4
- Total bathrooms:3
- Full bathrooms:3
- Rooms Total:6
- Flooring:Laminate
- Kitchen Description:Dishwasher, Electric Range, Refrigerator
- Living area:2,133 sq. ft.
Heating and cooling
- Cooling:Central Air
- Heating:Central
- Central air:Yes
Structure and exterior
- Roof:Shingle
- Year built:1979
- Building area:2,133 sq. ft.
- Lot area:0.54 Acres
- Lot Features:Court
- Architectural Style:Contemporary, Single Family Residence
- Construction Materials:Stucco
- Exterior Features:Back Yard, Front Yard
- Levels:2 Story
Utilities
- Water:Public
- Sewer:Public Sewer
Finances and disclosures
- Price:$1,348,000
- Price per sq. ft.:$631.97
Features and amenities
- Appliances:Dishwasher, Dryer, Electric Range, Electric Water Heater, Refrigerator, Tankless Water Heater, Washer
- Laundry features:220 Volt Outlet, Dryer, Laundry Room, Washer
- Amenities:Carbon Monoxide Detector(s), Double Strapped Water Heater, Smoke Detector(s), Workshop
Parking
- Parking description:Attached
- Garage:Yes
- Garage spaces:2
 Bay East 2026. CCAR 2026 bridgeMLS 2026. Information Deemed Reliable But Not Guaranteed. This information is being provided by the Bay East MLS, or CCAR MLS, or bridgeMLS. The listings presented here may or may not be listed by the Broker/Agent operating this website. This information is intended for the personal use of consumers and may not be used for any purpose other than to identify prospective properties consumers may be interested in purchasing. Data last updated at August 14, 2026
New listings near 3406 Otter Ct
- New
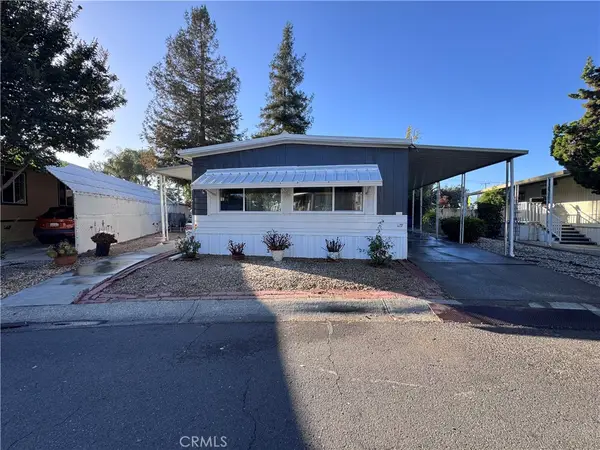 $281,000Active2 beds 2 baths1,430 sq. ft.
1421 Jerez, Hayward, CA 94544
MLS# MC26177944Listed by: HUFF REAL ESTATE - Open Sat, 1 to 4pmNew
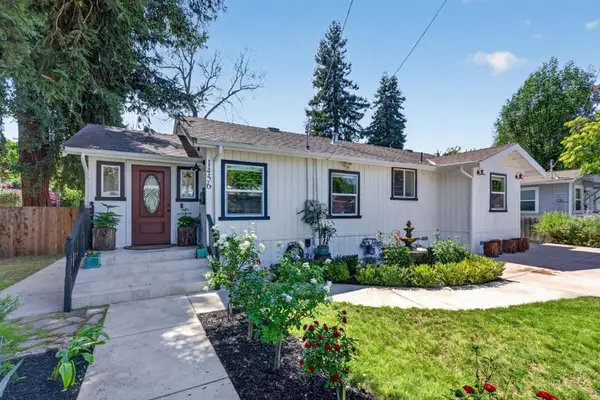 $949,887Active3 beds 2 baths1,191 sq. ft.
1456 B Street, Hayward, CA 94541
MLS# ML82057660Listed by: KW SILICON CITY - New
 $520,000Active2 beds 2 baths906 sq. ft.
680 Dartmore Lane #259, Hayward, CA 94544
MLS# ML82057623Listed by: REDFIN - New
 $1,356,000Active4 beds 3 baths2,137 sq. ft.
3390 Pinewood Court, Hayward, CA 94542
MLS# 226100863Listed by: BQ GROUP INC - New
 $799,000Active2 beds 2 baths1,570 sq. ft.
22907 Nevada, Hayward, CA 94541
MLS# 41144894Listed by: INTERO REAL ESTATE SERVICES - New
 $449,999Active2 beds 1 baths723 sq. ft.
29629 Mountain Oak Ct #46, Hayward, CA 94544
MLS# 41144870Listed by: KEYS & HOME REAL ESTATE - New
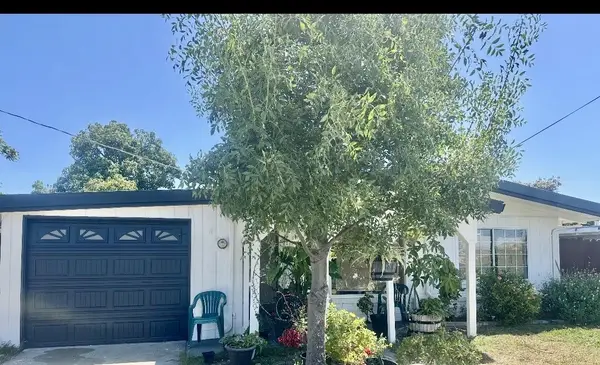 $739,000Active3 beds 2 baths1,000 sq. ft.
27772 Biscayne Avenue, Hayward, CA 94544
MLS# ML82057480Listed by: INTERO REAL ESTATE SERVICES - New
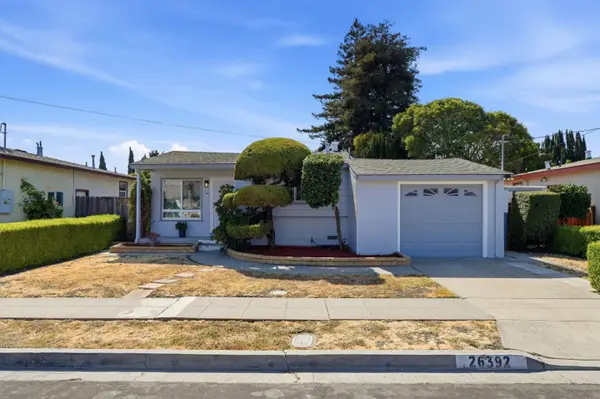 $649,000Active3 beds 1 baths1,056 sq. ft.
26392 Flamingo Avenue, Hayward, CA 94544
MLS# ML82057504Listed by: PETER SUEN, BROKER - New
 $689,000Active3 beds 3 baths1,448 sq. ft.
847 W Sunset Blvd #B, Hayward, CA 94541
MLS# 41144817Listed by: Z.R HOME INC - Open Sat, 2 to 4pmNew
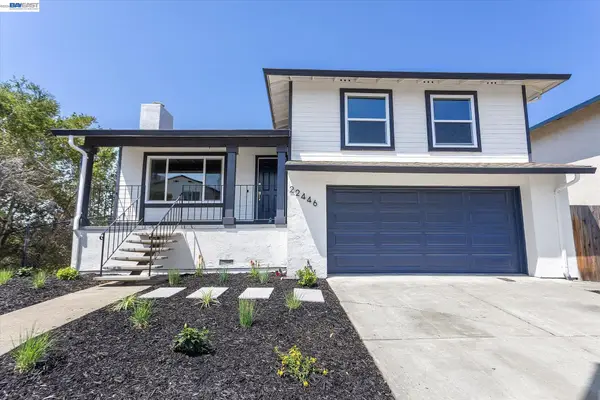 $998,888Active3 beds 2 baths1,702 sq. ft.
22446 Ralston Ln, HAYWARD, CA 94541
MLS# 41144768Listed by: RE/MAX SYNERGY GROUP


Protect your home and budget from life's surprises with an Assurant Home Warranty, backed by a partner that supports you through every step of homeownership. Explore Plans.
© 2026 Better Homes and Gardens Real Estate LLC. An Anywhere Real Estate company. All rights reserved. Better Homes and Gardens® Real Estate is a registered trademark owned by Meredith Operations Corporation, licensed to Better Homes and Gardens Real Estate LLC and used with permission. Better Homes and Gardens Real Estate LLC fully supports the principles of the Fair Housing Act and the Equal Opportunity Act. Listing information is deemed reliable but is not guaranteed accurate.
Each office is independently owned and operated.
Any services or products provided by third parties are not provided by, affiliated with or related to Better Homes and Gardens Real Estate LLC, or its affiliated companies.