
680 Dartmore Lane #259, Hayward, CA 94544
Local realty services provided by:Better Homes and Gardens Real Estate Royal & Associates
680 Dartmore Lane #259,Hayward, CA 94544
$495,000
- 2 Beds
- 2 Baths
- 906 sq. ft.
- Condominium
- Active
Listed by: khyati karia
Office: redfin
MLS#:ML82057623
Source:Bay East, CCAR, bridgeMLS
Price summary
- Price:$495,000
- Price per sq. ft.:$546.36
About this home
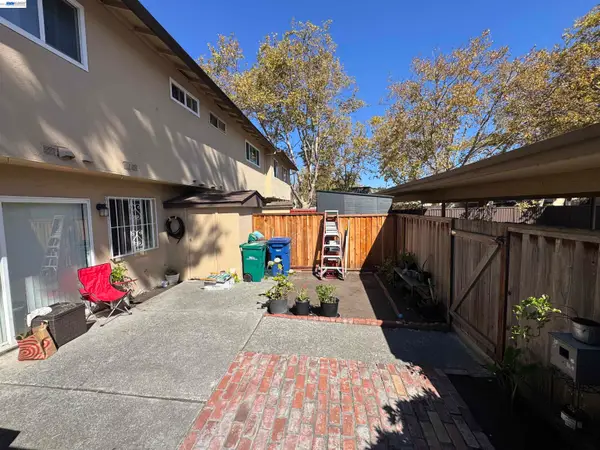
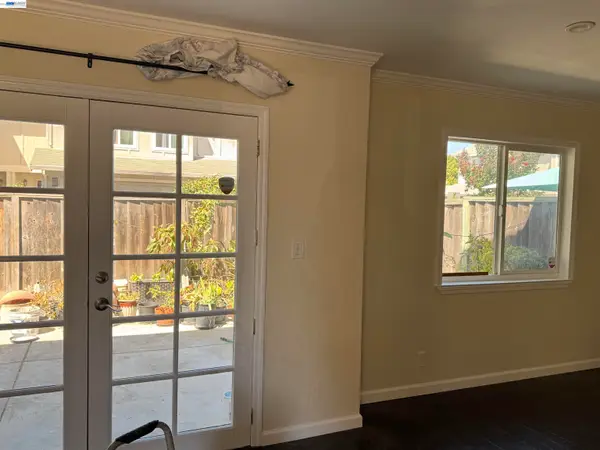
*Rare Opportunity with a Private One-Car Garage in Clarendon Hills!* Welcome to this bright and inviting 2-bedroom, 2-bathroom ground-level condominium in the highly desirable Clarendon Hills community of the Hayward Hills. Offering approximately 906 square feet of comfortable living space, this home features a spacious primary bedroom with an en-suite bathroom, a separate second bedroom, and an additional full hallway bathroom.One of the standout features of this home is its **dedicated one-car garage**, along with an assigned parking spacean uncommon and valuable convenience for condo living. Enjoy in-unit laundry, a private patio, and a peaceful setting within this well-maintained community. The home was upgraded with **stainless steel appliances, fresh interior paint, updated flooring in the past, granite countertops, new bathroom vanities and faucets, and additional improvements.** Clarendon Hills offers an array of community amenities, including a clubhouse, swimming pool, spa, and fitness center. The location is nestled near Garin Regional Park, with access to nearby hiking, biking, walking trails, and tennis courts. Conveniently located near shopping, BART, and major freeways, this home offers an excellent combination of comfort, recreation, and commuter convenience....
Contact an agent
Home facts
- Year built:1988
- Listing ID #:ML82057623
- Added:46 day(s) ago
- Updated:September 29, 2026 at 05:44 AM
Rooms and interior
- Bedrooms:2
- Total bathrooms:2
- Full bathrooms:2
- Living area:906 sq. ft.
Heating and cooling
- Heating:Electric
Structure and exterior
- Roof:Shingle
- Year built:1988
- Building area:906 sq. ft.
- Architectural Style:Condominium
- Foundation Description:Slab
- Levels:3 Story Or More
Utilities
- Water:Public
- Sewer:Public Sewer
Finances and disclosures
- Price:$495,000
- Price per sq. ft.:$546.36
Features and amenities
- Pool features:Community
Parking
- Parking description:Guest
- Garage:Yes
- Garage spaces:1
 Bay East 2026. CCAR 2026 bridgeMLS 2026. Information Deemed Reliable But Not Guaranteed. This information is being provided by the Bay East MLS, or CCAR MLS, or bridgeMLS. The listings presented here may or may not be listed by the Broker/Agent operating this website. This information is intended for the personal use of consumers and may not be used for any purpose other than to identify prospective properties consumers may be interested in purchasing. Data last updated at September 29, 2026
New listings near 680 Dartmore Lane #259
- Coming Soon
 $650,000Coming Soon3 beds 2 baths932 sq. ft.
22730 Souza Ct, Hayward, CA 94541
MLS# 41149688Listed by: COLDWELL BANKER REALTY - Coming Soon
 $948,888Coming Soon3 beds 2 baths1,601 sq. ft.
31364 Meadowbrook Ave, Hayward, CA 94544
MLS# 41149612Listed by: J. DIAZ, REALTORS - Coming Soon
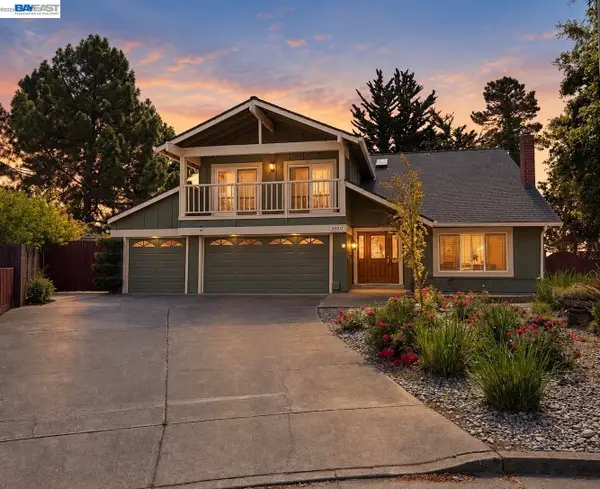
 $629,999Coming Soon3 beds 2 baths1,254 sq. ft.
2456 Oliver Dr, Hayward, CA 94545
MLS# 41149590Listed by: FLAT RATE REALTY - Coming Soon
 $699,000Coming Soon3 beds 3 baths1,219 sq. ft.
1059 Nancy Ct, Hayward, CA 94544
MLS# 41149242Listed by: MACROREAL UNITED - Coming Soon
 $1,599,999Coming Soon6 beds 4 baths2,552 sq. ft.
3607 Siskiyou Ct, Hayward, CA 94542
MLS# 41149019Listed by: FOHL REALTY & INVESTMENTS - Coming Soon
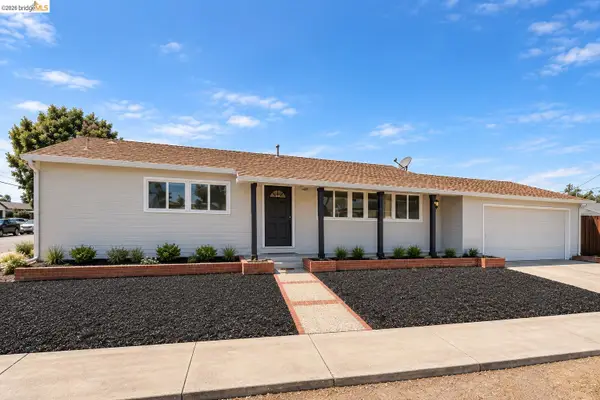 $998,000Coming Soon3 beds 2 baths1,233 sq. ft.
31871 Kennet St, Hayward, CA 94544
MLS# 41148936Listed by: WR PROPERTIES - Coming Soon
 $899,000Coming Soon4 beds 3 baths1,000 sq. ft.
27732 Dolphin Ln, Hayward, CA 94545
MLS# 41148855Listed by: COMPASS - Coming Soon
 $899,000Coming Soon3 beds 2 baths1,161 sq. ft.
24644 Woodacre Ave, Hayward, CA 94544
MLS# 41146600Listed by: RADIUS AGENT REALTY - Open Sat, 2 to 4pmNew
 $1,648,888Active4 beds 4 baths3,460 sq. ft.
1069 Central Blvd, Hayward, CA 94542
MLS# 41149667Listed by: SOLUTION REAL ESTATE - New
 $1,350,000Active4 beds 3 baths2,543 sq. ft.
29793 Holiday Street, Hayward, CA 94544
MLS# ML82062915Listed by: COMPASS


Protect your home and budget from life's surprises with an Assurant Home Warranty, backed by a partner that supports you through every step of homeownership. Explore Plans.
© 2026 Better Homes and Gardens Real Estate LLC. An Anywhere Real Estate company. All rights reserved. Better Homes and Gardens® Real Estate is a registered trademark owned by Meredith Operations Corporation, licensed to Better Homes and Gardens Real Estate LLC and used with permission. Better Homes and Gardens Real Estate LLC fully supports the principles of the Fair Housing Act and the Equal Opportunity Act. Listing information is deemed reliable but is not guaranteed accurate.
Each office is independently owned and operated.
Any services or products provided by third parties are not provided by, affiliated with or related to Better Homes and Gardens Real Estate LLC, or its affiliated companies.