
3510 Bridle Dr, Hayward, CA 94541
Local realty services provided by:Better Homes and Gardens Real Estate Royal & Associates
3510 Bridle Dr,Hayward, CA 94541
$800,000
- 3 Beds
- 2 Baths
- 1,486 sq. ft.
- Single family
- Active
Listed by: sue flashberger, david flashberger
Office: compass925-251-1111
MLS#:41140213
Source:Bay East, CCAR, bridgeMLS
Price summary
- Price:$800,000
- Price per sq. ft.:$538.36
About this home
Welcome to 3510 Bridle Court, tucked away on a quiet court in the highly desirable Fairview Hills. This spacious home offers an incredible opportunity for buyers seeking value, space, and the chance to create their dream property. Freshly painted inside and out, the home features new flooring throughout, a new roof, and a new garage door, providing a strong foundation for future improvements. The functional floor plan offers generous living spaces filled with natural light and a comfortable flow for everyday living and entertaining. The kitchen and bathrooms are ready for updating, allowing the next owner to customize finishes and design choices to their personal taste. Situated on a court location, the property offers a private setting with convenient access to schools, parks, shopping, dining, and major commute routes. The backyard features a manageable outdoor space with hillside surroundings, creating a peaceful backdrop with room for gardening, pets, or outdoor enjoyment. Whether you're a contractor, or buyer looking to build equity through improvements, 3510 Bridle Court presents a rare opportunity to own a home in a sought-after neighborhood and transform it into something truly special. Bring your vision and unlock the possibilities....
Contact an agent
Home facts
- Year built:1961
- Listing ID #:41140213
- Added:1 day(s) ago
- Updated:July 10, 2026 at 02:33 PM
Rooms and interior
- Bedrooms:3
- Total bathrooms:2
- Full bathrooms:2
- Rooms Total:6
- Flooring:Carpet, Hardwood, Laminate, Tile
- Living area:1,486 sq. ft.
Structure and exterior
- Roof:Shingle
- Year built:1961
- Building area:1,486 sq. ft.
- Lot area:0.31 Acres
- Lot Features:Cul-De-Sac
- Architectural Style:Mid Century Modern, Single Family Residence
- Construction Materials:Stucco
- Exterior Features:Back Yard, Side Yard, Yard Space
- Foundation Description:Raised
- Levels:1 Story, 1 Story
Utilities
- Water:Public
- Sewer:Public Sewer
Finances and disclosures
- Price:$800,000
- Price per sq. ft.:$538.36
Features and amenities
- Laundry features:Laundry Room
- Amenities:Breakfast Nook
Parking
- Parking description:Attached
- Garage:Yes
- Garage spaces:2
 Bay East 2026. CCAR 2026 bridgeMLS 2026. Information Deemed Reliable But Not Guaranteed. This information is being provided by the Bay East MLS, or CCAR MLS, or bridgeMLS. The listings presented here may or may not be listed by the Broker/Agent operating this website. This information is intended for the personal use of consumers and may not be used for any purpose other than to identify prospective properties consumers may be interested in purchasing. Data last updated at July 10, 2026
New listings near 3510 Bridle Dr
- New
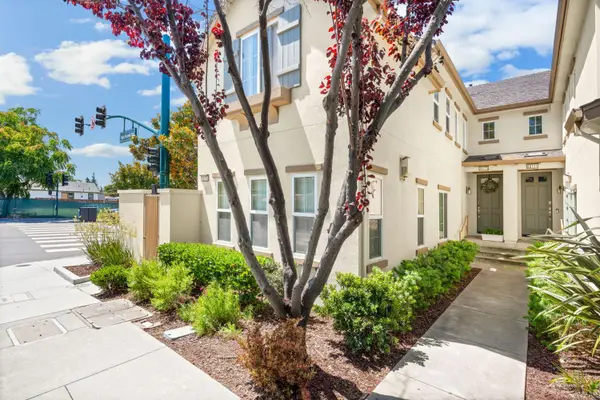 $510,335Active2 beds 2 baths1,159 sq. ft.
22773 Watkins Street, Hayward, CA 94541
MLS# 226085229Listed by: GROUNDED R.E. - New
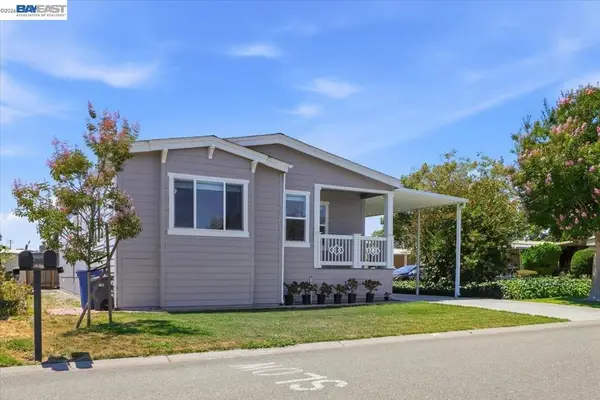 $399,999Active5 beds 2 baths
27915 Pueblo Springs, Hayward, CA 94545
MLS# 41141161Listed by: RE/MAX ACCORD - New
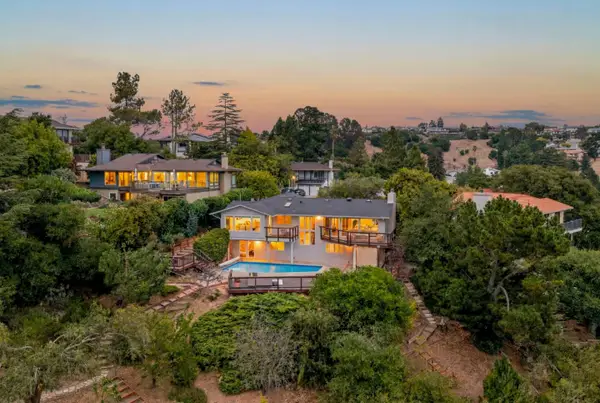 $1,988,000Active3 beds 3 baths2,164 sq. ft.
28009 Nob Hill Court, Hayward, CA 94542
MLS# ML82053776Listed by: BRG REALTY - New
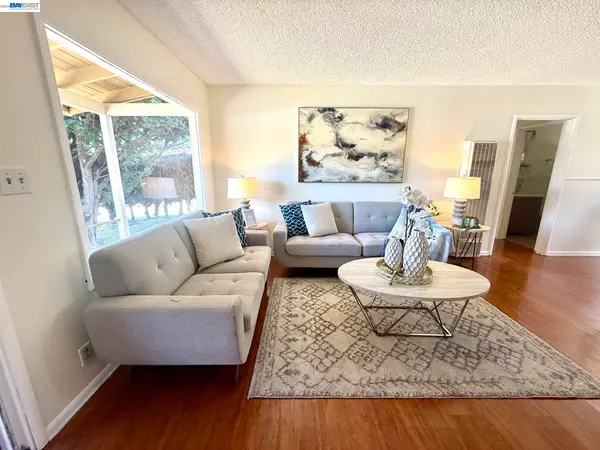 $549,888Active3 beds 2 baths1,092 sq. ft.
16984 Westerman, Hayward, CA 94541
MLS# 41141106Listed by: DOORLIGHT INC - New
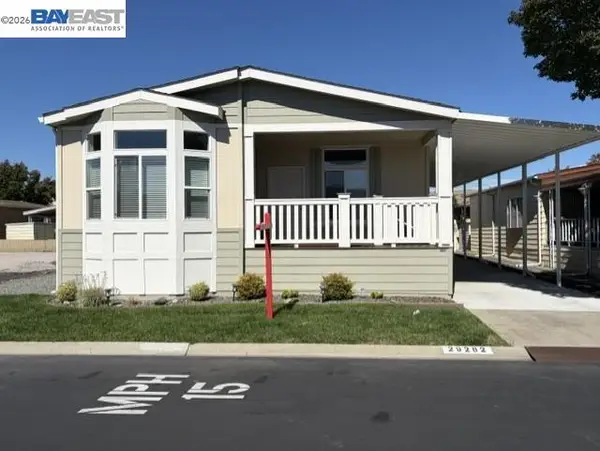 $409,900Active3 beds 2 baths1,532 sq. ft.
29282 Nantucket Way, Hayward, CA 94544
MLS# 41141124Listed by: ADVANTAGE HOMES - New
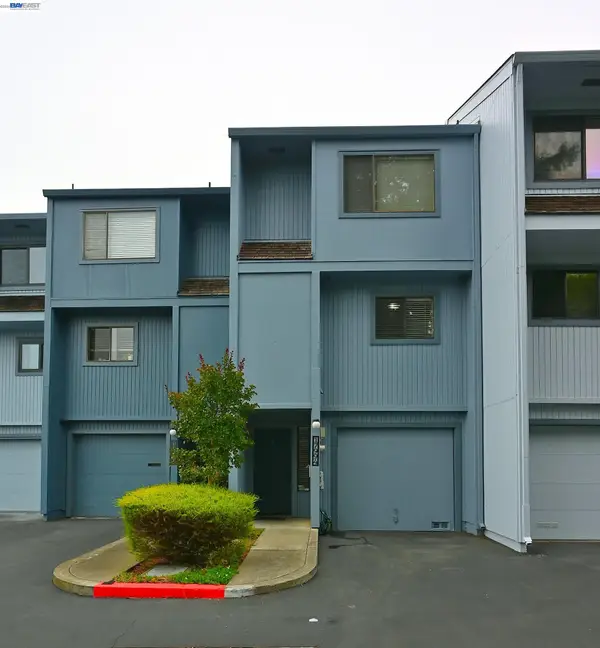 $645,000Active2 beds 3 baths1,270 sq. ft.
17994 Azalea Rd., Hayward, CA 94541
MLS# 41141129Listed by: EXIT REALTY CONSULTANTS - New
 $650,000Active3 beds 2 baths1,254 sq. ft.
Address Withheld By Seller, Hayward, CA 94545
MLS# ML82053762Listed by: ALLIANCE BAY REALTY - New
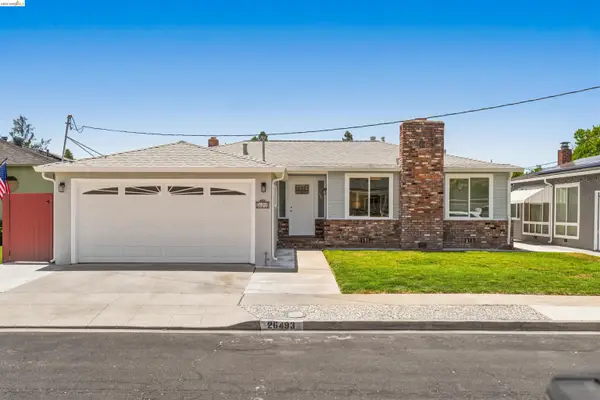 $975,000Active3 beds 2 baths2,200 sq. ft.
26493 Taft St, Hayward, CA 94544
MLS# 41141092Listed by: COMPASS - New
 $899,000Active4 beds 4 baths1,716 sq. ft.
503 Staccato Pl, Hayward, CA 94541
MLS# 41140509Listed by: COMPASS - New
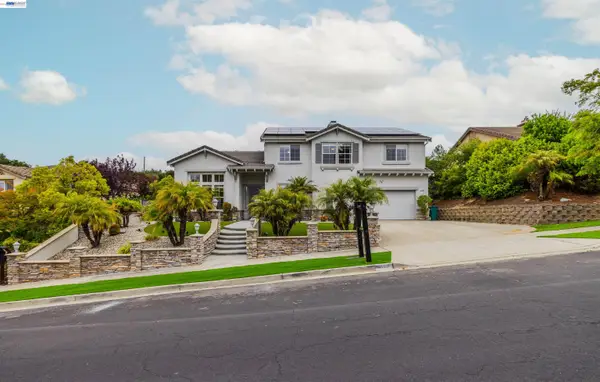 $2,099,900Active5 beds 3 baths3,157 sq. ft.
4166 Mystic View Ct, Hayward, CA 94542
MLS# 41141052Listed by: INTERO REAL ESTATE SERVICES


Protect your home and budget from life's surprises with an Assurant Home Warranty, backed by a partner that supports you through every step of homeownership. Explore Plans.
© 2026 Better Homes and Gardens Real Estate LLC. An Anywhere Real Estate company. All rights reserved. Better Homes and Gardens® Real Estate is a registered trademark owned by Meredith Operations Corporation, licensed to Better Homes and Gardens Real Estate LLC and used with permission. Better Homes and Gardens Real Estate LLC fully supports the principles of the Fair Housing Act and the Equal Opportunity Act. Listing information is deemed reliable but is not guaranteed accurate.
Each office is independently owned and operated.
Any services or products provided by third parties are not provided by, affiliated with or related to Better Homes and Gardens Real Estate LLC, or its affiliated companies.