
29282 Nantucket Way, Hayward, CA 94544
Local realty services provided by:Better Homes and Gardens Real Estate Royal & Associates
29282 Nantucket Way,Hayward, CA 94544
$399,900
- 3 Beds
- 2 Baths
- 1,532 sq. ft.
- Multi-family
- Active
Listed by: robert costa
Office: advantage homes510-887-0155
MLS#:41141124
Source:Bay East, CCAR, bridgeMLS
Price summary
- Price:$399,900
- Price per sq. ft.:$261.03
About this home
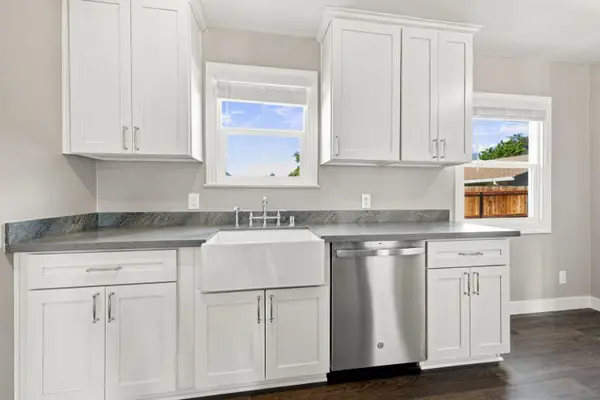
Newer manufactured home in New England Village features: 3 bedrooms; 2 full baths; 9' flat ceilings and crown molding throughout; kitchen with granite counter tops, stainless steel appliances, and island; primary bedroom with 2 closets and private glamour bath; laminate flooring in living room and hall; dining area with bay window; custom matching shed, AC unit, as is ready to move in!
Contact an agent
Home facts
- Subdivision & Development:HAYWARD
- Listing ID #:41141124
- Added:95 day(s) ago
- Updated:October 13, 2026 at 02:40 PM
Rooms and interior
- Bedrooms:3
- Total bathrooms:2
- Full bathrooms:2
- Rooms Total:9
- Flooring:Carpet, Laminate, Linoleum
- Kitchen Description:Dishwasher, Free-Standing Range, Microwave, Pantry, Refrigerator
- Living area:1,532 sq. ft.
Heating and cooling
- Cooling:Central Air
- Heating:Forced Air, Natural Gas
- Central air:Yes
Structure and exterior
- Building area:1,532 sq. ft.
- Lot Features:Front Yard
- Architectural Style:Mobile Home
- Construction Materials:Cement Siding, Lap Siding
- Exterior Features:Back Yard, Front Yard, Landscape Front, Side Yard, Sprinklers Front, Storage
- Foundation Description:Crawl Space
Utilities
- Water:Public
- Sewer:Public Sewer
Finances and disclosures
- Price:$399,900
- Price per sq. ft.:$261.03
Features and amenities
- Appliances:Dishwasher, Dryer, Free-Standing Range, Microwave, Refrigerator, Washer
- Laundry features:Dryer, Gas Dryer Hookup, Laundry Room, Washer
- Amenities:Carbon Monoxide Detector(s), Double Strapped Water Heater, Smoke Detector(s), Storage
- Pool features:Community, Gas Heat, In Ground
Parking
- Parking description:Carport - 2 Or More, Tandem
 Bay East 2026. CCAR 2026 bridgeMLS 2026. Information Deemed Reliable But Not Guaranteed. This information is being provided by the Bay East MLS, or CCAR MLS, or bridgeMLS. The listings presented here may or may not be listed by the Broker/Agent operating this website. This information is intended for the personal use of consumers and may not be used for any purpose other than to identify prospective properties consumers may be interested in purchasing. Data last updated at October 13, 2026
New listings near 29282 Nantucket Way
- Coming Soon
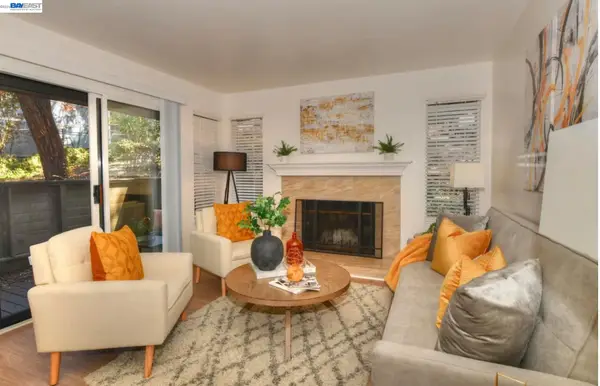 $509,950Coming Soon2 beds 2 baths894 sq. ft.
665 Dartmore Ln #257, Hayward, CA 94544
MLS# 41150437Listed by: INTERO REAL ESTATE SERVICES - Coming Soon
 $1,039,000Coming Soon3 beds 2 baths1,840 sq. ft.
2196, Hayward, CA 94541
MLS# 41150246Listed by: EXP REALTY OF CALIFORNIA, INC - Coming Soon
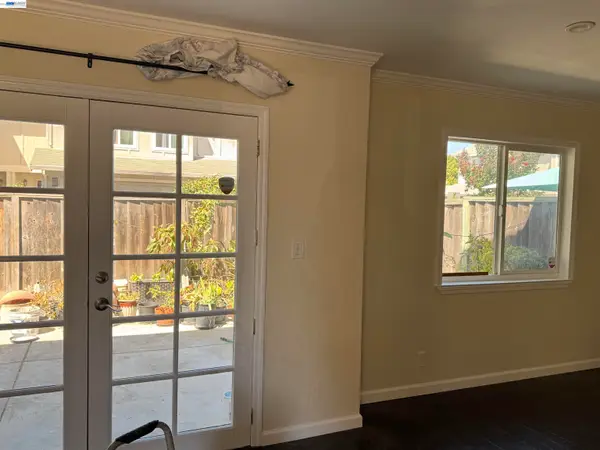 $699,000Coming Soon3 beds 3 baths1,219 sq. ft.
1059 Nancy Ct, Hayward, CA 94544
MLS# 41149242Listed by: MACROREAL UNITED - Coming Soon
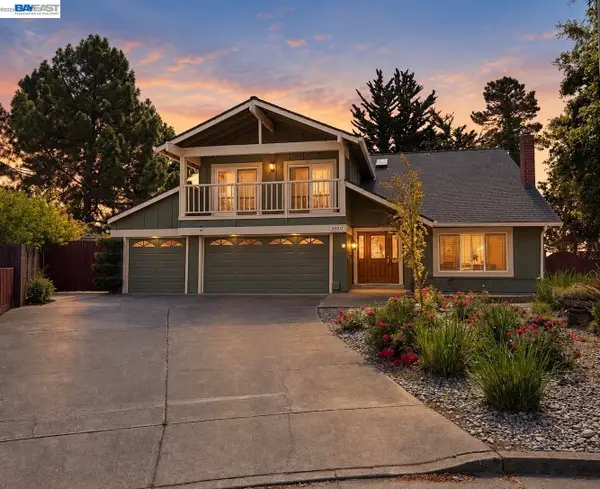 $1,599,999Coming Soon6 beds 4 baths2,552 sq. ft.
3607 Siskiyou Ct, Hayward, CA 94542
MLS# 41149019Listed by: FOHL REALTY & INVESTMENTS - New
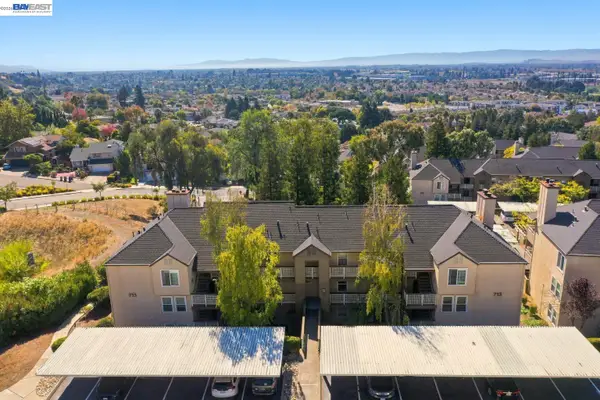 $439,000Active2 beds 2 baths906 sq. ft.
713 Canonbury Way #398, Hayward, CA 94544
MLS# 41151031Listed by: REDFIN - Open Sat, 1 to 4pmNew
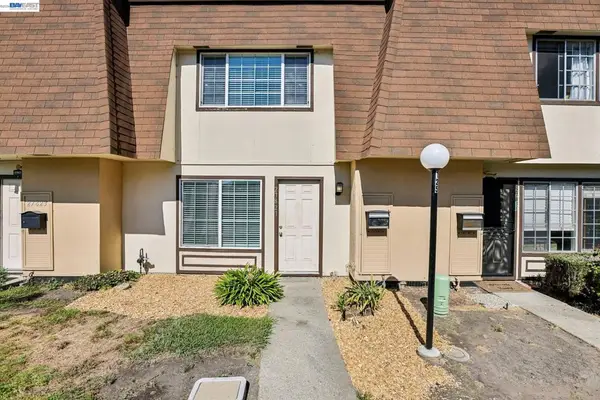 $575,000Active2 beds 2 baths988 sq. ft.
27827 Hummingbird Ct, Hayward, CA 94545
MLS# 41150993Listed by: REDFIN - New
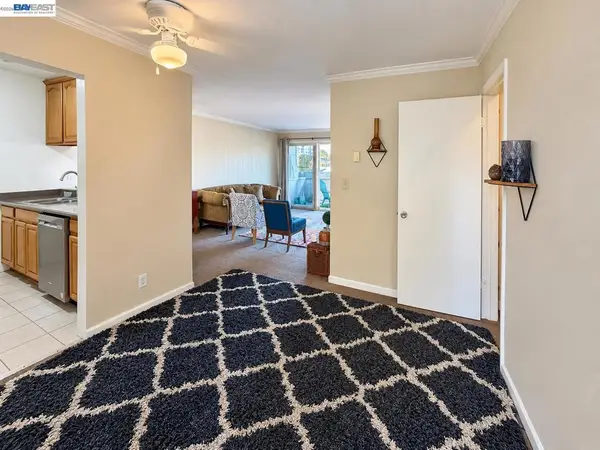 $329,000Active1 beds 1 baths686 sq. ft.
260 Industrial Pkwy #25, Hayward, CA 94544
MLS# 41150863Listed by: ALLIANCE BAY REALTY - New
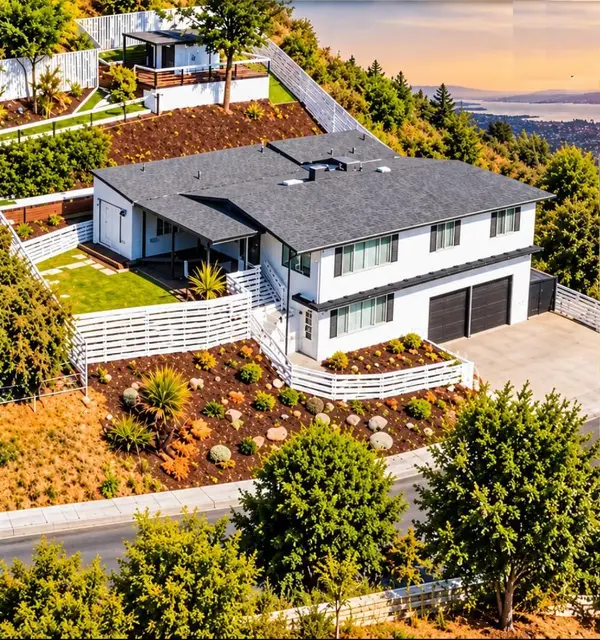 $1,659,500Active5 beds 4 baths3,051 sq. ft.
1068 Central Boulevard, Hayward, CA 94542
MLS# ML82064304Listed by: BAY AREA REALTY INVESTMENTS - New
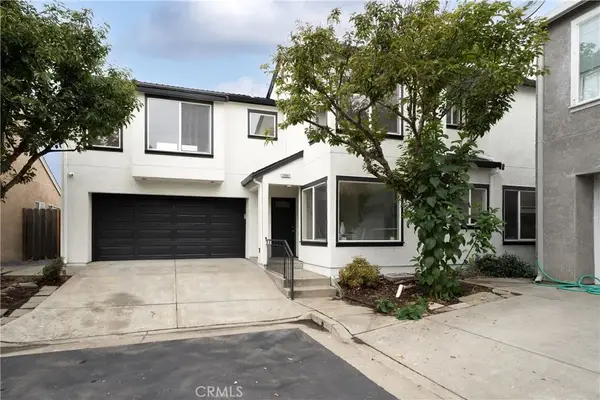 $819,888Active3 beds 3 baths1,560 sq. ft.
20667 Blossom Common, Hayward, CA 94541
MLS# CV26220826Listed by: M POWER MORTGAGE INC. - New
 $574,900Active1 beds 1 baths576 sq. ft.
660 Grace Street, Hayward, CA 94541
MLS# 226126078Listed by: HILTON PROPERTIES


Protect your home and budget from life's surprises with an Assurant Home Warranty, backed by a partner that supports you through every step of homeownership. Explore Plans.
© 2026 Better Homes and Gardens Real Estate LLC. An Anywhere Real Estate company. All rights reserved. Better Homes and Gardens® Real Estate is a registered trademark owned by Meredith Operations Corporation, licensed to Better Homes and Gardens Real Estate LLC and used with permission. Better Homes and Gardens Real Estate LLC fully supports the principles of the Fair Housing Act and the Equal Opportunity Act. Listing information is deemed reliable but is not guaranteed accurate.
Each office is independently owned and operated.
Any services or products provided by third parties are not provided by, affiliated with or related to Better Homes and Gardens Real Estate LLC, or its affiliated companies.