
7 Stirling Way, Hayward, CA 94542
Local realty services provided by:Better Homes and Gardens Real Estate Royal & Associates
7 Stirling Way,Hayward, CA 94542
$2,799,000
- 4 Beds
- 5 Baths
- 4,674 sq. ft.
- Single family
- Pending
Listed by: lucy woo
Office: giant realty inc.
MLS#:ML82055584
Source:Bay East, CCAR, bridgeMLS
Price summary
- Price:$2,799,000
- Price per sq. ft.:$598.84
- Monthly HOA dues:$240
About this home
Must see. Don't miss the chance to own a property with spectacular panoramic Bay View from SF Bay Bridge to South Bay. Bel Air model of The Pinnacle in prestigious Stonebrae country club community. This stunning home offers 4 bedrooms, 2 offices, 4 full bathrooms, and a half bathroom, original builder's upgrades over $130K includes cabinets, floors, main kitchen counters, interior walls & floors insulation, insulated garage, fireplace and more....Recent upgrades include new wood floors downstairs, new carpets in all bedrooms, fresh new interior paint, etc. The main kitchen is equipped with high end KitchenAid 48" range, dishwasher, 3 ovens, microwave, walk-in pantry, expensive center island. The 2nd chef's kitchen is an upgrade from the builder. From the living room and breakfast nook, 2 sets of 3-panel stacking sliding doors open to the covered patio and spacious backyard. 2 spacious primary suites. Downstairs primary suite has its own private laundry set. Upstairs primary suite has its own private office or sitting room. Upstairs main laundry room with plenty of pantries/counters and a separate wash sink. 2 spacious covered decks at front and back for you to enjoy the fresh air with morning sun and majestic bay views with sunset. You own 12 panels Sun power solar system....
Contact an agent
Home facts
- Year built:2016
- Listing ID #:ML82055584
- Added:16 day(s) ago
- Updated:August 12, 2026 at 08:57 PM
Rooms and interior
- Bedrooms:4
- Total bathrooms:5
- Full bathrooms:4
- Flooring:Hardwood, Tile
- Kitchen Description:Dishwasher, Double Oven, Gas Range, Microwave, Pantry
- Living area:4,674 sq. ft.
Heating and cooling
- Cooling:Central Air
- Heating:Forced Air, Zoned
- Central air:Yes
Structure and exterior
- Year built:2016
- Building area:4,674 sq. ft.
- Lot area:0.2 Acres
- Architectural Style:Single Family Residence
- Exterior Features:Back Yard
- Foundation Description:Slab
- Levels:2 Story
Utilities
- Water:Public
- Sewer:Public Sewer
Finances and disclosures
- Price:$2,799,000
- Price per sq. ft.:$598.84
Features and amenities
- Appliances:Dishwasher, Double Oven, Gas Range, Microwave, Tankless Water Heater
- Amenities:Breakfast Nook, Gated with Guard
Parking
- Parking description:Attached
- Garage:Yes
- Garage spaces:3
 Bay East 2026. CCAR 2026 bridgeMLS 2026. Information Deemed Reliable But Not Guaranteed. This information is being provided by the Bay East MLS, or CCAR MLS, or bridgeMLS. The listings presented here may or may not be listed by the Broker/Agent operating this website. This information is intended for the personal use of consumers and may not be used for any purpose other than to identify prospective properties consumers may be interested in purchasing. Data last updated at August 12, 2026
New listings near 7 Stirling Way
- New
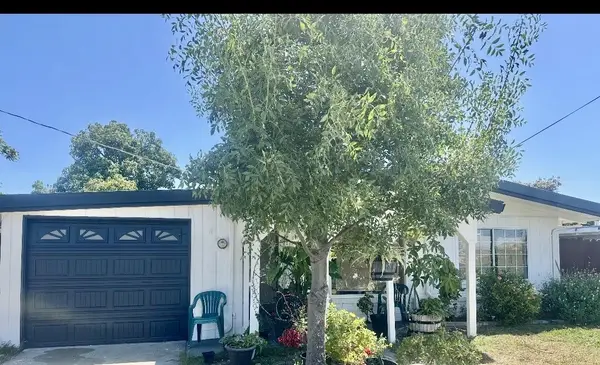 $739,000Active3 beds 2 baths1,000 sq. ft.
27772 Biscayne Avenue, Hayward, CA 94544
MLS# ML82057480Listed by: INTERO REAL ESTATE SERVICES - New
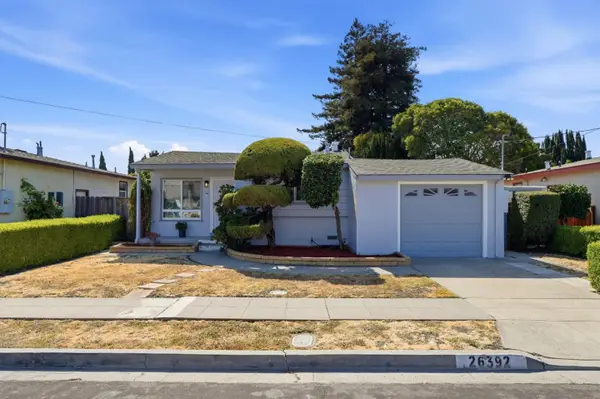 $649,000Active3 beds 1 baths1,056 sq. ft.
26392 Flamingo Avenue, Hayward, CA 94544
MLS# ML82057504Listed by: PETER SUEN, BROKER - New
 $689,000Active3 beds 3 baths1,448 sq. ft.
847 W Sunset Blvd #B, Hayward, CA 94541
MLS# 41144817Listed by: Z.R HOME INC - New
 $998,888Active3 beds 2 baths1,702 sq. ft.
22446 Ralston Ln, Hayward, CA 94541
MLS# 41144768Listed by: RE/MAX SYNERGY GROUP - New
 $898,000Active3 beds 2 baths1,284 sq. ft.
2467 Hibiscus Dr, Hayward, CA 94545
MLS# 41144774Listed by: VILLAGE PROPERTIES & ASSOC. - New
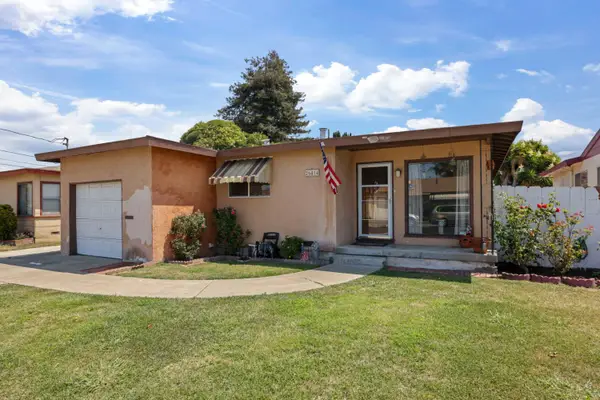 $799,000Active3 beds 2 baths1,626 sq. ft.
26414 Flamingo Avenue, Hayward, CA 94544
MLS# 226099615Listed by: KW CENTRAL VALLEY - New
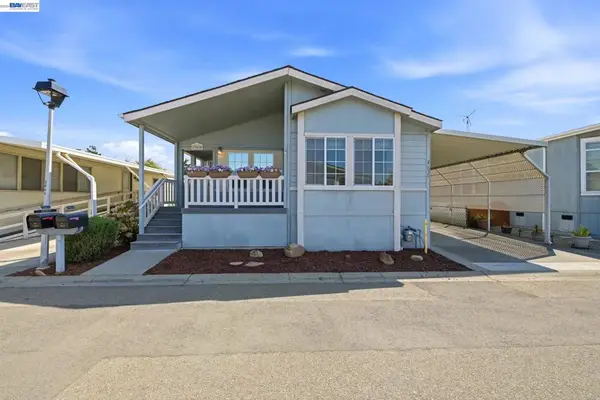 $400,000Active3 beds 2 baths
29020 Berkeley, Hayward, CA 94544
MLS# 41144656Listed by: COMPASS  $999,000Pending-- beds -- baths
20940 Locust St, Hayward, CA 94541
MLS# 41143897Listed by: KW ADVISORS EAST BAY- New
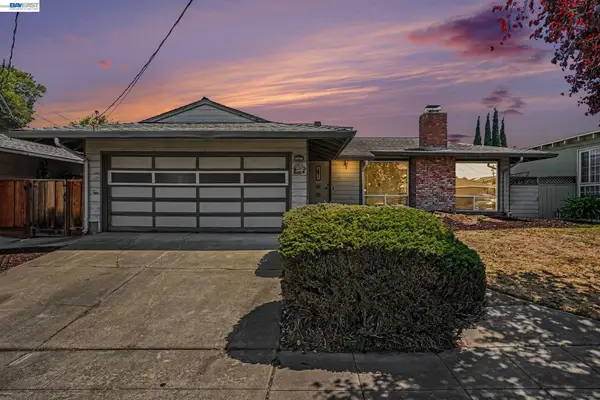 $875,000Active4 beds 3 baths1,992 sq. ft.
24732 Woodacre Ave, Hayward, CA 94544
MLS# 41144704Listed by: RE/MAX ACCORD - New
 $899,999Active3 beds 2 baths1,719 sq. ft.
25353 Calaroga Ave, Hayward, CA 94545
MLS# 41144714Listed by: EXP REALTY OF CALIFORNIA, INC


Protect your home and budget from life's surprises with an Assurant Home Warranty, backed by a partner that supports you through every step of homeownership. Explore Plans.
© 2026 Better Homes and Gardens Real Estate LLC. An Anywhere Real Estate company. All rights reserved. Better Homes and Gardens® Real Estate is a registered trademark owned by Meredith Operations Corporation, licensed to Better Homes and Gardens Real Estate LLC and used with permission. Better Homes and Gardens Real Estate LLC fully supports the principles of the Fair Housing Act and the Equal Opportunity Act. Listing information is deemed reliable but is not guaranteed accurate.
Each office is independently owned and operated.
Any services or products provided by third parties are not provided by, affiliated with or related to Better Homes and Gardens Real Estate LLC, or its affiliated companies.