
97 Gresel St, Hayward, CA 94544
Local realty services provided by:Better Homes and Gardens Real Estate Wine Country Group
97 Gresel St,Hayward, CA 94544
$998,000
- 3 Beds
- 2 Baths
- 1,524 sq. ft.
- Single family
- Active
Listed by: sachin patil
Office: saffron realty inc650-750-6111
MLS#:41136378
Source:CRMLS
Price summary
- Price:$998,000
- Price per sq. ft.:$654.86
About this home
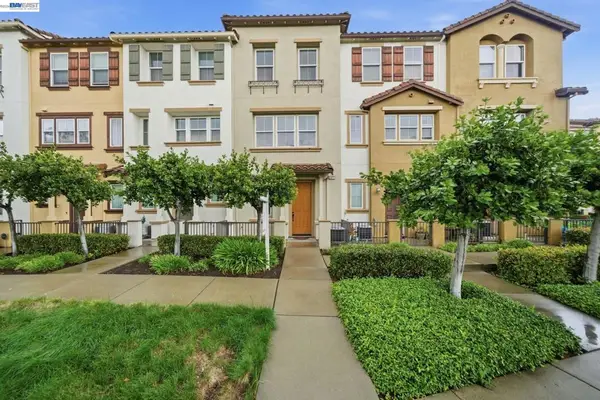
Enjoy beautiful hillside and fairway views from this Hayward charmer. Inside, soaring ceilings framed by exposed beams give the home real character, while original hardwood floors gleam throughout the living and dining rooms. The bathrooms have been tastefully remodeled, and with a newer water heater and furnace, the home is truly move-in ready. Outside the front door, you're minutes from the golf course, gym, grocery stores, and shopping, with quick access to BART, Highway 880, and the San Mateo Bridge. This is the kind of home you'll love coming back to — and you can bet that it will not last long.
Contact an agent
Home facts
- Year built:1955
- Subdivision & Development:FAIRWAY PARK
- Listing ID #:41136378
- Added:83 day(s) ago
- Updated:August 17, 2026 at 01:24 PM
Rooms and interior
- Bedrooms:3
- Total bathrooms:2
- Full bathrooms:2
- Flooring:Carpet, Tile, Wood
- Living area:1,524 sq. ft.
Heating and cooling
- Heating:Heat Pump
Structure and exterior
- Year built:1955
- Building area:1,524 sq. ft.
- Lot area:0.11 Acres
- Lot Features:Back Yard, Street Level
- Architectural Style:Ranch
- Construction Materials:Stucco
- Levels:1 Story
Finances and disclosures
- Price:$998,000
- Price per sq. ft.:$654.86
Parking
- Total parking spaces:4
- Parking description:Garage
- Garage:Yes
- Garage spaces:2
New listings near 97 Gresel St
- Coming Soon
 $1,599,888Coming Soon5 beds 3 baths3,093 sq. ft.
2825 Hillcrest Avenue, Hayward, CA 94542
MLS# 41146175Listed by: LEGACY REAL ESTATE & ASSOC.
- Coming Soon
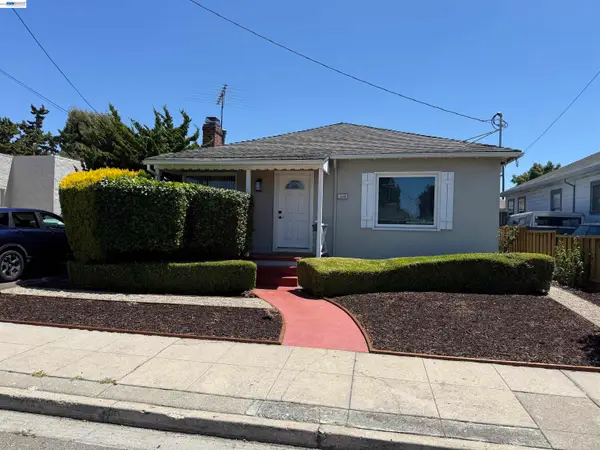 $729,950Coming Soon2 beds 1 baths942 sq. ft.
1540 170th Ave, Hayward, CA 94541
MLS# 41143949Listed by: EXP REALTY OF CALIFORNIA, INC - Coming Soon
 $750,000Coming Soon3 beds 1 baths990 sq. ft.
354 Berry Ave, Hayward, CA 94544
MLS# 41144001Listed by: COMPASS - Coming Soon
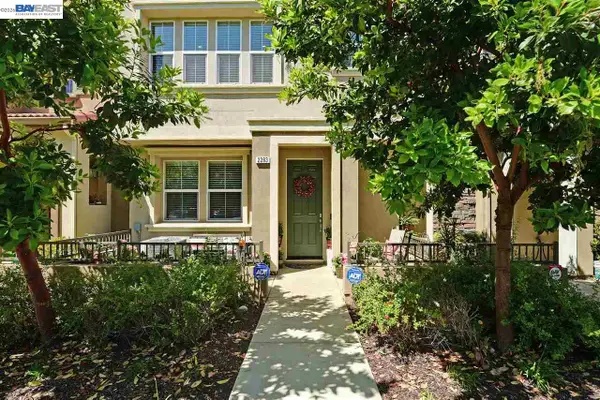 $769,000Coming Soon3 beds 3 baths1,704 sq. ft.
2283 Gibbons St, Hayward, CA 94541
MLS# 41144944Listed by: LEGACY REAL ESTATE & ASSOC. - Coming Soon
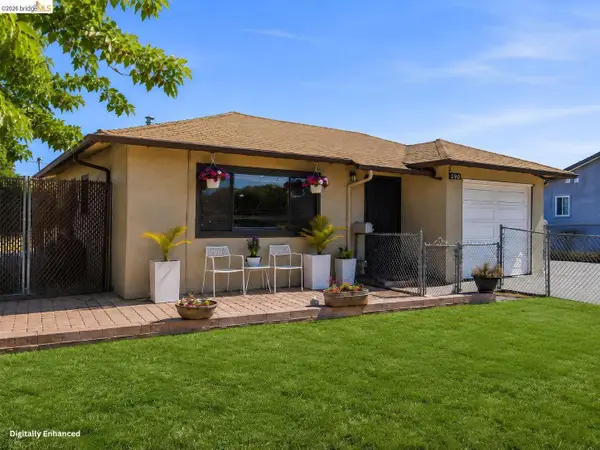 $698,000Coming Soon2 beds 1 baths722 sq. ft.
290 Shepherd Ave, Hayward, CA 94544
MLS# 41145200Listed by: REDFIN - Coming Soon
 $849,000Coming Soon3 beds 4 baths1,716 sq. ft.
203 Burbank St, Hayward, CA 94541
MLS# 41145419Listed by: BHHS DRYSDALE PROPERTIES - Open Sat, 1 to 4pmNew
 $993,900Active4 beds 3 baths1,607 sq. ft.
388 C St, Hayward, CA 94541
MLS# 41146305Listed by: REDFIN - Open Sat, 1 to 4pmNew
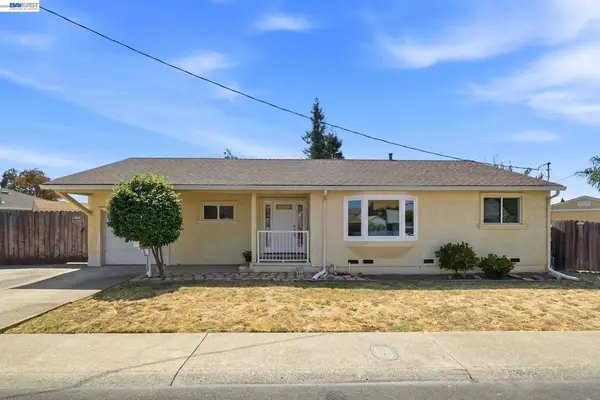 $799,950Active3 beds 1 baths1,175 sq. ft.
32235 Pulaski Dr, Hayward, CA 94544
MLS# 41146239Listed by: RE/MAX ACCORD - New
 $5,350,000Active-- beds -- baths
25013 Cypress Ave, Hayward, CA 94544
MLS# 41146240Listed by: LEE & ASSOCIATES - New
 $779,888Active3 beds 4 baths1,845 sq. ft.
1012 Martin Luther King Dr, Hayward, CA 94541
MLS# 41146233Listed by: KW ADVISORS


Protect your home and budget from life's surprises with an Assurant Home Warranty, backed by a partner that supports you through every step of homeownership. Explore Plans.
© 2026 Better Homes and Gardens Real Estate LLC. An Anywhere Real Estate company. All rights reserved. Better Homes and Gardens® Real Estate is a registered trademark owned by Meredith Operations Corporation, licensed to Better Homes and Gardens Real Estate LLC and used with permission. Better Homes and Gardens Real Estate LLC fully supports the principles of the Fair Housing Act and the Equal Opportunity Act. Listing information is deemed reliable but is not guaranteed accurate.
Each office is independently owned and operated.
Any services or products provided by third parties are not provided by, affiliated with or related to Better Homes and Gardens Real Estate LLC, or its affiliated companies.