
742 4th Street, Hollister, CA 95023
Local realty services provided by:Better Homes and Gardens Real Estate Royal & Associates
742 4th Street,Hollister, CA 95023
$524,900
- 2 Beds
- 2 Baths
- 1,137 sq. ft.
- Single family
- Active
Listed by: michael brigantino
Office: san benito realty
MLS#:ML82053212
Source:Bay East, CCAR, bridgeMLS
Price summary
- Price:$524,900
- Price per sq. ft.:$461.65
About this home
Newly remodeled 2 bedroom, 2 bathroom home plus office/bonus room offering 1,137+- sq. ft. in a convenient Hollister location. Features include new LVP flooring, fresh interior paint, painted kitchen cabinets, new range/oven, and new bathroom vanities. The flexible office/den is ideal for a home office, guest space, or extra storage. Low-maintenance front and back yards provide easy upkeep and functional outdoor space. A great starter home or turnkey investment property close to downtown, schools, shopping, and commuter routes.
Contact an agent
Home facts
- Year built:1910
- Listing ID #:ML82053212
- Added:48 day(s) ago
- Updated:August 24, 2026 at 02:34 PM
Rooms and interior
- Bedrooms:2
- Total bathrooms:2
- Full bathrooms:2
- Basement Description:Crawl Space
- Living area:1,137 sq. ft.
Heating and cooling
- Heating:Forced Air
Structure and exterior
- Roof:Shingle
- Year built:1910
- Building area:1,137 sq. ft.
- Lot area:0.12 Acres
- Lot Features:Level
- Architectural Style:Single Family Residence
- Exterior Features:Back Yard, Level
- Foundation Description:Raised
- Levels:1 Story, 1 Story
Utilities
- Water:Public
- Sewer:Public Sewer
Finances and disclosures
- Price:$524,900
- Price per sq. ft.:$461.65
Features and amenities
- Amenities:Storage
Parking
- Parking description:Guest, Parking Lot
 Bay East 2026. CCAR 2026 bridgeMLS 2026. Information Deemed Reliable But Not Guaranteed. This information is being provided by the Bay East MLS, or CCAR MLS, or bridgeMLS. The listings presented here may or may not be listed by the Broker/Agent operating this website. This information is intended for the personal use of consumers and may not be used for any purpose other than to identify prospective properties consumers may be interested in purchasing. Data last updated at August 24, 2026
New listings near 742 4th Street
- New
 $845,490Active5 beds 3 baths2,526 sq. ft.
425 Windsong Drive, Hollister, CA 95023
MLS# 226106399Listed by: D R HORTON AMERICA'S BUILDER - New
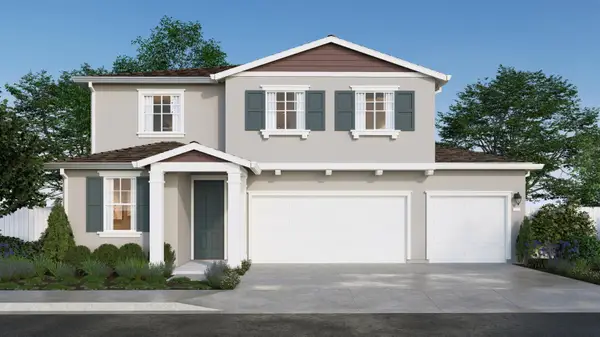 $885,490Active5 beds 3 baths2,526 sq. ft.
849 Sienna Court, Hollister, CA 95023
MLS# 226106344Listed by: D R HORTON AMERICA'S BUILDER - New
 $825,490Active4 beds 3 baths2,526 sq. ft.
828 Sienna Court, Hollister, CA 95023
MLS# 226106366Listed by: D R HORTON AMERICA'S BUILDER - New
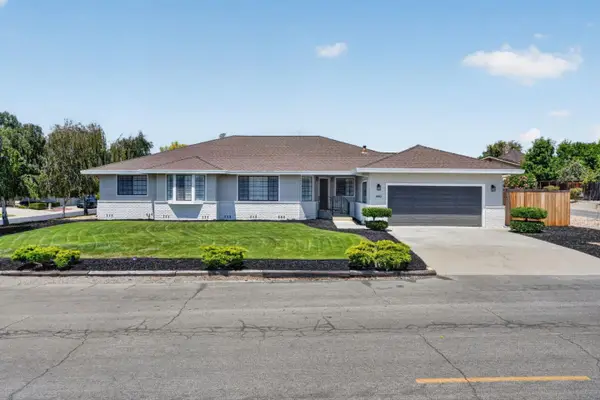 $875,000Active3 beds 3 baths2,450 sq. ft.
680 Ridgemark Drive, Hollister, CA 95023
MLS# ML82058183Listed by: EXP REALTY OF CALIFORNIA INC - Open Wed, 5 to 7pmNew
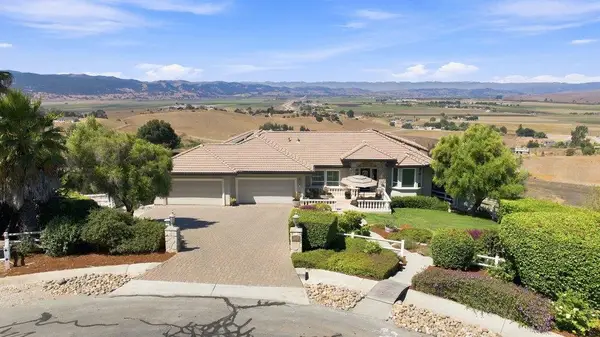 $1,399,990Active4 beds 4 baths3,148 sq. ft.
323 Taryn Court, Hollister, CA 95023
MLS# ML82058327Listed by: CHRISTIE'S INTERNATIONAL REAL ESTATE SERENO - New
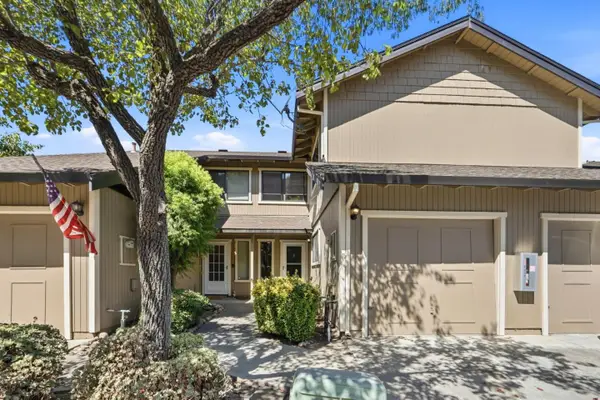 $465,000Active3 beds 2 baths1,129 sq. ft.
801 Nash Road #A9, Hollister, CA 95023
MLS# ML82057133Listed by: CENTURY 21 MASTERS - New
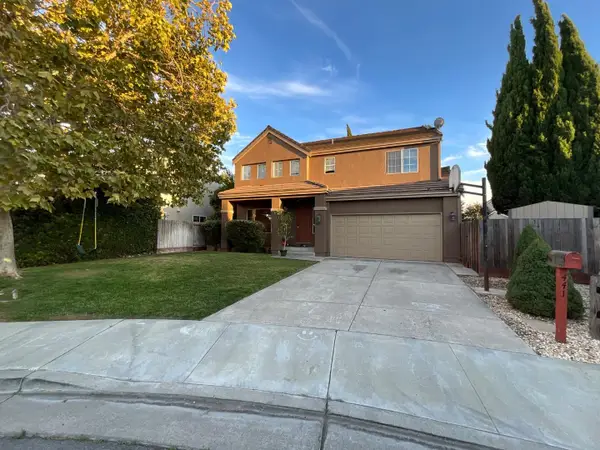 $830,000Active4 beds 3 baths2,170 sq. ft.
441 Verona Place, Hollister, CA 95023
MLS# ML82058340Listed by: ANA MILENEWICZ REAL ESTATE SERVICES INC - New
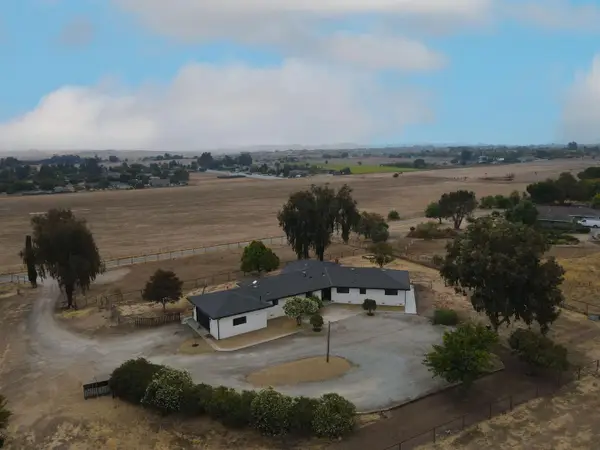 $1,399,000Active4 beds 3 baths2,576 sq. ft.
1667 Santa Ana Road, Hollister, CA 95023
MLS# ML82058233Listed by: MUENZER & CO. REAL ESTATE - New
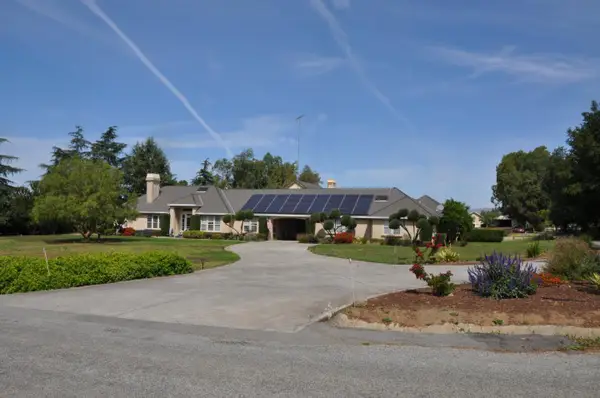 $1,742,000Active4 beds 3 baths3,823 sq. ft.
300 Mcmahon Road, Hollister, CA 95023
MLS# ML82058075Listed by: INTERO REAL ESTATE SERVICES - New
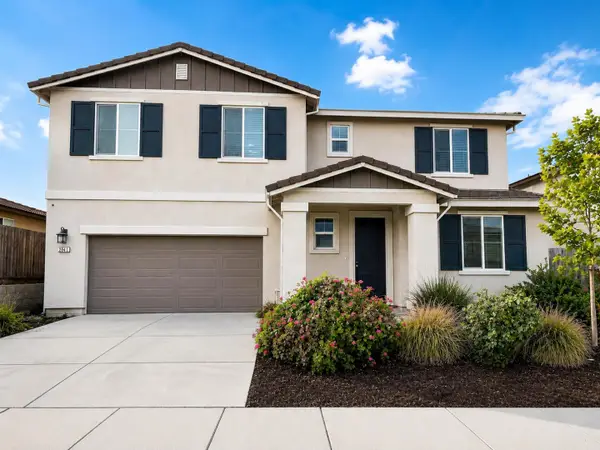 $919,900Active5 beds 3 baths2,833 sq. ft.
2041 Rosewood Drive, Hollister, CA 95023
MLS# ML82058006Listed by: TUSCANA PROPERTIES


Protect your home and budget from life's surprises with an Assurant Home Warranty, backed by a partner that supports you through every step of homeownership. Explore Plans.
© 2026 Better Homes and Gardens Real Estate LLC. An Anywhere Real Estate company. All rights reserved. Better Homes and Gardens® Real Estate is a registered trademark owned by Meredith Operations Corporation, licensed to Better Homes and Gardens Real Estate LLC and used with permission. Better Homes and Gardens Real Estate LLC fully supports the principles of the Fair Housing Act and the Equal Opportunity Act. Listing information is deemed reliable but is not guaranteed accurate.
Each office is independently owned and operated.
Any services or products provided by third parties are not provided by, affiliated with or related to Better Homes and Gardens Real Estate LLC, or its affiliated companies.