
961 Oak Creek Court, Hollister, CA 95023
Local realty services provided by:Better Homes and Gardens Real Estate Royal & Associates
961 Oak Creek Court,Hollister, CA 95023
$1,160,000
- 4 Beds
- 3 Baths
- - sq. ft.
- Single family
- Sold
Listed by: david derousseau
Office: epique realty
MLS#:ML82052675
Source:Bay East, CCAR, bridgeMLS
Sorry, we are unable to map this address
Price summary
- Price:$1,160,000
About this home
Welcome to 961 Oak Creek Court, where exceptional indoor living meets unforgettable outdoor entertaining. Nestled on a quiet cul-de-sac in one of Hollister's most desirable neighborhoods, this beautifully maintained custom home offers 3,247 sq ft with 4 bedrooms, 3 bathrooms, and thoughtfully designed living spaces. Rich hardwood floors, soaring ceilings, abundant natural light, formal living and dining rooms, and an open concept kitchen and family room create the perfect setting for everyday living. Upstairs, a spacious bonus room is ideal as a media room, game room, office, or playroom. The private primary suite features a spa-inspired bath with a two-way fireplace shared with the bedroom, while two secondary bedrooms are connected by a Jack and Jill bathroom. The backyard is the true showpiece, featuring a solar-heated pool and spa with fire bowls, an outdoor living room with a fireplace, bocce ball court, mature fruit trees, and beautifully landscaped, low-maintenance grounds. Additional highlights include owned solar, central A/C, an oversized three-car garage, and a prime location near schools, parks, shopping, dining, and commuter routes....
Contact an agent
Home facts
- Year built:1999
- Listing ID #:ML82052675
- Added:54 day(s) ago
- Updated:August 24, 2026 at 07:16 AM
Rooms and interior
- Bedrooms:4
- Total bathrooms:3
- Full bathrooms:2
- Flooring:Hardwood
Heating and cooling
- Cooling:Central Air
- Heating:Forced Air
- Central air:Yes
Structure and exterior
- Year built:1999
- Architectural Style:Single Family Residence
- Levels:1 Story, 1 Story
Utilities
- Water:Public
- Sewer:Public Sewer
Finances and disclosures
- Price:$1,160,000
Features and amenities
- Amenities:Breakfast Nook
- Pool features:Solar Heat
Parking
- Garage:Yes
- Garage spaces:3
 Bay East 2026. CCAR 2026 bridgeMLS 2026. Information Deemed Reliable But Not Guaranteed. This information is being provided by the Bay East MLS, or CCAR MLS, or bridgeMLS. The listings presented here may or may not be listed by the Broker/Agent operating this website. This information is intended for the personal use of consumers and may not be used for any purpose other than to identify prospective properties consumers may be interested in purchasing. Data last updated at August 24, 2026
New listings near 961 Oak Creek Court
- New
 $845,490Active5 beds 3 baths2,526 sq. ft.
425 Windsong Drive, Hollister, CA 95023
MLS# 226106399Listed by: D R HORTON AMERICA'S BUILDER - New
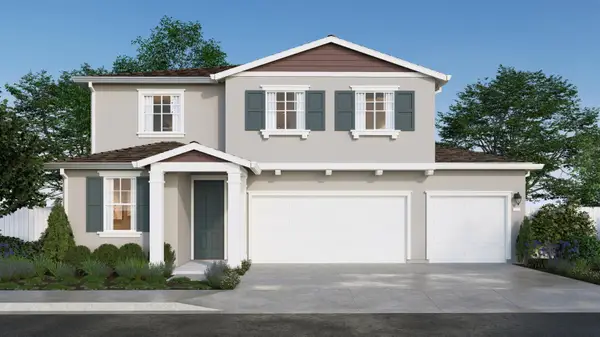 $885,490Active5 beds 3 baths2,526 sq. ft.
849 Sienna Court, Hollister, CA 95023
MLS# 226106344Listed by: D R HORTON AMERICA'S BUILDER - New
 $825,490Active4 beds 3 baths2,526 sq. ft.
828 Sienna Court, Hollister, CA 95023
MLS# 226106366Listed by: D R HORTON AMERICA'S BUILDER - New
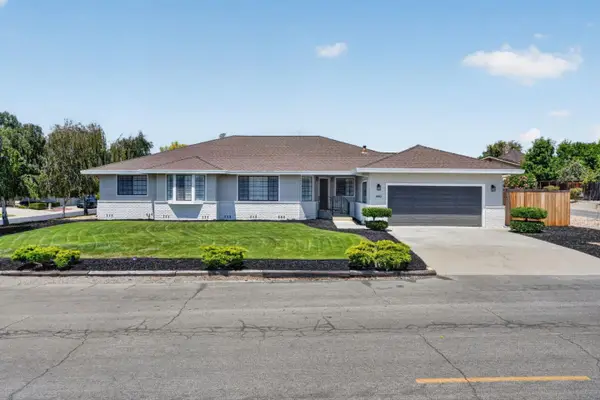 $875,000Active3 beds 3 baths2,450 sq. ft.
680 Ridgemark Drive, Hollister, CA 95023
MLS# ML82058183Listed by: EXP REALTY OF CALIFORNIA INC - New
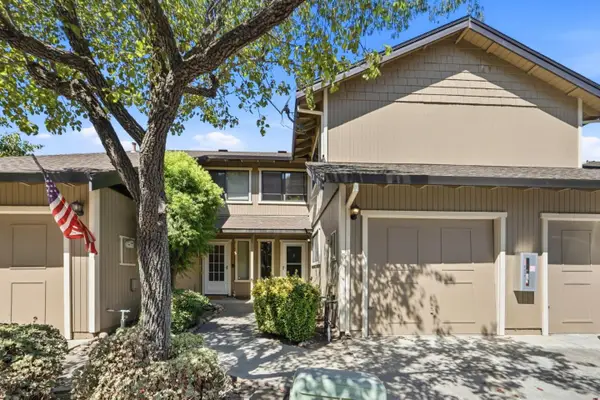 $465,000Active3 beds 2 baths1,129 sq. ft.
801 Nash Road #A9, Hollister, CA 95023
MLS# ML82057133Listed by: CENTURY 21 MASTERS - New
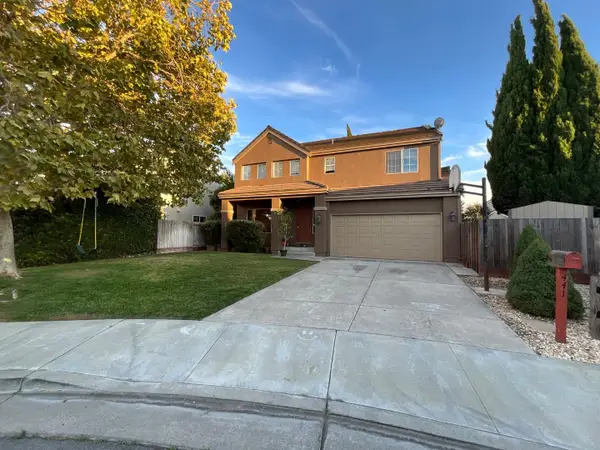 $830,000Active4 beds 3 baths2,170 sq. ft.
441 Verona Place, Hollister, CA 95023
MLS# ML82058340Listed by: ANA MILENEWICZ REAL ESTATE SERVICES INC - Open Wed, 5 to 7pmNew
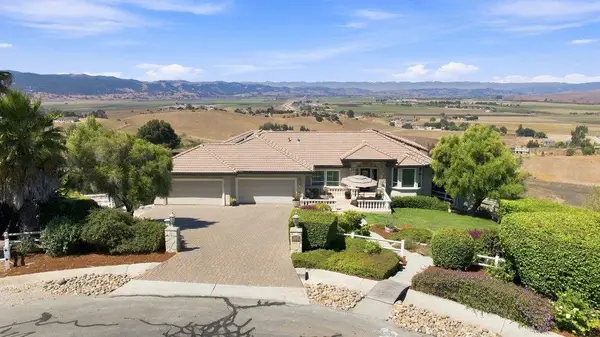 $1,399,990Active4 beds 4 baths3,148 sq. ft.
323 Taryn Court, HOLLISTER, CA 95023
MLS# 82058327Listed by: CHRISTIE'S INTERNATIONAL REAL ESTATE SERENO - New
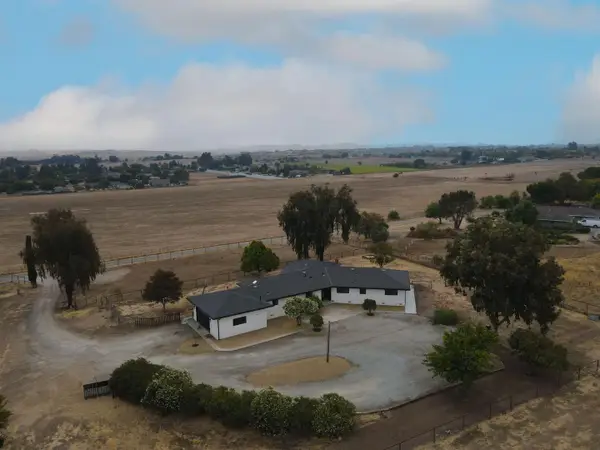 $1,399,000Active4 beds 3 baths2,576 sq. ft.
1667 Santa Ana Road, Hollister, CA 95023
MLS# ML82058233Listed by: MUENZER & CO. REAL ESTATE - New
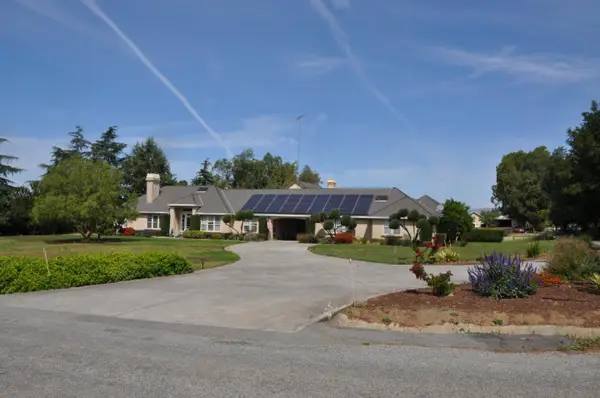 $1,742,000Active4 beds 3 baths3,823 sq. ft.
300 Mcmahon Road, Hollister, CA 95023
MLS# ML82058075Listed by: INTERO REAL ESTATE SERVICES - New
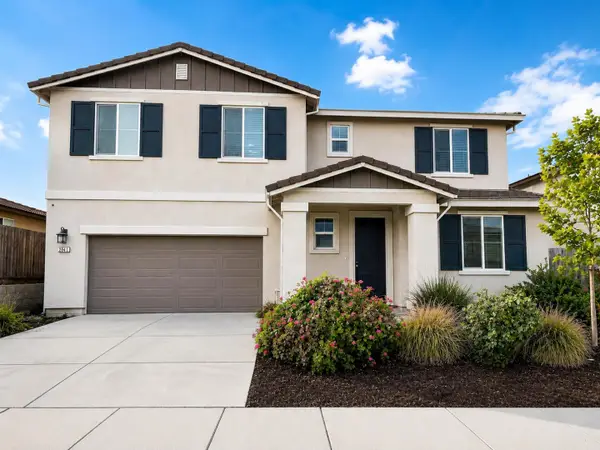 $919,900Active5 beds 3 baths2,833 sq. ft.
2041 Rosewood Drive, Hollister, CA 95023
MLS# ML82058006Listed by: TUSCANA PROPERTIES


Protect your home and budget from life's surprises with an Assurant Home Warranty, backed by a partner that supports you through every step of homeownership. Explore Plans.
© 2026 Better Homes and Gardens Real Estate LLC. An Anywhere Real Estate company. All rights reserved. Better Homes and Gardens® Real Estate is a registered trademark owned by Meredith Operations Corporation, licensed to Better Homes and Gardens Real Estate LLC and used with permission. Better Homes and Gardens Real Estate LLC fully supports the principles of the Fair Housing Act and the Equal Opportunity Act. Listing information is deemed reliable but is not guaranteed accurate.
Each office is independently owned and operated.
Any services or products provided by third parties are not provided by, affiliated with or related to Better Homes and Gardens Real Estate LLC, or its affiliated companies.