
19401 Merion Circle, Huntington Beach, CA 92648
Local realty services provided by:Better Homes and Gardens Real Estate Everything Real Estate
19401 Merion Circle,Huntington Beach, CA 92648
$1,850,000
- 3 Beds
- 3 Baths
- 2,236 sq. ft.
- Townhouse
- Coming Soon
Listed by: nathan gruber
Office: the group realty, inc.949-500-2152
MLS#:OC26190857
Source:CRMLS
Price summary
- Price:$1,850,000
- Price per sq. ft.:$827.37
- Monthly HOA dues:$500
About this home
Experience the best of coastal living in this beautifully remodeled end-unit residence, tucked within the highly sought-after, guard-gated SeaCliff on the Greens community. Offering approximately 2,236 square feet with 3 bedrooms, 2.5 bathrooms and a direct-access 2-car garage, this home blends sophisticated updates, abundant natural light and an exceptional location just moments from the beach. Step inside to a dramatic, light-filled interior where soaring ceilings and expansive windows create an immediate sense of openness. The spacious living and dining areas are enhanced by an elegant RH chandelier, iron railings, crown molding, recessed lighting, built-in cabinetry and a fireplace, creating a warm and inviting setting for both everyday living and entertaining. The kitchen has been thoughtfully remodeled and expanded, featuring quartz countertops, a large breakfast bar with seating, soft-close cabinetry, stainless steel appliances, a pot filler and generous storage. The open layout allows the kitchen to flow seamlessly into the family room, creating an inviting space to gather and entertain. Upstairs, the spacious primary suite offers a peaceful retreat complete with its own fireplace, walk-in closet and large private balcony. The beautifully remodeled primary bath features dual vanities with quartz countertops, a soaking tub and separate walk-in shower. Two additional bedrooms and an updated secondary bath complete the upper level. The home's desirable end-unit location provides added privacy and an enhanced indoor-outdoor lifestyle, highlighted by a private wraparound patio ideal for entertaining, dining outdoors or simply enjoying the Southern California climate. Additional features include central air conditioning, interior laundry and a direct-access 2-car garage. Beyond the home, enjoy the beautifully maintained surroundings and resort-style atmosphere that make SeaCliff on the Greens one of Huntington Beach's most desirable coastal communities. With the beach, SeaCliff Country Club, Downtown Huntington Beach, Pacific City, Bolsa Chica wetlands, scenic walking and biking trails, and highly regarded Huntington Beach schools all nearby, this exceptional location offers the perfect combination of privacy, convenience and coastal living....
Contact an agent
Home facts
- Year built:1987
- Subdivision & Development:Seacliff Club Series (HSCS)
- Listing ID #:OC26190857
- Updated:September 08, 2026 at 08:37 PM
Rooms and interior
- Bedrooms:3
- Total bathrooms:3
- Full bathrooms:2
- Half bathrooms:1
- Kitchen Description:Built In Range, Dishwasher, Gas Cooktop, Gas Oven, Gas Range
- Bedroom Description:All Bedrooms Up, Dressing Area
- Living area:2,236 sq. ft.
Heating and cooling
- Cooling:Central Air
- Heating:Fireplaces, Forced Air
- Central air:Yes
Structure and exterior
- Year built:1987
- Building area:2,236 sq. ft.
- Lot area:0.04 Acres
- Exterior Features:Brick Patio, Covered Patio, Deck, Patio, Wrap Around
- Levels:2 Story
Schools
- High school:Huntington Beach
- Middle school:Dwyer
- Elementary school:Seacliff
Utilities
- Water:Public, Water Available, Water Connected
- Sewer:Public Sewer, Sewer Connected
Finances and disclosures
- Price:$1,850,000
- Price per sq. ft.:$827.37
Features and amenities
- Appliances:Built In Range, Dishwasher, Disposal, Gas Cooktop, Gas Oven, Gas Range
- Laundry features:Electric Dryer Hookup, Gas Dryer Hookup, Inside, Laundry Chute, Laundry Room
- Amenities:Balcony, Cathedral Ceilings, Crown Molding, Entrance Foyer, Guard, High Ceilings, Maintenance Grounds, Open Floorplan, Pool, Quartz Counters, Recessed Lighting, Security, Sunken Living Room, Two Story Ceilings, Walk In Closets
- Pool features:Association Pool, Pool
Parking
- Total parking spaces:2
- Garage:Yes
- Garage spaces:2
New listings near 19401 Merion Circle
- Coming Soon
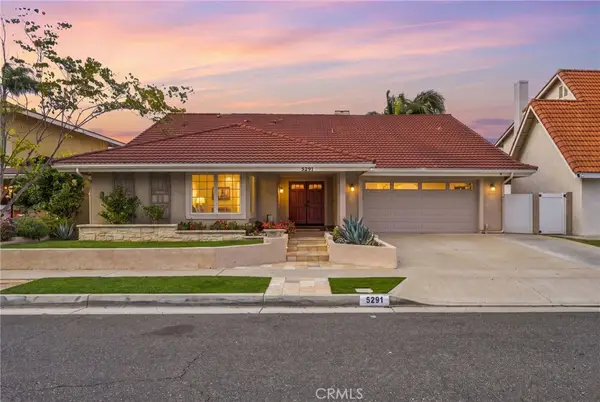 $2,095,000Coming Soon5 beds 4 baths3,192 sq. ft.
5291 Kenilworth, Huntington Beach, CA 92649
MLS# OC26194062Listed by: COMPASS - Coming Soon
 $2,095,000Coming Soon5 beds 4 baths3,192 sq. ft.
5291 Kenilworth, Huntington Beach, CA 92649
MLS# OC26194062Listed by: COMPASS - Coming Soon
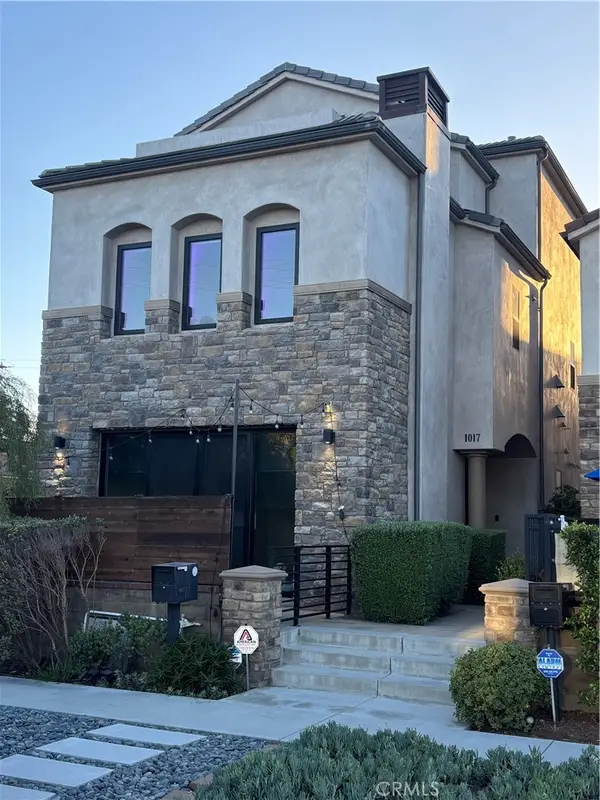 $2,249,000Coming Soon3 beds 4 baths3,281 sq. ft.
1017 Delaware, Huntington Beach, CA 92648
MLS# OC26195035Listed by: FIRST TEAM REAL ESTATE - Coming SoonOpen Fri, 4 to 6pm
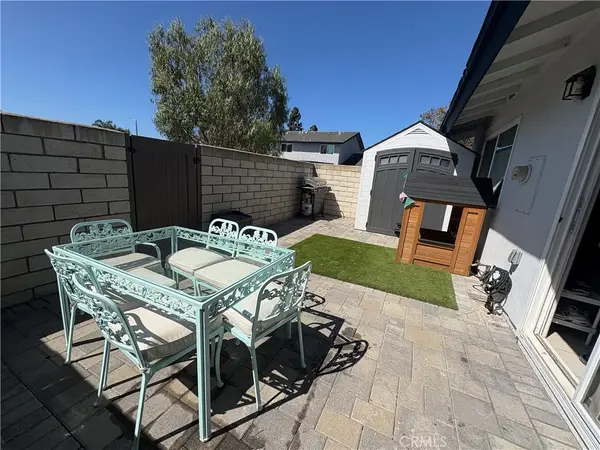 $665,000Coming Soon3 beds 1 baths925 sq. ft.
4713 Arena, Huntington Beach, CA 92649
MLS# OC26192856Listed by: COLDWELL BANKER PLATINUM PROP - Coming Soon
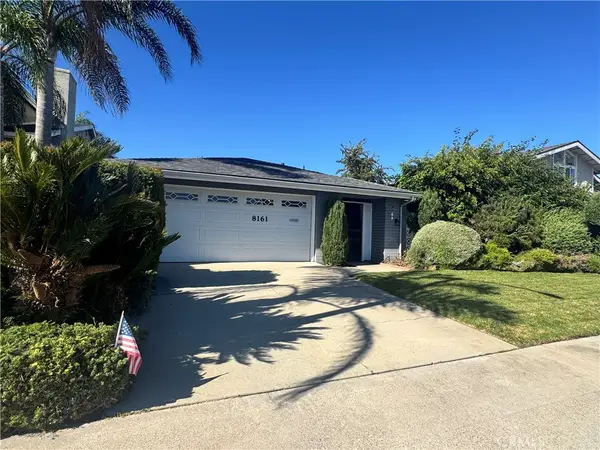 $1,499,000Coming Soon4 beds 2 baths1,875 sq. ft.
8161 Falmouth, Huntington Beach, CA 92646
MLS# OC26192212Listed by: BERKSHIRE HATHAWAY HOMESERVICE - New
 $679,900Active2 beds 2 baths881 sq. ft.
4752 Tiara Drive #103, Huntington Beach, CA 92649
MLS# PW26193459Listed by: REDFIN CORPORATION - New
 $679,900Active2 beds 2 baths881 sq. ft.
4752 Tiara Drive #103, Huntington Beach, CA 92649
MLS# PW26193459Listed by: REDFIN CORPORATION - New
 $1,475,000Active3 beds 3 baths2,092 sq. ft.
5266 Acorn, Huntington Beach, CA 92649
MLS# NP26196122Listed by: CHRISTIE'S INTERNATIONAL R.E. SOUTHERN CALIFORNIA - Open Sat, 1 to 4pmNew
 $1,290,000Active3 beds 3 baths1,673 sq. ft.
3256 Sparkler, Huntington Beach, CA 92649
MLS# OC26187491Listed by: COLDWELL BANKER REALTY


Protect your home and budget from life's surprises with an Assurant Home Warranty, backed by a partner that supports you through every step of homeownership. Explore Plans.
© 2026 Better Homes and Gardens Real Estate LLC. An Anywhere Real Estate company. All rights reserved. Better Homes and Gardens® Real Estate is a registered trademark owned by Meredith Operations Corporation, licensed to Better Homes and Gardens Real Estate LLC and used with permission. Better Homes and Gardens Real Estate LLC fully supports the principles of the Fair Housing Act and the Equal Opportunity Act. Listing information is deemed reliable but is not guaranteed accurate.
Each office is independently owned and operated.
Any services or products provided by third parties are not provided by, affiliated with or related to Better Homes and Gardens Real Estate LLC, or its affiliated companies.