
4752 Tiara Drive #103, Huntington Beach, CA 92649
Local realty services provided by:Better Homes and Gardens Real Estate Reliance Partners
4752 Tiara Drive #103,Huntington Beach, CA 92649
$679,900
- 2 Beds
- 2 Baths
- 881 sq. ft.
- Condominium
- Active
Listed by: paul vieyra
Office: redfin corporation
MLS#:PW26193459
Source:MLSListings
Price summary
- Price:$679,900
- Price per sq. ft.:$771.74
- Monthly HOA dues:$585
About this home
Welcome to this beautifully maintained downstairs 2-bedroom, 1.5-bath condo in the desirable gated community of Tiara de la Pacifica. A standout feature is the exceptionally spacious wraparound patio—an uncommon find within the community—creating a private outdoor retreat with plenty of room for relaxing, pets, plants, or simply enjoying the coastal breeze. Inside, the light and open floor plan features abundant windows with newer blinds, wood-style laminate flooring, and a comfortable living room with a cozy gas fireplace and generous mantel. The updated kitchen features white shaker cabinetry, quartz countertops, and a distinctive glass-block backsplash. The primary bedroom includes an ensuite bath with dual sinks and a walk-in closet. An inside washer and dryer add everyday convenience, along with a private single-car garage and an additional reserved parking space. Tiara de la Pacifica is known for its beautifully maintained grounds and relaxed, resort-like setting, including a recently renovated pool and clubhouse. Just minutes from the Bolsa Chica wetlands and Huntington Beach coastline, this home offers the perfect opportunity to enjoy the coastal lifestyle—whether it’s a morning walk through the wetlands, an afternoon at the beach, or a quiet evening on your priv...
Contact an agent
Home facts
- Year built:1984
- Listing ID #:PW26193459
- Added:1 day(s) ago
- Updated:September 08, 2026 at 10:44 PM
Rooms and interior
- Bedrooms:2
- Total bathrooms:2
- Full bathrooms:1
- Half bathrooms:1
- Flooring:Laminate
- Bathrooms Description:Pass Through
- Kitchen Description:Dishwasher, Garbage Disposal, Microwave, Oven Range, Self Clean Oven
- Bedroom Description:Ground Floor Bedroom
- Living area:881 sq. ft.
Heating and cooling
- Heating:Central Forced Air
Structure and exterior
- Year built:1984
- Building area:881 sq. ft.
- Lot area:2.72 Acres
- Lot Features:Mid Block
- Levels:1 Story
Utilities
- Water:District - Public, Gas Water Heater
Finances and disclosures
- Price:$679,900
- Price per sq. ft.:$771.74
Features and amenities
- Laundry features:Gas Hook-up, In Closet
- Pool features:Community Pool, Community Pool(s), Gunite, In Ground, Pool - Fenced, Pool - Heated
Parking
- Parking description:Assigned Spaces, Garage, Gate / Door Opener, Guest Parking, Parking Area
 The information being provided by Mlslistings Inc is for the consumer's personal, non-commercial use and may not be used for any purpose other than to identify prospective properties consumer may be interested in purchasing. Any information relating to real estate for sale referenced on this web site comes from the Internet Data Exchange (IDX) program of the Mlslistings Inc. Better Homes and Gardens Real Estate Reliance Partners is not a Multiple Listing Service (MLS), nor does it offer MLS access. This website is a service of Better Homes and Gardens Real Estate Reliance Partners, a broker participant of Mlslistings Inc. This web site may reference real estate listing(s) held by a brokerage firm other than the broker and/or agent who owns this web site.
The accuracy of all information, regardless of source, including but not limited to open house information, square footages and lot sizes, is deemed reliable but not guaranteed and should be personally verified through personal inspection by and/or with the appropriate professionals. The data contained herein is copyrighted by Mlslistings Inc and is protected by all applicable copyright laws. Any unauthorized dissemination of this information is in violation of copyright laws and is strictly prohibited.
Properties in listings may have been sold or may no longer be available.
Copyright 2026 Mlslistings Inc. All rights reserved.
The information being provided by Mlslistings Inc is for the consumer's personal, non-commercial use and may not be used for any purpose other than to identify prospective properties consumer may be interested in purchasing. Any information relating to real estate for sale referenced on this web site comes from the Internet Data Exchange (IDX) program of the Mlslistings Inc. Better Homes and Gardens Real Estate Reliance Partners is not a Multiple Listing Service (MLS), nor does it offer MLS access. This website is a service of Better Homes and Gardens Real Estate Reliance Partners, a broker participant of Mlslistings Inc. This web site may reference real estate listing(s) held by a brokerage firm other than the broker and/or agent who owns this web site.
The accuracy of all information, regardless of source, including but not limited to open house information, square footages and lot sizes, is deemed reliable but not guaranteed and should be personally verified through personal inspection by and/or with the appropriate professionals. The data contained herein is copyrighted by Mlslistings Inc and is protected by all applicable copyright laws. Any unauthorized dissemination of this information is in violation of copyright laws and is strictly prohibited.
Properties in listings may have been sold or may no longer be available.
Copyright 2026 Mlslistings Inc. All rights reserved.New listings near 4752 Tiara Drive #103
- Coming SoonOpen Sat, 1 to 4pm
 $679,000Coming Soon2 beds 2 baths881 sq. ft.
4782 Tiara #203, Huntington Beach, CA 92649
MLS# OC26196150Listed by: SEVEN GABLES REAL ESTATE - Coming SoonOpen Sat, 1 to 4pm
 $679,000Coming Soon2 beds 2 baths881 sq. ft.
4782 Tiara #203, Huntington Beach, CA 92649
MLS# OC26196150Listed by: SEVEN GABLES REAL ESTATE - Coming Soon
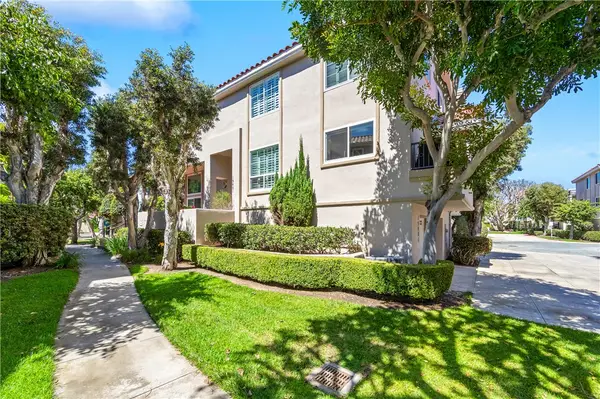 $1,850,000Coming Soon3 beds 3 baths2,236 sq. ft.
19401 Merion Circle, Huntington Beach, CA 92648
MLS# OC26190857Listed by: THE GROUP REALTY, INC. - Coming Soon
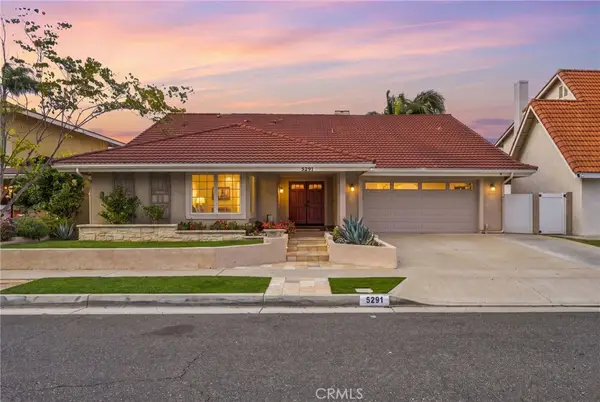 $2,095,000Coming Soon5 beds 4 baths3,192 sq. ft.
5291 Kenilworth, Huntington Beach, CA 92649
MLS# OC26194062Listed by: COMPASS - Coming Soon
 $2,095,000Coming Soon5 beds 4 baths3,192 sq. ft.
5291 Kenilworth, Huntington Beach, CA 92649
MLS# OC26194062Listed by: COMPASS - Coming Soon
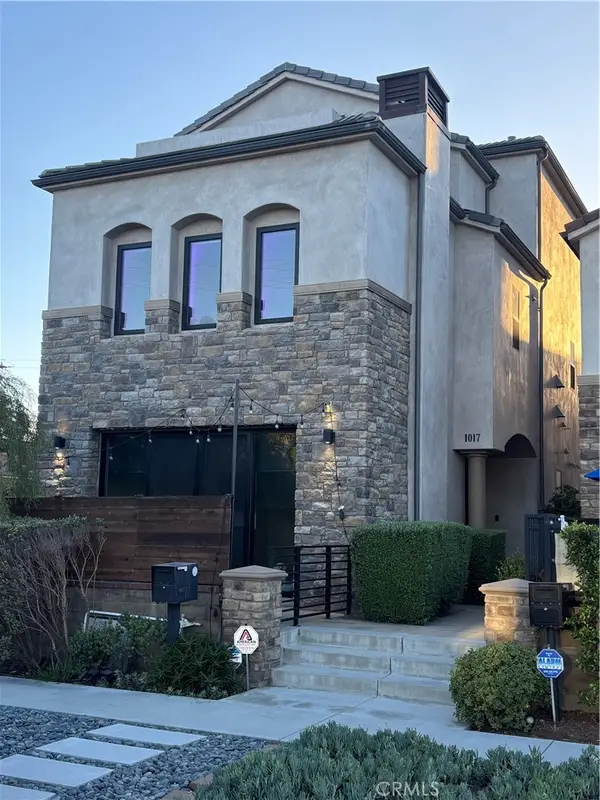 $2,249,000Coming Soon3 beds 4 baths3,281 sq. ft.
1017 Delaware, Huntington Beach, CA 92648
MLS# OC26195035Listed by: FIRST TEAM REAL ESTATE - Coming SoonOpen Fri, 4 to 6pm
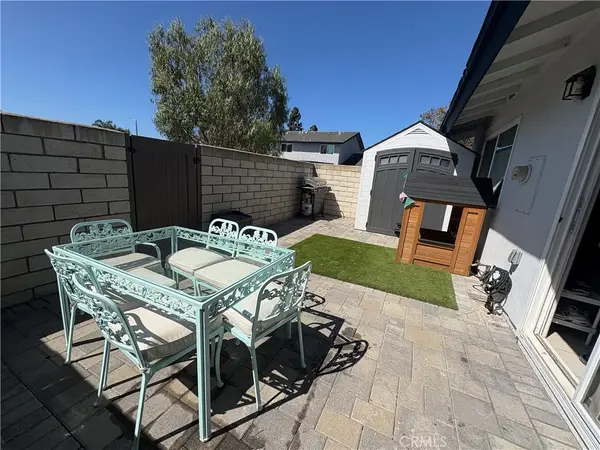 $665,000Coming Soon3 beds 1 baths925 sq. ft.
4713 Arena, Huntington Beach, CA 92649
MLS# OC26192856Listed by: COLDWELL BANKER PLATINUM PROP - Coming Soon
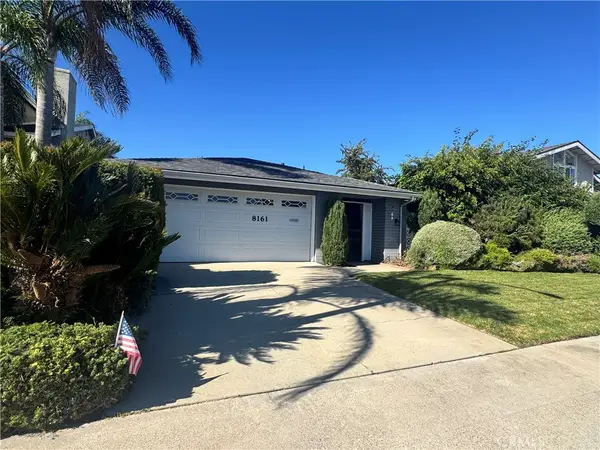 $1,499,000Coming Soon4 beds 2 baths1,875 sq. ft.
8161 Falmouth, Huntington Beach, CA 92646
MLS# OC26192212Listed by: BERKSHIRE HATHAWAY HOMESERVICE - New
 $1,599,888Active4 beds 2 baths1,546 sq. ft.
17951 Whitford Lane, Huntington Beach, CA 92649
MLS# OC26178573Listed by: FIRST TEAM REAL ESTATE


Protect your home and budget from life's surprises with an Assurant Home Warranty, backed by a partner that supports you through every step of homeownership. Explore Plans.
© 2026 Better Homes and Gardens Real Estate LLC. An Anywhere Real Estate company. All rights reserved. Better Homes and Gardens® Real Estate is a registered trademark owned by Meredith Operations Corporation, licensed to Better Homes and Gardens Real Estate LLC and used with permission. Better Homes and Gardens Real Estate LLC fully supports the principles of the Fair Housing Act and the Equal Opportunity Act. Listing information is deemed reliable but is not guaranteed accurate.
Each office is independently owned and operated.
Any services or products provided by third parties are not provided by, affiliated with or related to Better Homes and Gardens Real Estate LLC, or its affiliated companies.