
45136 Avenida Paloma, Indian Wells, CA 92210
Local realty services provided by:Better Homes and Gardens Real Estate Champions
45136 Avenida Paloma,Indian Wells, CA 92210
$874,500
- 4 Beds
- 3 Baths
- 2,290 sq. ft.
- Condominium
- Active
Listed by: michelle white
Office: equity union
MLS#:219145419
Source:CA_DAMLS
Price summary
- Price:$874,500
- Price per sq. ft.:$381.88
- Monthly HOA dues:$850
About this home
QUINTESSENTIAL MODERN ELEGANCE and UPSCALE DESERT LIVING! Perfectly appointed, this 4 bedroom, 3 bathroom home is located in the highly coveted gated community of Casa Dorado in Indian Wells. Embrace this rare offering in a prime location capturing sweeping greenbelts, water features, pool, golf AND mountain views, front and back. Truly exceeding expectations! Showcasing the signature architectural lines of mid century modern design in Casa Dorado, this home features floor to ceiling windows, an open floor plan and abundant natural light, seamlessly connecting indoor living to the serene Desert landscape. Porcelain tile flows from the oversized front courtyard into the main living areas and onto the extended back patio inviting the indoor/outdoor lifestyle. The Chef's kitchen is a culinary dream, boasting new appliances, gas stove with double sided hood, 2 ovens, microwave, built in wine rack , wine cooler, complemented by custom cabinetry and soft up-lighting! A nearby wet bar offers a great gathering spot, making entertaining a breeze! The primary suite is a wonderful retreat providing soft plush carpet, customized tile shower and and soaking tub, high end plumbing and fixtures, a walk in closet with built in dresser and pocket door for privacy. 3 additional bedrooms are generously sized and are adjacent to 2 additional modernized full bathrooms providing privacy and comfort for family and friends. Additional features include reflective window film for energy efficiency, a newer HVAC system, and an upgraded electrical panel fully equipped to support solar power. abundant storage inside and out. A huge bonus is the attached golf cart garage and the detached two car garage just steps away! Enjoy a VIBRANT, yet PEACEFUL lifestyle in Casa Dorado with lush greenbelts, mature palms, scenic walking paths, multiple pools and spas, tennis, pickleball and a par 3, four hole, pitch 'n putt golf course. Love life in Indian Wells with discounts to the Resort Course at the Hyatt, preferred access to The Tennis Tournament, discounts for dining, local events, spas and more! RICH, WARM, TIMELESSLY ELEGANT and ABUNDANT VIEWS FRONT and BACK! Who says you can't have it ALL?...
Contact an agent
Home facts
- Year built:1964
- Subdivision & Development:Casa Dorado
- Listing ID #:219145419
- Added:151 day(s) ago
- Updated:August 25, 2026 at 02:34 PM
Rooms and interior
- Bedrooms:4
- Total bathrooms:3
- Full bathrooms:3
- Flooring:Carpet, Tile
- Dining Description:Breakfast Counter/Bar, Dining Area, Living/Dining Combo
- Bathrooms Description:Double Vanity(s), Linen Closet, Low Flow Toilet(s), Remodeled, Shower & Tub, Shower Stall, Tile Shower
- Kitchen Description:Gourmet Kitchen, Granite Counters, Granite Slab Counters, Pantry, Range Hood
- Bedroom Description:Dressing Area, Walk In Closet
- Living area:2,290 sq. ft.
Heating and cooling
- Cooling:Air Conditioning, Ceiling Fan(s), Central Air
- Heating:Central, Fireplace(s), Natural Gas
Structure and exterior
- Roof:Elastomeric, Foam
- Year built:1964
- Building area:2,290 sq. ft.
- Lot area:0.09 Acres
- Lot Features:Close to Clubhouse, Greenbelt, On Golf Course, Utilities Underground
- Architectural Style:Mid Century
- Construction Materials:Stucco
- Exterior Features:Brick - Tile Patio, Drip System, Sprinkler System, Sprinkler Timer, Sprinklers
- Foundation Description:Slab
- Levels:1 Story, One Level
Utilities
- Water:Water District
- Sewer:Connected and Paid, In
Finances and disclosures
- Price:$874,500
- Price per sq. ft.:$381.88
Features and amenities
- Appliances:Gas Range, Microwave Oven, Refrigerator, Washer, Water Line to Refrigerator
- Laundry features:In Closet
- Amenities:Cable TV, Card/Code Access, Drapes, Gated Community, Shutters
- Pool features:Community, Fenced, Gunite, Heated, In Ground, Safety Fence, Safety Gate
Parking
- Parking description:Community Structure, Detached Garage, Garage, Garage Door Opener, Guest, Guest Parking, On Street
- Garage spaces:2
New listings near 45136 Avenida Paloma
- New
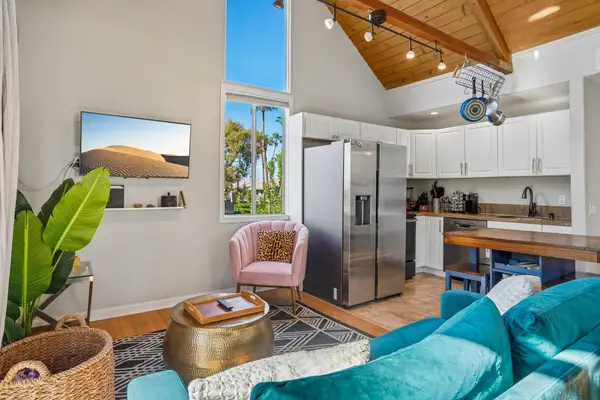 $289,000Active1 beds 1 baths576 sq. ft.
78175 Cabrillo Lane #47, Indian Wells, CA 92210
MLS# 219151683Listed by: COLDWELL BANKER REALTY - New
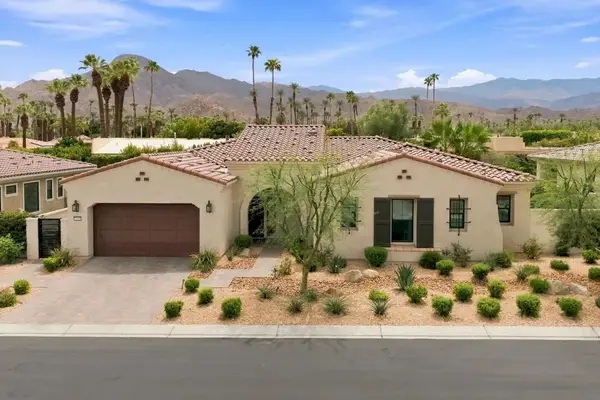 $1,735,000Active3 beds 4 baths2,697 sq. ft.
75291 Mansfield Drive, Indian Wells, CA 92210
MLS# 219151675DAListed by: PREMIER PROPERTIES - New
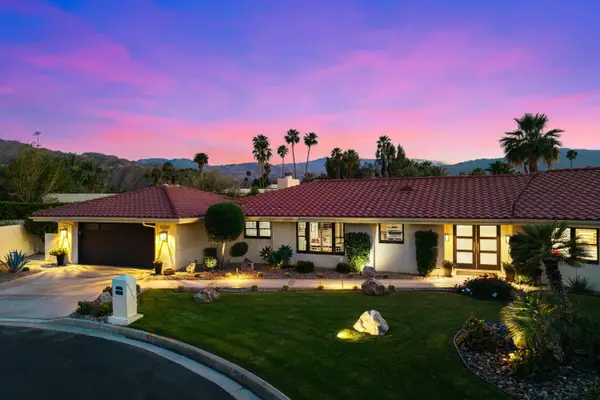 $1,249,000Active3 beds 3 baths3,604 sq. ft.
45385 Taos Cove, Indian Wells, CA 92210
MLS# 219151541Listed by: DESERT SOTHEBY'S INTERNATIONAL REALTY - New
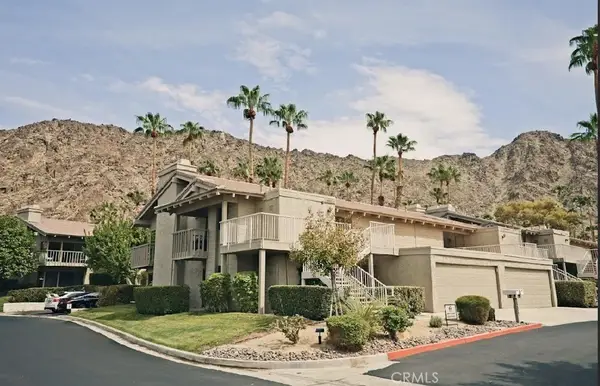 $399,000Active2 beds 2 baths1,446 sq. ft.
46632 Arapahoe Ln #b, Indian Wells, CA 92210
MLS# SR26179258Listed by: E H REALTY - New
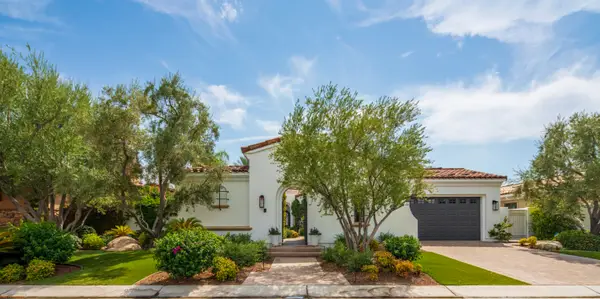 $3,399,999Active4 beds 5 baths3,260 sq. ft.
76265 Via Uzzano, Indian Wells, CA 92210
MLS# 219151419Listed by: WINDERMERE REAL ESTATE - New
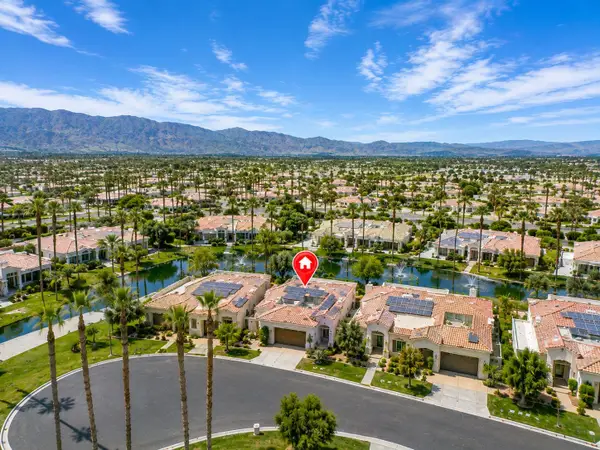 $1,400,000Active4 beds 4 baths3,641 sq. ft.
75064 Gleneagles Circle, Indian Wells, CA 92210
MLS# 219151410Listed by: COMPASS  $750,000Active2 beds 3 baths2,498 sq. ft.
45440 Delgado Drive, Indian Wells, CA 92210
MLS# 219151318Listed by: COLDWELL BANKER REALTY $3,495,000Active4 beds 5 baths4,315 sq. ft.
75667 Via Cortona, Indian Wells, CA 92210
MLS# 219151368Listed by: COLDWELL BANKER REALTY $4,500,000Active5 beds 6 baths5,578 sq. ft.
45755 Cielito Drive, Indian Wells, CA 92210
MLS# 219151233Listed by: COMPASS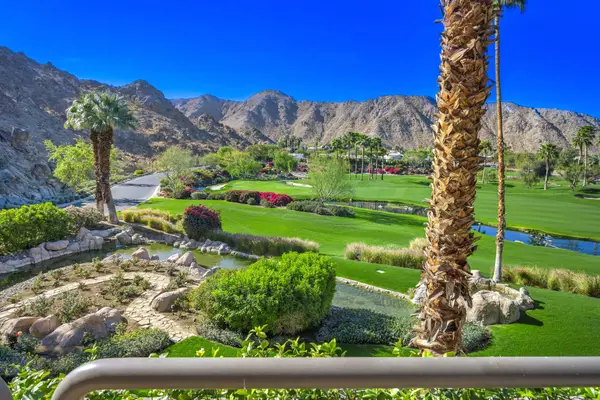 $2,045,000Active2 beds 3 baths2,389 sq. ft.
47211 Vintage Drive E #217, Indian Wells, CA 92210
MLS# 219150913Listed by: VINTAGE CLUB SALES


Protect your home and budget from life's surprises with an Assurant Home Warranty, backed by a partner that supports you through every step of homeownership. Explore Plans.
© 2026 Better Homes and Gardens Real Estate LLC. An Anywhere Real Estate company. All rights reserved. Better Homes and Gardens® Real Estate is a registered trademark owned by Meredith Operations Corporation, licensed to Better Homes and Gardens Real Estate LLC and used with permission. Better Homes and Gardens Real Estate LLC fully supports the principles of the Fair Housing Act and the Equal Opportunity Act. Listing information is deemed reliable but is not guaranteed accurate.
Each office is independently owned and operated.
Any services or products provided by third parties are not provided by, affiliated with or related to Better Homes and Gardens Real Estate LLC, or its affiliated companies.