
45580 Cielito Drive, Indian Wells, CA 92210
Local realty services provided by:Better Homes and Gardens Real Estate Champions
45580 Cielito Drive,Indian Wells, CA 92210
$3,200,000
- 4 Beds
- 4 Baths
- 4,018 sq. ft.
- Single family
- Active
Upcoming open houses
- Sun, Sep 2001:00 pm - 04:00 pm
Listed by: deborah romness
Office: equity union
MLS#:219147923
Source:CA_DAMLS
Price summary
- Price:$3,200,000
- Price per sq. ft.:$796.42
About this home
Exceptional mid-century residence by architect Patrick Evan Sheehy on a private 16,652 sq.ft'
lot. Built in 1983 and completely remodeled. Clean modern lines with store front commercial grade windows. Open both sliders and windows over bar to reach the outdoor serving area. Cantilevered overhangs, continuous glass window walls in every principal room for seamless indoor outdoor living. 4 bedrooms including study, 4 baths. Dramatic living and dining rooms with vaulted 15' wood ceilings with exposed structure. Large fireplace and a sit down bar opening to outside. Ten foot doors including double doors in master, guest and study. Large pool and spa, outdoor kitchen, new mechanicals.
Great neighborhood with no HOA, dramatic mountain views, privacy, attractive landscaping. Sold furnished including piano, shop tools, yard tools, golf cart and lovely furniture in every room. Warm yet elegant inside, beautifully upgraded with a wonderful floor plan, and room to play in oversize backyard pool and spa with outdoor BBQUE area. Two car garage plus cart garage. Close to Desert Horizons, Indian Wells Country Club and Indian Wells Golf Resort which offers a discount for Indian Wells residents in the pro shop, some restaurants and hotels....
Contact an agent
Home facts
- Year built:1983
- Subdivision & Development:Not Applicable
- Listing ID #:219147923
- Added:123 day(s) ago
- Updated:September 15, 2026 at 02:30 PM
Rooms and interior
- Bedrooms:4
- Total bathrooms:4
- Full bathrooms:2
- Flooring:Carpet, Stone Tile
- Dining Description:Breakfast, Breakfast Counter/Bar, Breakfast Nook, Dining Area, Dining Room, Living/Dining Combo
- Bathrooms Description:Double Vanity(s), Dual Entry-Jack & Jill, Linen Closet, Remodeled, Shower & Tub, Shower Over Tub, Shower Stall, Split Bath, Tile Shower, Tub Only, Tub With Jets, Under Vanity Lighting
- Kitchen Description:Gourmet Kitchen, Island, Pantry, Range Hood
- Bedroom Description:Dressing Area, Main Floor Bedroom, Walk In Closet
- Living area:4,018 sq. ft.
Heating and cooling
- Cooling:Air Conditioning, Ceiling Fan(s), Central Air, Evaporative Cooling, Zoned
- Heating:Fireplace(s), Forced Air, Natural Gas
Structure and exterior
- Roof:Flat, Foam
- Year built:1983
- Building area:4,018 sq. ft.
- Lot area:0.38 Acres
- Lot Features:Level, Park Nearby, Private, Single Lot, Street Public, Utilities Underground
- Architectural Style:Mid Century
- Construction Materials:Stucco, Wood
- Exterior Features:Brick - Tile Patio, Concrete Slab Patio, Covered Patio, Misters Patio, Sprinkler System, Sprinklers
- Foundation Description:Concrete Block, Pier & Beam, Slab
- Levels:1 Story
Schools
- High school:Palm Desert
Utilities
- Water:In Street, Water District
- Sewer:Connected and Paid, In
Finances and disclosures
- Price:$3,200,000
- Price per sq. ft.:$796.42
Features and amenities
- Appliances:Gas Oven, Gas Range, Microwave Oven, Refrigerator, Self Cleaning Oven, Washer, Water Softener
- Laundry features:Individual Room, Laundry Area
- Amenities:Community, Double Pane Windows, Fire Alarm, Furnished, Garden Window(s), Mini Blinds, Prewired For Alarm, Security System Owned
- Pool features:Heated, In Ground, Lap, Private, Waterfall
Parking
- Parking description:Attached Garage, Covered, Direct Entrance, Driveway, Garage, Garage Door Opener, Golf Cart Garage, On Street, Side By Side
- Garage spaces:2
New listings near 45580 Cielito Drive
- New
 $1,299,000Active4 beds 5 baths3,380 sq. ft.
75334 Saint Andrews Court, Indian Wells, CA 92210
MLS# 219152714Listed by: EQUITY UNION - Open Sat, 10am to 1pmNew
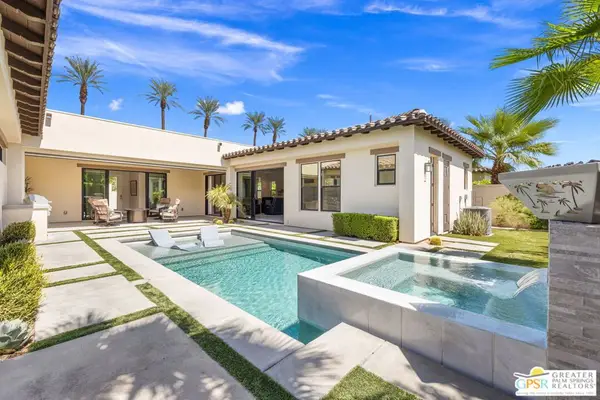 $2,349,000Active4 beds 6 baths3,539 sq. ft.
75087 Mansfield Drive, Indian Wells, CA 92210
MLS# 26985781PSListed by: KELLER WILLIAMS LUXURY HOMES - New
 $479,000Active3 beds 3 baths2,024 sq. ft.
75711 Camino De Plata N, Indian Wells, CA 92210
MLS# IV26194497Listed by: GS STRATEGIES, INC. - New
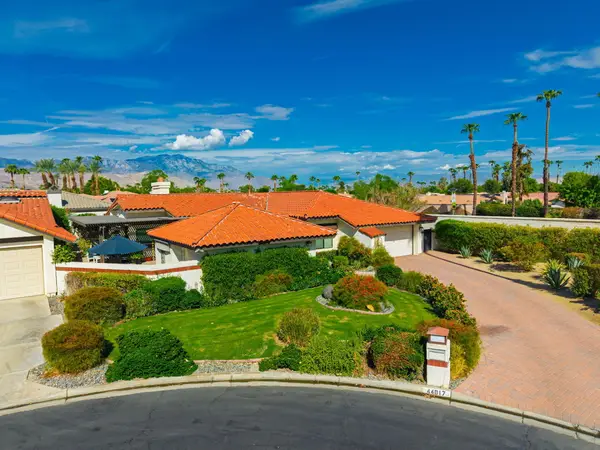 $665,000Active3 beds 3 baths2,368 sq. ft.
44017 Erie Court, Indian Wells, CA 92210
MLS# 219152574Listed by: CALIFORNIA LIFESTYLE REALTY - New
 $895,000Active2 beds 3 baths1,716 sq. ft.
77675 Seminole Road, Indian Wells, CA 92210
MLS# 219152566Listed by: GRAND LUXURY PROPERTIES - New
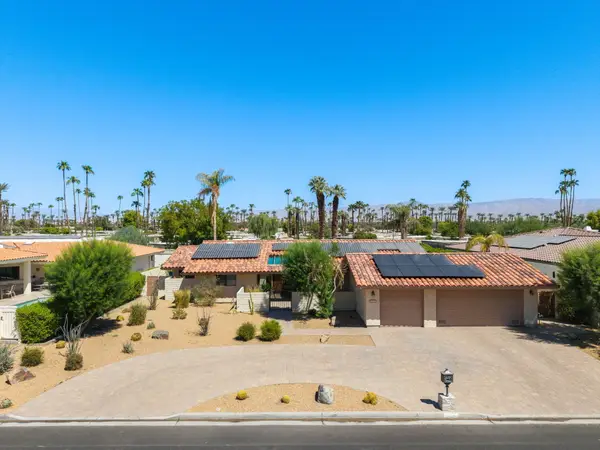 $1,099,000Active3 beds 3 baths2,302 sq. ft.
75582 Painted Desert Drive, Indian Wells, CA 92210
MLS# 219152495Listed by: BRAD SCHMETT REAL ESTATE GROUP - New
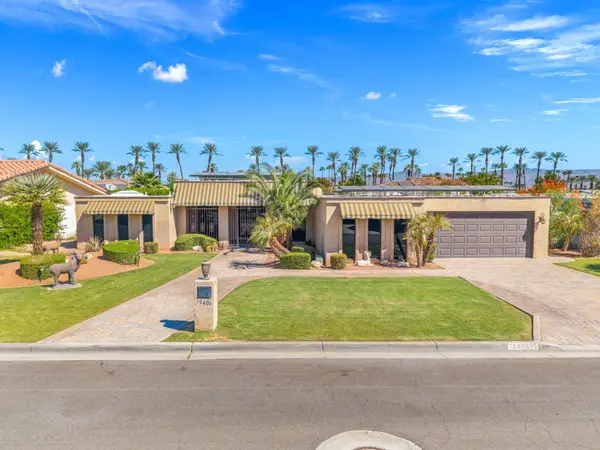 $1,149,000Active3 beds 4 baths2,519 sq. ft.
75406 Montecito Drive, Indian Wells, CA 92210
MLS# 219152489Listed by: KRISTIAN ARDELIAN, BROKER - New
 $280,000Active1 beds 1 baths576 sq. ft.
46700 Mountain Cove Drive #5, Indian Wells, CA 92210
MLS# 219151973Listed by: COLDWELL BANKER REALTY - New
 $1,595,000Active4 beds 3 baths3,701 sq. ft.
45801 Eldorado Drive, Indian Wells, CA 92210
MLS# CL26970745PSListed by: KELLER WILLIAMS LUXURY HOMES - New
 $1,350,000Active2 beds 3 baths3,130 sq. ft.
75330 14th Green Drive, Indian Wells, CA 92210
MLS# 219152332Listed by: KELLER WILLIAMS REALTY


Protect your home and budget from life's surprises with an Assurant Home Warranty, backed by a partner that supports you through every step of homeownership. Explore Plans.
© 2026 Better Homes and Gardens Real Estate LLC. An Anywhere Real Estate company. All rights reserved. Better Homes and Gardens® Real Estate is a registered trademark owned by Meredith Operations Corporation, licensed to Better Homes and Gardens Real Estate LLC and used with permission. Better Homes and Gardens Real Estate LLC fully supports the principles of the Fair Housing Act and the Equal Opportunity Act. Listing information is deemed reliable but is not guaranteed accurate.
Each office is independently owned and operated.
Any services or products provided by third parties are not provided by, affiliated with or related to Better Homes and Gardens Real Estate LLC, or its affiliated companies.