
45595 Va Corona, Indian Wells, CA 92210
Local realty services provided by:Better Homes and Gardens Real Estate Champions
45595 Va Corona,Indian Wells, CA 92210
$1,095,000
- 3 Beds
- 3 Baths
- 2,215 sq. ft.
- Single family
- Active
Listed by: christine cali
Office: keller williams realty
MLS#:219150487
Source:CA_DAMLS
Price summary
- Price:$1,095,000
- Price per sq. ft.:$494.36
About this home
Single-level 3-bedroom, 2.5-bath home in Indian Wells, offered turnkey furnished on a 12,197 sq. ft. corner lot with no HOA. Built in 1977 and under the same ownership since 2010, the home reflects a classic Spanish Ranch design sensibility with a clay tile roof and a paver driveway (extra parking) leading to an attached 2-car garage.
Extensive updates have been completed throughout this ownership: solid mahogany doors, custom windows, all-new exterior stucco, paver decking across the patio and driveway, and a full kitchen and bath remodel with porcelain tile and hardwood flooring throughout. In 2012, the pool and spa received a complete makeover, updated to current code with new gunite, pebble-tech finish, plumbing, equipment, and dual drains, plus color-changing lighting for evening swims.
Inside, an open, cathedral-ceilinged floor plan connects the great room, dining area, and wet bar into one continuous gathering space, centered on a floor-to-ceiling stone fireplace. The adjacent granite-island kitchen includes a built-in niched gas cooktop with pot rack, and a wet bar with a wine fridge. The main-floor primary suite opens directly onto the pool and patio through sliding glass doors, with a jetted tub, glass-block walk-in shower, and dual vanities. Two additional bedrooms, one with an ensuite bath, offer flexible space for family or guests.
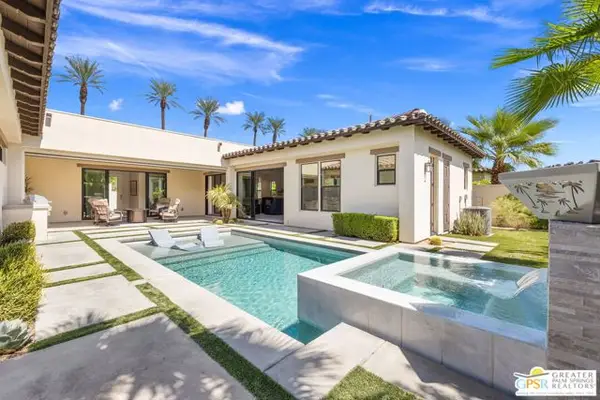
Outdoors, mature palm and hedge landscaping frame a private backyard built for desert living: a heated pool and spa, a full putting green, and a covered patio with beamed ceilings, string lighting, a built-in grill, and a fire table. Dusk-to-dawn exterior lighting adds ambiance and security after sundown.
As a City of Indian Wells resident, buyers gain access to the municipal Resident Benefit Card program -- discounted golf at the Indian Wells Golf Resort, dining and merchandise savings, and resort/spa discounts at nearby hotel partners -- on top of proximity to El Paseo shopping and the BNP Paribas Open. No short-term rentals; no HOA....
Contact an agent
Home facts
- Year built:1977
- Subdivision & Development:Not Applicable
- Listing ID #:219150487
- Added:62 day(s) ago
- Updated:September 25, 2026 at 05:37 AM
Rooms and interior
- Bedrooms:3
- Total bathrooms:3
- Full bathrooms:2
- Half bathrooms:1
- Flooring:Hardwood, Stone Tile, Wood
- Dining Description:Breakfast Counter/Bar, Dining Area
- Bathrooms Description:Double Vanity(s), Dual Entry-Jack & Jill, Remodeled, Shower & Tub, Shower Over Tub, Shower Stall, Tub With Jets
- Kitchen Description:Granite Counters, Granite Slab Counters, Island, Pantry, Skylight(s)
- Bedroom Description:Main Floor Bedroom, Walk In Closet
- Living area:2,215 sq. ft.
Heating and cooling
- Cooling:Air Conditioning, Ceiling Fan(s), Central Air
- Heating:Central, Forced Air, Natural Gas
Structure and exterior
- Roof:Clay Tile
- Year built:1977
- Building area:2,215 sq. ft.
- Lot area:0.28 Acres
- Lot Features:Corners Marked, Level, Near Public Transit, Park Nearby, Rectangular Lot
- Architectural Style:Ranch, Spanish, Traditional
- Construction Materials:Stucco
- Exterior Features:Covered Patio, Sprinkler System, Sprinkler Timer, Sprinklers
- Foundation Description:Slab
- Levels:1 Story, One Level
Schools
- High school:Palm Desert
- Elementary school:Gerald Ford
Utilities
- Water:Water District
- Sewer:Connected and Paid, In
Finances and disclosures
- Price:$1,095,000
- Price per sq. ft.:$494.36
Features and amenities
- Appliances:Gas Range, Microwave Oven, Refrigerator, Self Cleaning Oven, Washer, Water Line to Refrigerator
- Laundry features:Individual Room
- Amenities:Cable TV, Closed Circuit Camera(s), Furnished, Security System Owned, Shutters, Skylight(s)
- Pool features:Gunite, Heated, In Ground, Pebble, Private, Safety Fence, Salt Water
Parking
- Parking description:Attached Garage, Direct Entrance, Garage, Garage Door Opener, Oversized
- Garage spaces:2
New listings near 45595 Va Corona
- New
 $999,000Active3 beds 3 baths2,110 sq. ft.
78511 Yavapa, Indian Wells, CA 92210
MLS# 219153186Listed by: COLDWELL BANKER REALTY - Open Fri, 11:30am to 2pmNew
 $749,900Active3 beds 3 baths2,368 sq. ft.
44380 Ontario Court, Indian Wells, CA 92210
MLS# 219153102Listed by: KELLER WILLIAMS LUXURY HOMES - New
 $2,750,000Active4 beds 5 baths3,606 sq. ft.
75194 Palisades Place, Indian Wells, CA 92210
MLS# 219153074Listed by: DESERT SOTHEBY'S INTERNATIONAL REALTY - Open Sat, 12 to 2pmNew
 $1,850,000Active3 beds 3 baths3,158 sq. ft.
75325 Purple Hills Road, Indian Wells, CA 92210
MLS# 219153027Listed by: EQUITY UNION - New
 $2,095,000Active3 beds 4 baths2,850 sq. ft.
76132 Via Volterra, Indian Wells, CA 92210
MLS# 219152967Listed by: TOSCANA HOMES, INC. - New
 $1,195,000Active3 beds 2 baths1,632 sq. ft.
75452 Palm Shadow, Indian Wells, CA 92210
MLS# 219152971Listed by: COLDWELL BANKER REALTY - New
 $745,000Active3 beds 3 baths2,250 sq. ft.
76975 Roadrunner, Indian Wells, CA 92210
MLS# 219152946Listed by: COLDWELL BANKER REALTY - New
 Listed by BHGRE$2,399,999Active3 beds 4 baths3,554 sq. ft.
76447 Via Chianti, Indian Wells, CA 92210
MLS# 219152948Listed by: BETTER HOMES AND GARDENS REAL ESTATE - New
 $895,000Active3 beds 4 baths2,604 sq. ft.
75927 Va Allegre, Indian Wells, CA 92210
MLS# 219152900Listed by: EQUITY UNION - New
 $2,349,000Active4 beds 6 baths3,539 sq. ft.
75087 Mansfield Drive, Indian Wells, CA 92210
MLS# CL26985781PSListed by: KELLER WILLIAMS LUXURY HOMES


Protect your home and budget from life's surprises with an Assurant Home Warranty, backed by a partner that supports you through every step of homeownership. Explore Plans.
© 2026 Better Homes and Gardens Real Estate LLC. An Anywhere Real Estate company. All rights reserved. Better Homes and Gardens® Real Estate is a registered trademark owned by Meredith Operations Corporation, licensed to Better Homes and Gardens Real Estate LLC and used with permission. Better Homes and Gardens Real Estate LLC fully supports the principles of the Fair Housing Act and the Equal Opportunity Act. Listing information is deemed reliable but is not guaranteed accurate.
Each office is independently owned and operated.
Any services or products provided by third parties are not provided by, affiliated with or related to Better Homes and Gardens Real Estate LLC, or its affiliated companies.