
74703 Arroyo Drive, Indian Wells, CA 92210
Local realty services provided by:Better Homes and Gardens Real Estate Champions
74703 Arroyo Drive,Indian Wells, CA 92210
$1,795,000
- 2 Beds
- 3 Baths
- 2,953 sq. ft.
- Condominium
- Active
Listed by: vintage club sales - healy group
Office: vintage club sales
MLS#:219147823
Source:CA_DAMLS
Price summary
- Price:$1,795,000
- Price per sq. ft.:$607.86
- Monthly HOA dues:$1,158
About this home
The timeless Hacienda architecture of our Cottages is complimented by their interior design boasting 10' tall doorways and windows and pitched ceilings in the great room. This spacious Cottage offers approximately 2,952 square feet of living area and is located near one of the two community pools within Cottages West. The expanded gourmet-style kitchen with center island offers an abundance of custom cabinetry and notable appliances and is open to the expanded family living area. Off the kitchen is the combination butler's pantry and laundry room. Ownership includes the attached and enclosed garage that accommodates a single golf cart plus two full-sized vehicles. The single level floor plan of this Cottage includes a primary ensuite with a private office plus two walk-in closets. There is a guest ensuite with added walk-in closet as well. The dramatic formal dining room can easily be returned to a guest suite, and the adjoining powder room can also be modified to add a shower. The living room includes a fireplace with stone surround and built-in China cabinet. The large entry patio includes an abundant seating area, a built-in barbecue, and is sized to accommodate an added spa if desired. The Cottage is offered unfurnished. Member owned and operated, The Vintage Club offers the finest in recreational and social amenities available for the exclusive use of their Members and their Guests. Purchase of this home, or any other property within the community, does not include the cost of membership. Membership requires ownership of a property within the Club at close of escrow and non-member buyers must have two sponsors and be approved by the Club before closing....
Contact an agent
Home facts
- Year built:1982
- Subdivision & Development:Vintage Country Club
- Listing ID #:219147823
- Added:149 day(s) ago
- Updated:October 09, 2026 at 02:26 PM
Rooms and interior
- Bedrooms:2
- Total bathrooms:3
- Full bathrooms:2
- Half bathrooms:1
- Flooring:Carpet, Stone Tile
- Dining Description:Dining Room
- Living area:2,953 sq. ft.
Heating and cooling
- Cooling:Air Conditioning, Central Air
- Heating:Fireplace(s), Forced Air
Structure and exterior
- Year built:1982
- Building area:2,953 sq. ft.
- Lot area:0.07 Acres
- Exterior Features:Sprinkler System, Sprinklers
- Levels:1 Story, One Level
Utilities
- Sewer:Connected and Paid, In
Finances and disclosures
- Price:$1,795,000
- Price per sq. ft.:$607.86
Features and amenities
- Amenities:24 Hour Security, Gated Community, Prewired For Alarm
- Pool features:Community, Fenced, In Ground
Parking
- Parking description:Detached Garage, Driveway, Garage, Golf Cart Garage, Guest, Guest Parking, On Street
- Garage spaces:3
New listings near 74703 Arroyo Drive
- Coming Soon
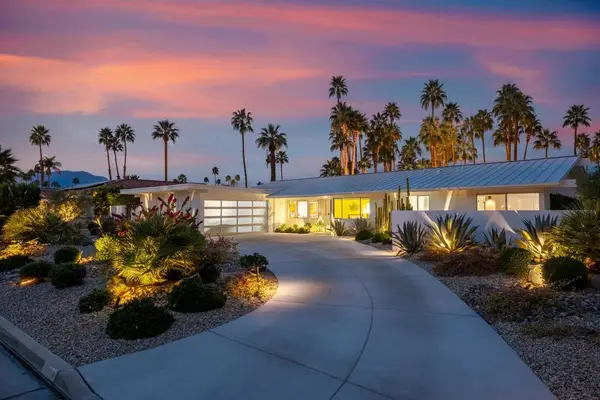 $2,450,000Coming Soon4 beds 3 baths2,700 sq. ft.
76320 Shoshone Drive, Indian Wells, CA 92210
MLS# 219153883DAListed by: EQUITY UNION - New
 $985,000Active2 beds 3 baths2,855 sq. ft.
44824 Doral Drive, Indian Wells, CA 92210
MLS# 219154071DAListed by: EQUITY UNION - New
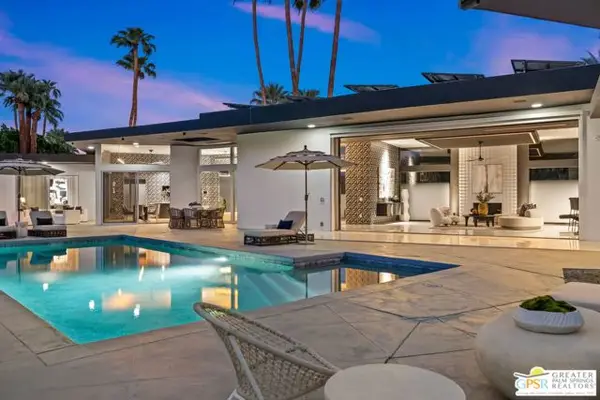 $3,195,000Active4 beds 4 baths4,573 sq. ft.
45989 Vista Dorado Drive, Indian Wells, CA 92210
MLS# CL26996755PSListed by: KELLER WILLIAMS LUXURY HOMES - New
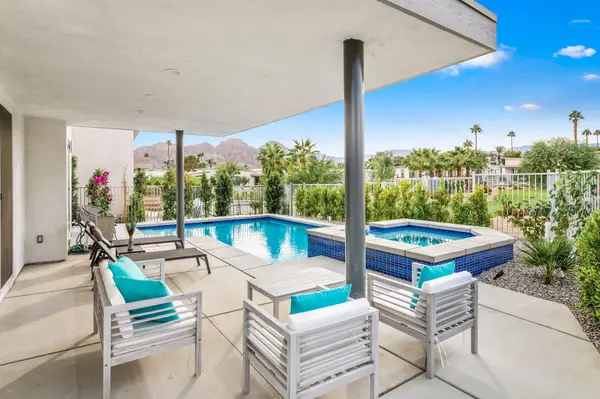 $1,295,000Active4 beds 4 baths2,436 sq. ft.
44251 Warner Trail, Indian Wells, CA 92210
MLS# 219154007Listed by: DESERT SOTHEBY'S INT'L REALTY - Open Sat, 11am to 2pmNew
 $765,000Active3 beds 2 baths1,845 sq. ft.
45475 Pueblo Road, Indian Wells, CA 92210
MLS# 219154014DAListed by: BENNION DEVILLE HOMES - Open Sat, 11am to 2:30pmNew
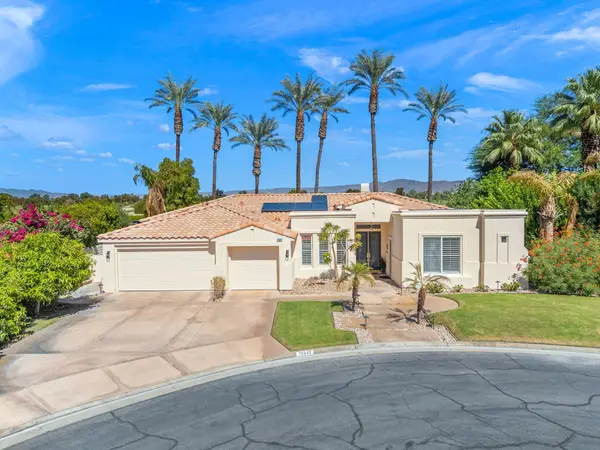 $1,085,500Active4 beds 3 baths2,378 sq. ft.
76948 Tomahawk Run, Indian Wells, CA 92210
MLS# 219153905Listed by: GRAND LUXURY PROPERTIES - Open Sat, 12 to 2pmNew
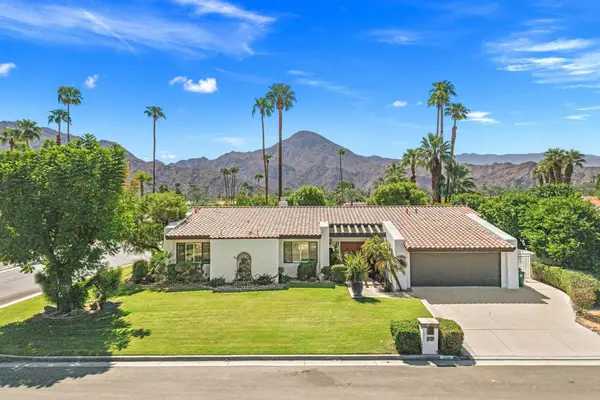 $1,399,000Active4 beds 4 baths2,941 sq. ft.
76101 Zuni Road, Indian Wells, CA 92210
MLS# 219153815Listed by: DESERT SOTHEBY'S INTERNATIONAL REALTY - Open Sat, 1 to 3pmNew
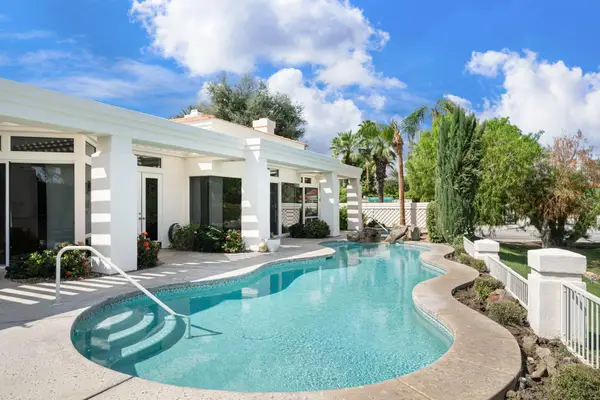 $1,450,000Active4 beds 5 baths3,566 sq. ft.
75040 Inverness Drive, Indian Wells, CA 92210
MLS# 219153898Listed by: KELLER WILLIAMS REALTY - New
 $985,750Active3 beds 3 baths2,399 sq. ft.
75223 Concho Drive, Indian Wells, CA 92210
MLS# 219153876Listed by: COMPASS - New
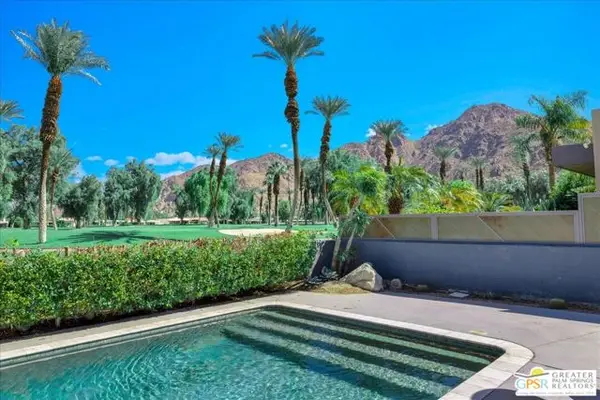 $997,500Active3 beds 2 baths1,765 sq. ft.
45644 Indian Wells Lane, Indian Wells, CA 92210
MLS# CL26997121PSListed by: ENGEL & VOLKERS BEVERLY HILLS


Protect your home and budget from life's surprises with an Assurant Home Warranty, backed by a partner that supports you through every step of homeownership. Explore Plans.
© 2026 Better Homes and Gardens Real Estate LLC. An Anywhere Real Estate company. All rights reserved. Better Homes and Gardens® Real Estate is a registered trademark owned by Meredith Operations Corporation, licensed to Better Homes and Gardens Real Estate LLC and used with permission. Better Homes and Gardens Real Estate LLC fully supports the principles of the Fair Housing Act and the Equal Opportunity Act. Listing information is deemed reliable but is not guaranteed accurate.
Each office is independently owned and operated.
Any services or products provided by third parties are not provided by, affiliated with or related to Better Homes and Gardens Real Estate LLC, or its affiliated companies.