
74972 Saguaro Lane, Indian Wells, CA 92210
Local realty services provided by:Better Homes and Gardens Real Estate Champions
74972 Saguaro Lane,Indian Wells, CA 92210
$999,998
- 3 Beds
- 2 Baths
- 2,117 sq. ft.
- Single family
- Active
Upcoming open houses
- Sat, Sep 2611:00 am - 02:00 pm
Listed by: susie malek
Office: desert estates realty
MLS#:219152835
Source:CA_DAMLS
Price summary
- Price:$999,998
- Price per sq. ft.:$472.37
- Monthly HOA dues:$140
About this home
Discover refined desert living in the beautifully transformed 3 bedroom, 2 bath home, privately positioned on a peaceful cul-de-sac within a gated Indian Wells community. Completely updated and thoughtfully appointed, the home blends contemporary style with the relaxed elegance that defines Indian Wells lifestyle.
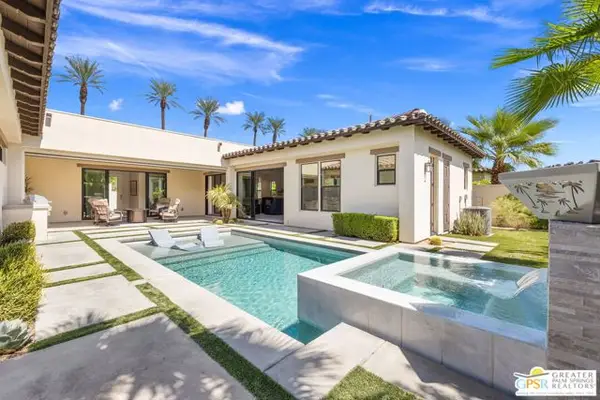
From the moment you arrive, a welcoming private front courtyard sets the tone for this home. Inside, fresh paint, sophisticated tile throughout the living areas, new carpet in the bedrooms and a beautifully refreshed kitchen, create an inviting sense of modern luxury. The kitchen has be completely updated with new custom-style cabinetry, elegant granite countertops and new appliances, offering a polished space equally suited to intimate dinners and effortless entertaining. Beyond the living spaces, the home opens to a private outdoor oasis designed for the quintessential desert lifestyle. A sparkling pool and spa create a resort-inspired backdrop for sun-filled afternoons, evening gatherings, and tranquil relaxation beneath the Indian Wells sky. Nestled behind the gates, this residence offers an exceptional combination of privacy, style, and indoor-outdoor living. With its extensive updates, elegant finishes, and inviting pool and spa setting, this is an opportunity to experience the best of relaxed, sophisticated living in Indian Wells.
Close to Schools, Shopping, Golf, Restaurants and McCallum Theatre...
Contact an agent
Home facts
- Year built:2000
- Subdivision & Development:Colony Cove
- Listing ID #:219152835
- Added:8 day(s) ago
- Updated:September 25, 2026 at 02:40 PM
Rooms and interior
- Bedrooms:3
- Total bathrooms:2
- Full bathrooms:2
- Flooring:Carpet, Tile
- Dining Description:Breakfast, Breakfast Counter/Bar, Breakfast Nook, Dining Area, Living/Dining Combo
- Bathrooms Description:Double Vanity(s), Linen Closet, Low Flow Toilet(s), Remodeled, Shower & Tub, Shower Stall
- Kitchen Description:Granite Slab Counters
- Living area:2,117 sq. ft.
Heating and cooling
- Cooling:Air Conditioning, Ceiling Fan(s), Central Air, Electric
- Heating:Central, Forced Air, Natural Gas
Structure and exterior
- Roof:Tile
- Year built:2000
- Building area:2,117 sq. ft.
- Lot area:0.21 Acres
- Lot Features:Cul-De-Sac, Flag Lot, Level, Private, Single Lot, Utilities Underground
- Construction Materials:Hard Coat Stucco
- Exterior Features:Concrete Slab Patio, Drip System, Sprinkler System, Sprinkler Timer, Sprinklers
- Foundation Description:Slab
- Levels:1 Story, One Level
Schools
- High school:Palm Desert
- Middle school:Palm Desert Charter
- Elementary school:Gerald Ford
Utilities
- Water:Water District
- Sewer:Connected and Paid, In
Finances and disclosures
- Price:$999,998
- Price per sq. ft.:$472.37
Features and amenities
- Appliances:Microwave Oven, Refrigerator, Washer, Water Line to Refrigerator
- Laundry features:Individual Room
- Amenities:Automatic Gate, Community, Custom Window Covering, Gated Community, Screens, Shutters
- Pool features:In Ground, Pool Sweep, Private, Waterfall
Parking
- Parking description:Attached Garage, Driveway, Garage, Garage Door Opener, Golf Cart Garage
- Garage spaces:3
New listings near 74972 Saguaro Lane
- New
 $999,000Active3 beds 3 baths2,110 sq. ft.
78511 Yavapa, Indian Wells, CA 92210
MLS# 219153186Listed by: COLDWELL BANKER REALTY - Open Fri, 11:30am to 2pmNew
 $749,900Active3 beds 3 baths2,368 sq. ft.
44380 Ontario Court, Indian Wells, CA 92210
MLS# 219153102Listed by: KELLER WILLIAMS LUXURY HOMES - New
 $2,750,000Active4 beds 5 baths3,606 sq. ft.
75194 Palisades Place, Indian Wells, CA 92210
MLS# 219153074Listed by: DESERT SOTHEBY'S INTERNATIONAL REALTY - Open Sat, 12 to 2pmNew
 $1,850,000Active3 beds 3 baths3,158 sq. ft.
75325 Purple Hills Road, Indian Wells, CA 92210
MLS# 219153027Listed by: EQUITY UNION - New
 $2,095,000Active3 beds 4 baths2,850 sq. ft.
76132 Via Volterra, Indian Wells, CA 92210
MLS# 219152967Listed by: TOSCANA HOMES, INC. - New
 $1,195,000Active3 beds 2 baths1,632 sq. ft.
75452 Palm Shadow, Indian Wells, CA 92210
MLS# 219152971Listed by: COLDWELL BANKER REALTY - New
 $745,000Active3 beds 3 baths2,250 sq. ft.
76975 Roadrunner, Indian Wells, CA 92210
MLS# 219152946Listed by: COLDWELL BANKER REALTY - New
 Listed by BHGRE$2,399,999Active3 beds 4 baths3,554 sq. ft.
76447 Via Chianti, Indian Wells, CA 92210
MLS# 219152948Listed by: BETTER HOMES AND GARDENS REAL ESTATE - New
 $895,000Active3 beds 4 baths2,604 sq. ft.
75927 Va Allegre, Indian Wells, CA 92210
MLS# 219152900Listed by: EQUITY UNION - New
 $2,349,000Active4 beds 6 baths3,539 sq. ft.
75087 Mansfield Drive, Indian Wells, CA 92210
MLS# CL26985781PSListed by: KELLER WILLIAMS LUXURY HOMES


Protect your home and budget from life's surprises with an Assurant Home Warranty, backed by a partner that supports you through every step of homeownership. Explore Plans.
© 2026 Better Homes and Gardens Real Estate LLC. An Anywhere Real Estate company. All rights reserved. Better Homes and Gardens® Real Estate is a registered trademark owned by Meredith Operations Corporation, licensed to Better Homes and Gardens Real Estate LLC and used with permission. Better Homes and Gardens Real Estate LLC fully supports the principles of the Fair Housing Act and the Equal Opportunity Act. Listing information is deemed reliable but is not guaranteed accurate.
Each office is independently owned and operated.
Any services or products provided by third parties are not provided by, affiliated with or related to Better Homes and Gardens Real Estate LLC, or its affiliated companies.