
76100 Via Firenze, Indian Wells, CA 92210
Local realty services provided by:Better Homes and Gardens Real Estate Champions
Listed by: toscana team-ford,ginos, macmaster
Office: toscana homes, inc.
MLS#:219144074
Source:CA_DAMLS
Price summary
- Price:$3,395,000
- Price per sq. ft.:$911.65
- Monthly HOA dues:$750
About this home
Experience a masterfully reimagined desert retreat in this fully renovated residence ideally positioned along the 8th fairway of Toscana Country Club's South Course - perfectly situated midway down a picturesque par 5. Showcasing expanded golf course views and refined architectural enhancements completed just 18 months ago, this home blends timeless design with today's most sought-after modern luxuries.
A comprehensive interior and exterior renovation by Whitley Construction elevates every detail. Wide-plank white oak flooring, custom heavy-duty cabinetry with soft-glide drawers, premium countertops, and designer finishes create a sophisticated yet welcoming aesthetic. The gourmet kitchen is appointed with the finest quality appliances, including double ovens and double dishwashers, seamlessly combining beauty and performance.
Designed for both everyday living and elevated entertaining, the thoughtful floorplan includes a sound-insulated media room with theater-quality acoustics, a private office with custom built-ins, and expansive living spaces that open effortlessly to the outdoors. Custom window coverings (select motorized), integrated home automation for music and alarm, excellent WiFi connectivity, and a dedicated, organized audio/visual room add to the home's modern convenience.
Outdoor living is nothing short of exceptional. A newly constructed pool is surrounded by limestone tile that stays cool underfoot, enhanced by new hardscape, landscape, lighting, and an expanded deck that maximizes fairway views. Enjoy evenings by the outdoor fireplace, refresh in the outdoor shower, or relax beneath the misting system on warm desert days.
Additional upgrades include three new HVAC systems plus a dedicated fourth unit for the garage, a complete garage cabinetry system, new heavy-duty stained garage and golf cart doors, 250-amp electrical service suitable for Tesla charging, leased solar with three Tesla storage batteries, and meticulous attention to every structural and design element.
This is a rare opportunity to own a comprehensively renovated, technologically advanced home in a premier South Course location - offering refined luxury, modern efficiency, and the quintessential Toscana lifestyle....
Contact an agent
Home facts
- Year built:2006
- Subdivision & Development:Toscana Country Club
- Listing ID #:219144074
- Added:165 day(s) ago
- Updated:August 14, 2026 at 02:57 PM
Rooms and interior
- Bedrooms:4
- Total bathrooms:5
- Full bathrooms:4
- Half bathrooms:1
- Flooring:Tile, Wood
- Dining Description:Breakfast Counter/Bar, Dining Area
- Bathrooms Description:Powder Room, Remodeled
- Kitchen Description:Quartz Counters, Range Hood
- Bedroom Description:Walk In Closet
- Living area:3,724 sq. ft.
Heating and cooling
- Cooling:Air Conditioning, Central Air, Zoned
- Heating:Central, Forced Air, Natural Gas, Zoned
Structure and exterior
- Roof:Tile
- Year built:2006
- Building area:3,724 sq. ft.
- Lot area:0.26 Acres
- Lot Features:On Golf Course, Rectangular Lot, Utilities Underground
- Architectural Style:Tuscan
- Construction Materials:Stone, Stucco
- Exterior Features:Covered Patio, Drip System, Sprinkler System, Sprinklers
- Foundation Description:Slab
- Levels:1 Story, One Level
Utilities
- Water:Water District
- Sewer:Connected and Paid, In
Finances and disclosures
- Price:$3,395,000
- Price per sq. ft.:$911.65
Features and amenities
- Appliances:Gas Oven, Microwave Oven, Refrigerator
- Laundry features:Individual Room
- Amenities:24 Hour Security, Cable TV, Custom Window Covering, Gated Community, Resident Manager
- Pool features:Gunite, Heated, In Ground, Private
Parking
- Parking description:Attached Garage, Driveway, Garage, Golf Cart Garage
- Garage spaces:2
New listings near 76100 Via Firenze
- Open Sun, 12 to 2pmNew
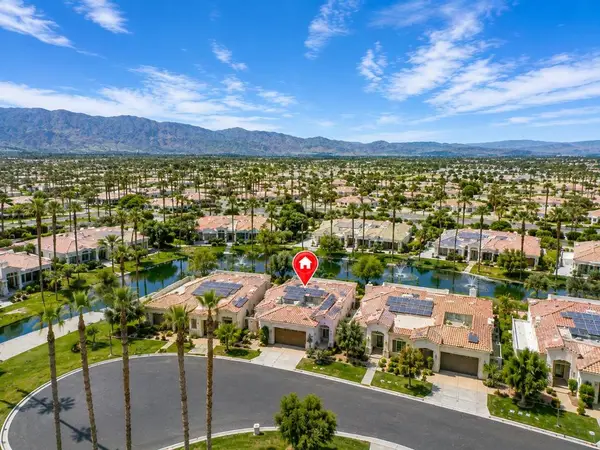 $1,400,000Active4 beds 4 baths3,641 sq. ft.
75064 Gleneagles Circle, Indian Wells, CA 92210
MLS# 219151410DAListed by: COMPASS - Open Sat, 12 to 3pmNew
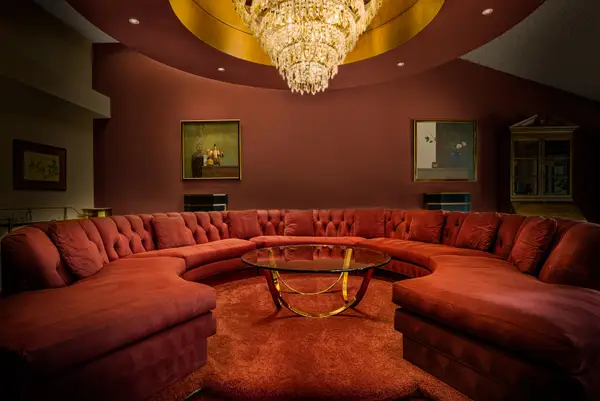 $750,000Active2 beds 3 baths2,498 sq. ft.
45440 Delgado Drive, Indian Wells, CA 92210
MLS# 219151318Listed by: COLDWELL BANKER REALTY - New
 $3,495,000Active4 beds 5 baths4,315 sq. ft.
75667 Via Cortona, Indian Wells, CA 92210
MLS# 219151368Listed by: COLDWELL BANKER REALTY - New
 $4,500,000Active5 beds 6 baths5,578 sq. ft.
45755 Cielito Drive, Indian Wells, CA 92210
MLS# 219151233DAListed by: COMPASS 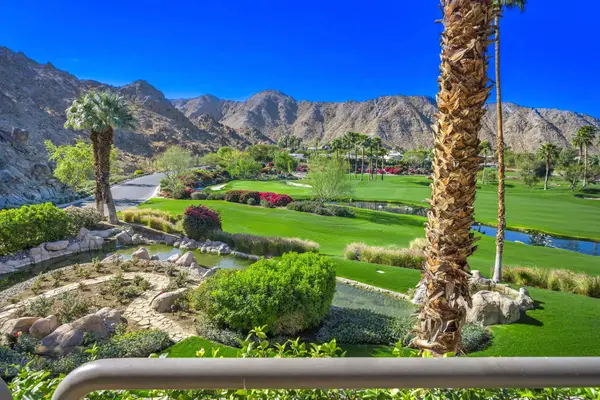 $2,045,000Active2 beds 3 baths2,389 sq. ft.
47211 Vintage Drive E #217, Indian Wells, CA 92210
MLS# 219150913DAListed by: VINTAGE CLUB SALES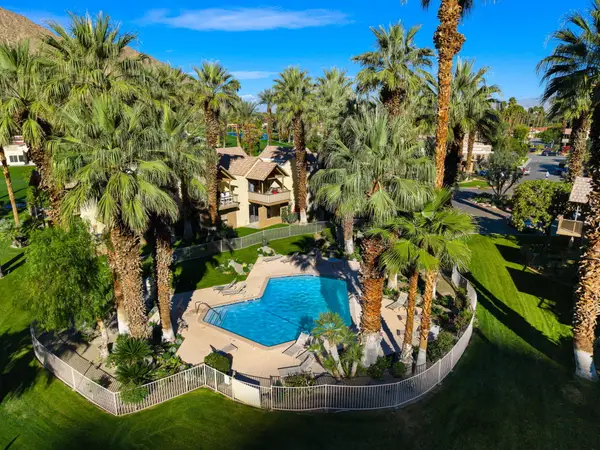 $299,000Active1 beds 1 baths576 sq. ft.
78200 Cortez Lane #147, Indian Wells, CA 92210
MLS# 219150883Listed by: COLDWELL BANKER REALTY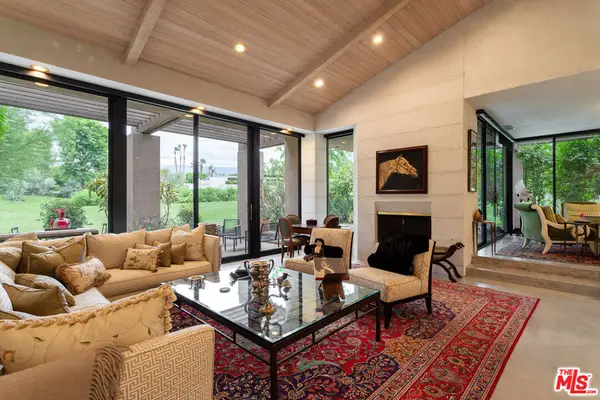 $1,988,000Active2 beds 3 baths2,283 sq. ft.
74687 Arroyo Drive, Indian Wells, CA 92210
MLS# 26866505Listed by: PLUSH HOME INT'L REALTY- Open Sat, 11am to 1pm
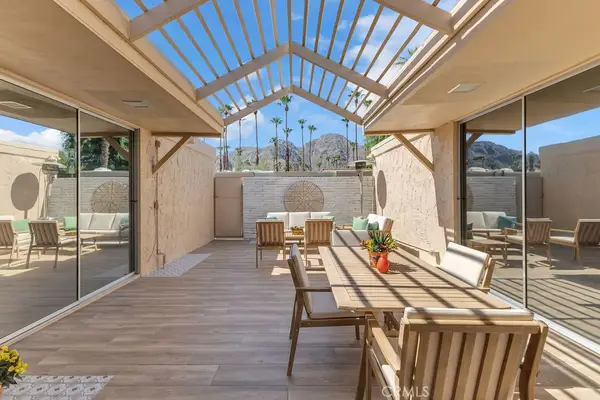 $1,079,000Active3 beds 3 baths2,250 sq. ft.
45485 Pueblo, Indian Wells, CA 92210
MLS# IG26163917Listed by: KELLER WILLIAMS-LA QUINTA  $1,095,000Active3 beds 2 baths2,117 sq. ft.
44235 Yucca Drive, Indian Wells, CA 92210
MLS# SR26163494Listed by: PINNACLE ESTATE PROPERTIES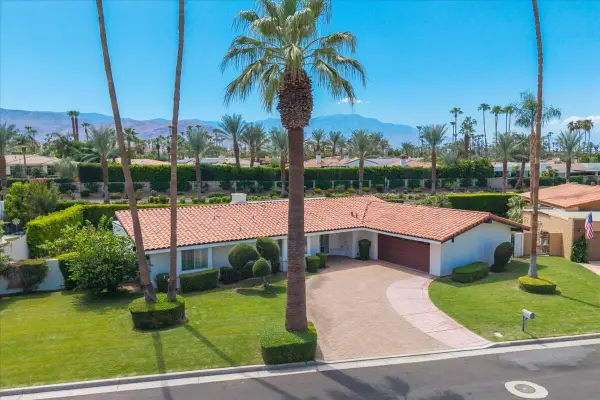 $1,095,000Active3 beds 3 baths2,215 sq. ft.
45595 Va Corona, Indian Wells, CA 92210
MLS# 219150487Listed by: KELLER WILLIAMS REALTY


Protect your home and budget from life's surprises with an Assurant Home Warranty, backed by a partner that supports you through every step of homeownership. Explore Plans.
© 2026 Better Homes and Gardens Real Estate LLC. An Anywhere Real Estate company. All rights reserved. Better Homes and Gardens® Real Estate is a registered trademark owned by Meredith Operations Corporation, licensed to Better Homes and Gardens Real Estate LLC and used with permission. Better Homes and Gardens Real Estate LLC fully supports the principles of the Fair Housing Act and the Equal Opportunity Act. Listing information is deemed reliable but is not guaranteed accurate.
Each office is independently owned and operated.
Any services or products provided by third parties are not provided by, affiliated with or related to Better Homes and Gardens Real Estate LLC, or its affiliated companies.