
77020 Sandpiper Drive, Indian Wells, CA 92210
Local realty services provided by:Better Homes and Gardens Real Estate Royal & Associates
77020 Sandpiper Drive,Indian Wells, CA 92210
$1,199,000
- 2 Beds
- 3 Baths
- 2,578 sq. ft.
- Condominium
- Active
Listed by: brady sandahl
Office: keller williams luxury homes
MLS#:CL26994309PS
Source:Bay East, CCAR, bridgeMLS
Price summary
- Price:$1,199,000
- Price per sq. ft.:$465.09
- Monthly HOA dues:$675
About this home
INDIAN WELLS living, beautifully reimagined! This highly upgraded single-level 2 bedroom, 2.5 bath condominium within the prestigious guard-gated Sandpiper enclave of Indian Wells Country Club pairs dramatic architectural volume, designer finishes, and exceptional indoor-outdoor living with a premier location overlooking lush grounds and just steps from one of the community pools and spas. A private gated courtyard creates a welcoming arrival surrounded by curated desert landscaping and generous outdoor living areas. Step inside and the scale immediately impresses. Soaring vaulted ceilings and abundant natural light define the expansive living, dining, and media areas, where a gas fireplace, stylish wet bar, and dual sets of sliding doors create an effortless connection to the outdoors. Large Milgard windows and doors frame the surrounding landscape while enhancing comfort and efficiency. The separate kitchen features granite surfaces, custom cabinetry, bar seating, and a premium appliance suite, opening directly to the south-facing family room. Custom built-ins with an integrated wine refrigerator add both style and function, while direct outdoor access extends everyday living into the desert sunshine. The Primary Suite is a private retreat with views, gas fireplace, outdoor access, generous closet space, and a spacious ensuite bath featuring dual vanities, soaking tub, and glass-enclosed shower. Junior Ensuite Two offers excellent privacy with its own bath, while a separate powder room provides convenience for guests. he improvements extend well beyond the designer finishes. Owned solar, zoned HVAC with newer ductwork, R-38 insulation, high-efficiency windows, tankless hot water, a climate-controlled garage, and a 2017 roof reflect thoughtful investment in comfort, efficiency, and year-round desert living. Additional enhancements include Hunter Douglas window treatments and luxury tile-plank flooring. Outdoor living is equally compelling. Extensive paver patios, mature landscaping, multiple conversation areas, infrared heaters, and a gas fire pit create inviting spaces for morning coffee, afternoon relaxation, and evenings beneath the desert sky. Inside laundry and an attached two-car + golf cart garage complete the offering. Architectural, updated, and energy-efficient, this exceptional residence delivers the lock-and-leave ease of condominium living with the scale, privacy, and indoor-outdoor lifestyle of a desert home. As an added benefit, Indian Well...
Contact an agent
Home facts
- Year built:1979
- Listing ID #:CL26994309PS
- Added:7 day(s) ago
- Updated:October 09, 2026 at 07:01 PM
Rooms and interior
- Bedrooms:2
- Total bathrooms:3
- Full bathrooms:2
- Flooring:Tile
- Kitchen Description:Dishwasher, Electric Range, Microwave, Range, Refrigerator, Updated Kitchen
- Living area:2,578 sq. ft.
Heating and cooling
- Cooling:Ceiling Fan(s), Central Air
- Heating:Central, Fireplace(s), Forced Air, Natural Gas
- Central air:Yes
Structure and exterior
- Year built:1979
- Building area:2,578 sq. ft.
- Lot area:0.11 Acres
- Architectural Style:Condominium
- Exterior Features:Landscaped
- Levels:1 Story, 1 Story
Utilities
- Water:Public
Finances and disclosures
- Price:$1,199,000
- Price per sq. ft.:$465.09
Features and amenities
- Appliances:Dishwasher, Electric Range, Microwave, Range, Refrigerator
- Laundry features:Dryer, Inside, Laundry Room, Washer
- Amenities:Carbon Monoxide Detector(s), Smoke Detector(s)
- Pool features:Gunite, In Ground
Parking
- Parking description:Attached, Golf Cart Garage
- Garage:Yes
- Garage spaces:3
 Bay East 2026. CCAR 2026 bridgeMLS 2026. Information Deemed Reliable But Not Guaranteed. This information is being provided by the Bay East MLS, or CCAR MLS, or bridgeMLS. The listings presented here may or may not be listed by the Broker/Agent operating this website. This information is intended for the personal use of consumers and may not be used for any purpose other than to identify prospective properties consumers may be interested in purchasing. Data last updated at October 9, 2026
New listings near 77020 Sandpiper Drive
- Coming Soon
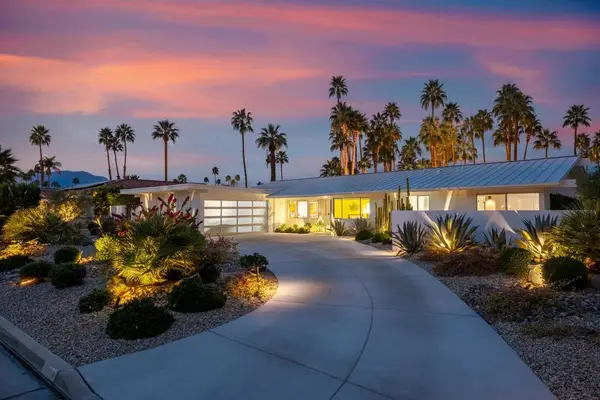 $2,450,000Coming Soon4 beds 3 baths2,700 sq. ft.
76320 Shoshone Drive, Indian Wells, CA 92210
MLS# 219153883DAListed by: EQUITY UNION - New
 $985,000Active2 beds 3 baths2,855 sq. ft.
44824 Doral Drive, Indian Wells, CA 92210
MLS# 219154071DAListed by: EQUITY UNION - New
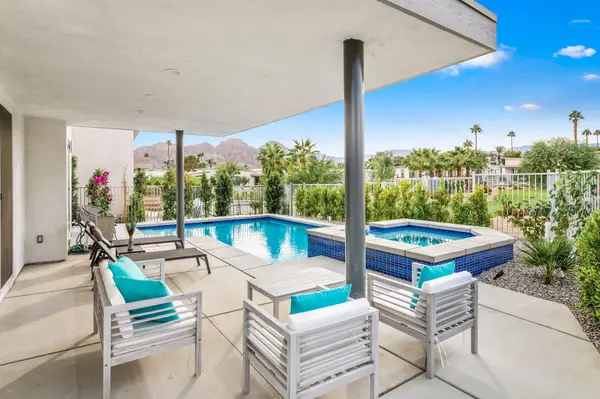 $1,295,000Active4 beds 4 baths2,436 sq. ft.
44251 Warner Trail, Indian Wells, CA 92210
MLS# 219154007Listed by: DESERT SOTHEBY'S INT'L REALTY - Open Sat, 11am to 2pmNew
 $765,000Active3 beds 2 baths1,845 sq. ft.
45475 Pueblo Road, Indian Wells, CA 92210
MLS# 219154014Listed by: BENNION DEVILLE HOMES - Open Sat, 1 to 3pmNew
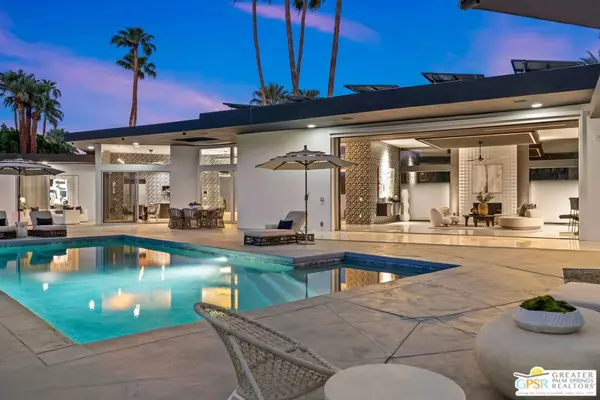 $3,195,000Active4 beds 4 baths4,573 sq. ft.
45989 Vista Dorado Drive, Indian Wells, CA 92210
MLS# 26996755PSListed by: KELLER WILLIAMS LUXURY HOMES - Open Sat, 11am to 2:30pmNew
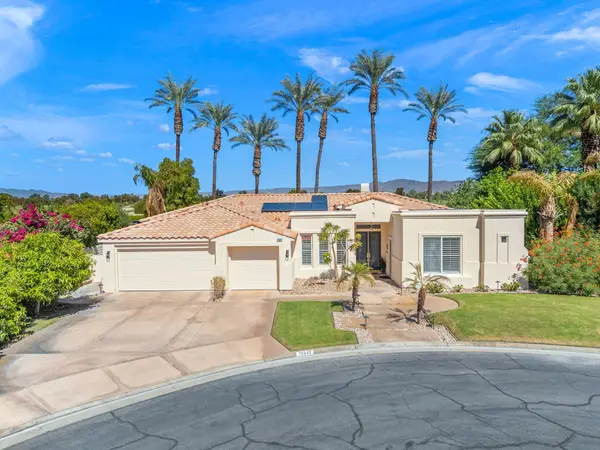 $1,085,500Active4 beds 3 baths2,378 sq. ft.
76948 Tomahawk Run, Indian Wells, CA 92210
MLS# 219153905Listed by: GRAND LUXURY PROPERTIES - Open Sat, 12 to 2pmNew
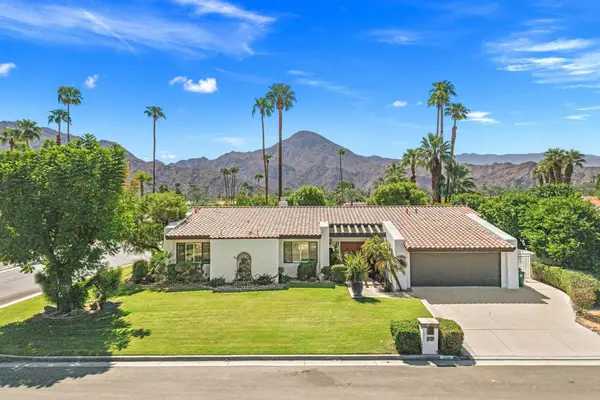 $1,399,000Active4 beds 4 baths2,941 sq. ft.
76101 Zuni Road, Indian Wells, CA 92210
MLS# 219153815Listed by: DESERT SOTHEBY'S INTERNATIONAL REALTY - Open Sat, 1 to 3pmNew
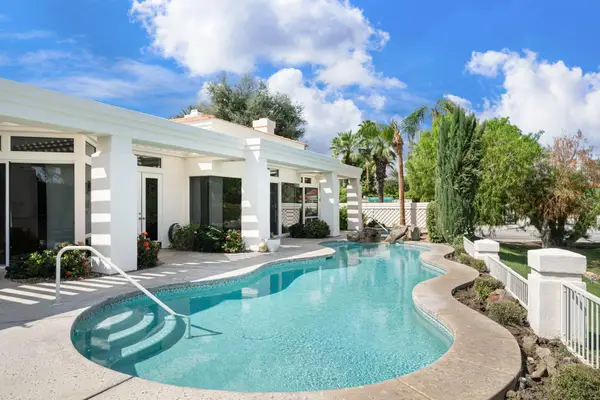 $1,450,000Active4 beds 5 baths3,566 sq. ft.
75040 Inverness Drive, Indian Wells, CA 92210
MLS# 219153898Listed by: KELLER WILLIAMS REALTY - New
 $985,750Active3 beds 3 baths2,399 sq. ft.
75223 Concho Drive, Indian Wells, CA 92210
MLS# 219153876Listed by: COMPASS - New
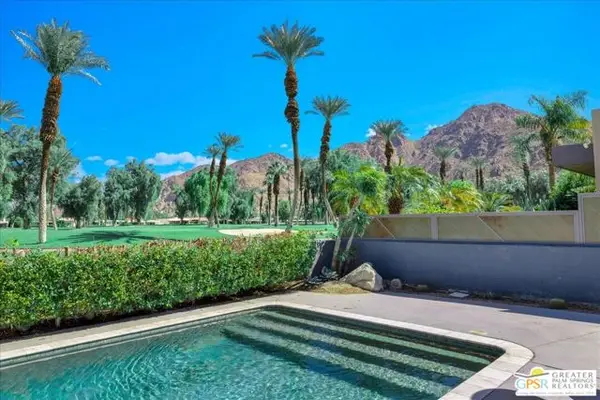 $997,500Active3 beds 2 baths1,765 sq. ft.
45644 Indian Wells Lane, Indian Wells, CA 92210
MLS# CL26997121PSListed by: ENGEL & VOLKERS BEVERLY HILLS


Protect your home and budget from life's surprises with an Assurant Home Warranty, backed by a partner that supports you through every step of homeownership. Explore Plans.
© 2026 Better Homes and Gardens Real Estate LLC. An Anywhere Real Estate company. All rights reserved. Better Homes and Gardens® Real Estate is a registered trademark owned by Meredith Operations Corporation, licensed to Better Homes and Gardens Real Estate LLC and used with permission. Better Homes and Gardens Real Estate LLC fully supports the principles of the Fair Housing Act and the Equal Opportunity Act. Listing information is deemed reliable but is not guaranteed accurate.
Each office is independently owned and operated.
Any services or products provided by third parties are not provided by, affiliated with or related to Better Homes and Gardens Real Estate LLC, or its affiliated companies.