
78494 Blackstone Court, Indio, CA 92203
Local realty services provided by:Better Homes and Gardens Real Estate Clarity
78494 Blackstone Court,Bermuda Dunes, CA 92203
$1,248,000
- 4 Beds
- 5 Baths
- 3,240 sq. ft.
- Single family
- Active
Listed by: beau beardslee, brett vanlandingham
Office: first team real estate949-389-0004
MLS#:OC25251295
Source:CRMLS
Price summary
- Price:$1,248,000
- Price per sq. ft.:$385.19
- Monthly HOA dues:$210
About this home
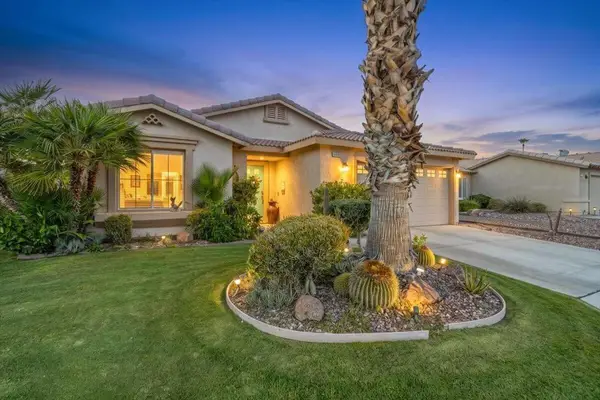
Welcome to this magnificent desert estate, a residence where luxury, comfort, and style converge into a singular experience. This gorgeous 4 bedroom, 4.5 bath home, encompassing 3,240 square feet, is situated on a premium 14,375 square-foot corner lot, providing unparalleled space and privacy. Upon arrival, be captivated by the elegant paver-lined driveway and meticulously landscaped front yard. The home’s interior reveals a sprawling open floor plan, distinguished by travertine and wood flooring, soaring ceilings with crown molding, and recessed lighting that illuminates the main living areas. The combined formal living and dining rooms offer an ideal setting for sophisticated entertaining, while the inviting TV room provides a cozy retreat with its built-in entertainment center, bookshelves, surround sound, and a charming fireplace. The heart of the home is the gourmet kitchen, a culinary masterpiece designed to impress. It features granite slab countertops, stainless steel appliances, a gas cooktop, and a spacious island with a breakfast bar. The luxurious master suite is a true sanctuary, boasting a separate seating area, his-and-hers walk-in closets, and a spa-like bathroom complete with double vanities, a deep soaking tub, a custom tiled shower and a stunning custom painted wall mural. Step outside into a private, resort-style backyard retreat, where luxury and comfort are harmoniously blended. A spacious, pergola-covered patio features a built-in fireplace, a fully equipped outdoor kitchen with a BBQ, and multiple seating areas perfect for gatherings. The centerpiece is a sparkling pool with an elevated spa, cascading water features, and a dramatic stone backdrop framed by swaying palms and lush landscaping. This exceptional home also includes a 3-car garage with a mini-split AC system for ultimate comfort and storage, alongside two brand-new Lennox AC units that ensure energy efficiency and year-round climate control. This unparalleled residence is located within the prestigious, gated enclave of Stone Gate, one of Bermuda Dunes’ most sought-after neighborhoods. The community offers a perfect blend of seclusion and convenience, placing you just minutes from world-class golf courses, fine dining, shopping, and entertainment. This is more than a home; it is a testament to luxurious desert living....
Contact an agent
Home facts
- Year built:2006
- Listing ID #:OC25251295
- Added:269 day(s) ago
- Updated:July 29, 2026 at 01:19 PM
Rooms and interior
- Bedrooms:4
- Total bathrooms:5
- Full bathrooms:4
- Half bathrooms:1
- Flooring:Carpet, Stone, Tile, Wood
- Kitchen Description:Dishwasher, Gas Cooktop, Gas Oven, Ice Maker, Microwave, Range Hood, Refrigerator, Stone Counters, Vented Exhaust Fan, Walk In Pantry, Water To Refrigerator
- Bedroom Description:All Bedrooms Down
- Living area:3,240 sq. ft.
Heating and cooling
- Cooling:Central Air, Electric
- Heating:Baseboard, Central Furnace, Natural Gas
- Central air:Yes
Structure and exterior
- Roof:Concrete, Tile
- Year built:2006
- Building area:3,240 sq. ft.
- Lot area:0.33 Acres
- Lot Features:Back Yard, Corner Lot, Corners Marked, Cul De Sac, Front Yard, Landscaped, Lawn, Paved, Secluded, Sprinkler System, Sprinklers In Front, Sprinklers In Rear, Yard
- Architectural Style:Traditional
- Construction Materials:Frame, Stucco
- Exterior Features:Concrete Patio, Covered Patio, Deck, Front Porch, Patio, Porch
- Foundation Description:Slab
- Levels:1 Story
Schools
- High school:Palm Desert
- Middle school:Colonel Mitchell
- Elementary school:James Monroe
Utilities
- Water:Public, Water Available, Water Connected
- Sewer:Public Sewer, Sewer Available, Sewer Connected, Sewer Tap Paid
Finances and disclosures
- Price:$1,248,000
- Price per sq. ft.:$385.19
Features and amenities
- Appliances:Dishwasher, Disposal, Gas Cooktop, Gas Oven, Ice Maker, Microwave, Range Hood, Refrigerator, Vented Exhaust Fan, Water Heater
- Laundry features:Inside, Laundry Room
- Amenities:Awnings, Carbon Monoxide Detectors, Cathedral Ceilings, Controlled Access, Double Pane Windows, Entrance Foyer, High Ceilings, Lighting, Living Room Deck Attached, Maintenance Grounds, Open Floorplan, Recessed Lighting, Smoke Detectors, Unfurnished, Walk In Closets
- Pool features:Heated, In Ground, Private Pool
Parking
- Total parking spaces:6
- Parking description:Concrete Driveway, Direct Access, Door Multi, Driveway, Garage, Garage Door Opener, Garage Faces Front, Paved Driveway
- Garage:Yes
- Garage spaces:3
New listings near 78494 Blackstone Court
- Coming Soon
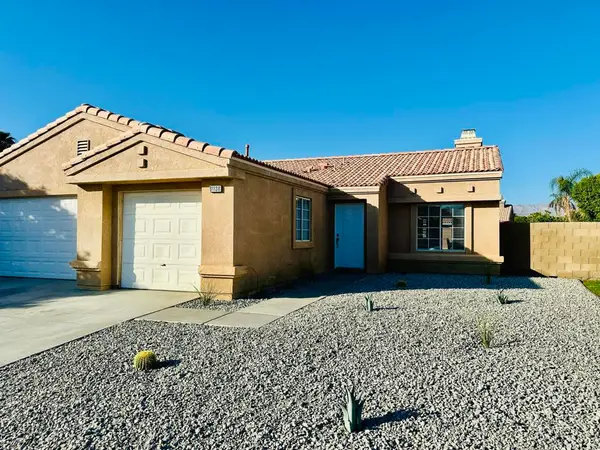 $427,000Coming Soon3 beds 2 baths
81138 Pindo Drive, Palm Desert, CA 92211
MLS# 219150801DAListed by: VIRGINIA COOK & ASSOCIATES - New
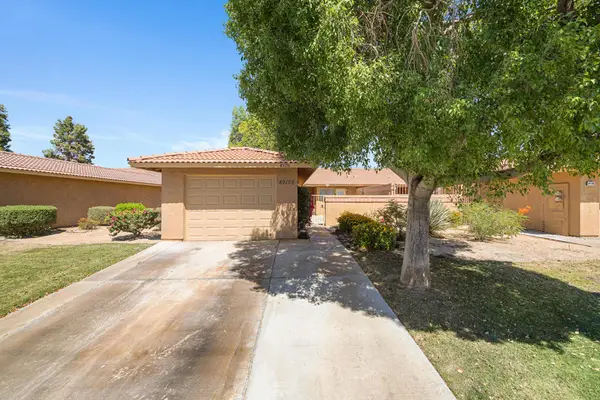 $299,000Active2 beds 2 baths1,140 sq. ft.
49156 Garland Street, Indio, CA 92201
MLS# 219150788DAListed by: JJ REAL ESTATE AND ASSOCIATES - Open Sat, 10am to 2pmNew
 $565,000Active4 beds 3 baths3,005 sq. ft.
80536 Denton Drive, Indio, CA 92203
MLS# 219150760DAListed by: COMPASS - New
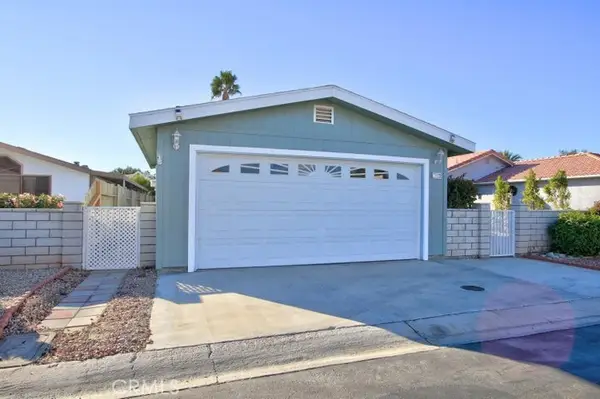 $270,000Active3 beds 2 baths1,152 sq. ft.
81641 Avenue 48, Indio, CA 92201
MLS# IV26163885Listed by: TOP LION REALTY  $775,000Pending5 beds 4 baths1,769 sq. ft.
80687 Veranda Lane, Indio, CA 92201
MLS# 219150755Listed by: C 21 COACHELLA VALLEY RE- New
 $1,395,000Active0.69 Acres
83015 N Shore Drive #11, Indio, CA 92203
MLS# 219150746Listed by: COLDWELL BANKER REALTY - New
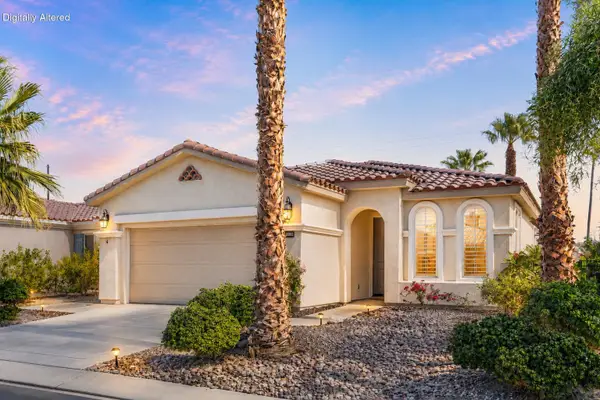 $420,000Active2 beds 2 baths1,571 sq. ft.
80292 Avenida Linda Vista, Indio, CA 92203
MLS# 219150734Listed by: COLDWELL BANKER REALTY - New
 $379,900Active2 beds 2 baths1,432 sq. ft.
81620 Avenida Alturas, Indio, CA 92203
MLS# 219150732DAListed by: KELLER WILLIAMS REALTY - New
 $549,999Active3 beds 2 baths1,885 sq. ft.
49810 Maclaine, Indio, CA 92201
MLS# OC26162438Listed by: RE/MAX TERRASOL - New
 $489,900Active2 beds 2 baths1,507 sq. ft.
49651 Truman Way, Indio, CA 92201
MLS# 219150528DAListed by: HALTON PARDEE & PARTNERS, INC.


Protect your home and budget from life's surprises with an Assurant Home Warranty, backed by a partner that supports you through every step of homeownership. Explore Plans.
© 2026 Better Homes and Gardens Real Estate LLC. An Anywhere Real Estate company. All rights reserved. Better Homes and Gardens® Real Estate is a registered trademark owned by Meredith Operations Corporation, licensed to Better Homes and Gardens Real Estate LLC and used with permission. Better Homes and Gardens Real Estate LLC fully supports the principles of the Fair Housing Act and the Equal Opportunity Act. Listing information is deemed reliable but is not guaranteed accurate.
Each office is independently owned and operated.
Any services or products provided by third parties are not provided by, affiliated with or related to Better Homes and Gardens Real Estate LLC, or its affiliated companies.