
1916 Tumin Road, La Habra Heights, CA 90631
Local realty services provided by:Better Homes and Gardens Real Estate Napolitano & Associates
1916 Tumin Road,La Habra Heights, CA 90631
$1,329,900
- 4 Beds
- 2 Baths
- 1,616 sq. ft.
- Single family
- Active
Listed by: tom moore
Office: keller williams pacific estates
MLS#:DW26141910
Source:San Diego MLS via CRMLS
Price summary
- Price:$1,329,900
- Price per sq. ft.:$822.96
About this home
Private gated estate nestled in the heart of prestigious La Habra Heights! This beautifully updated home offers the perfect blend of privacy, comfort, and scenic canyon views. The spacious living room features stunning beamed ceilings, a classic brick fireplace, and direct access to an expansive covered patio deck overlooking the surrounding hillsides and canyons, perfect for family and friends entertaining and complete with a BBQ Island cooking area. The remodeled primary suite includes an updated bathroom with walk-in shower and thoughtfully designed finishes. Additional upgrades include fresh interior and exterior paint, a durable metal roof, covered rain gutters, and an energy-efficient zoned HVAC system that allows independent heating and cooling of desired rooms. This home also features a 12x12 permitted guest suite off the patio deck for added convenience and hosting. Outdoor amenities abound with RV parking with full hookups, ample space for multiple vehicles or boat parking, a private driveway, automatic entry gate, and a newly constructed covered pergola ideal for outdoor entertaining or relaxing to an evening sunset. The oversized lot offers additional usable land with endless possibilities for expansion, recreation, gardens, or future improvements. You will enjoy the harvest of multiple fruit trees including Oranges, Apples, Grapefruits, Kumquats, Olive Trees, Avocados and Lemons. Got Oil? Well, this property does! You can have oil rights with this property and receive passive income for it. Located near the renowned Hacienda Golf Club and The Park (at East Road...
Contact an agent
Home facts
- Year built:1977
- Listing ID #:DW26141910
- Added:102 day(s) ago
- Updated:October 13, 2026 at 02:11 PM
Rooms and interior
- Bedrooms:4
- Total bathrooms:2
- Full bathrooms:2
- Flooring:Laminate, Tile
- Kitchen Description:Dishwasher, Gas Stove, Microwave, Refrigerator
- Living area:1,616 sq. ft.
Heating and cooling
- Cooling:Central Forced Air, Zoned Area(s)
- Heating:Forced Air Unit, Zoned Areas
Structure and exterior
- Roof:Metal
- Year built:1977
- Building area:1,616 sq. ft.
- Architectural Style:Craftsman, Craftsman/Bungalow
- Construction Materials:Concrete, Glass, Stucco
- Exterior Features:Deck, Patio, Wood
- Levels:1 Story
Utilities
- Water:Public
- Sewer:Conventional Septic
Finances and disclosures
- Price:$1,329,900
- Price per sq. ft.:$822.96
Features and amenities
- Appliances:Dishwasher, Gas Stove, Microwave, Refrigerator
Parking
- Total parking spaces:8
- Parking description:Direct Garage Access, Garage
- Garage spaces:2
 This information is deemed reliable but not guaranteed. You should rely on this information only to decide whether or not to further investigate a particular property. BEFORE MAKING ANY OTHER DECISION, YOU SHOULD PERSONALLY INVESTIGATE THE FACTS (e.g. square footage and lot size) with the assistance of an appropriate professional. You may use this information only to identify properties you may be interested in investigating further. All uses except for personal, non-commercial use in accordance with the foregoing purpose are prohibited. Redistribution or copying of this information, any photographs or video tours is strictly prohibited. This information is derived from the Internet Data Exchange (IDX) service provided by San Diego MLS®. Displayed property listings may be held by a brokerage firm other than the broker and/or agent responsible for this display. The information and any photographs and video tours and the compilation from which they are derived is protected by copyright. Compilation © 2020 San Diego MLS®, Inc.
New listings near 1916 Tumin Road
- Coming SoonOpen Sat, 1 to 5pm
 $1,699,000Coming Soon3 beds 3 baths2,822 sq. ft.
540 Reposado Drive, La Habra Heights, CA 90631
MLS# WS26208231Listed by: UNIVERSAL ELITE REALTY - Open Sat, 1 to 4pmNew
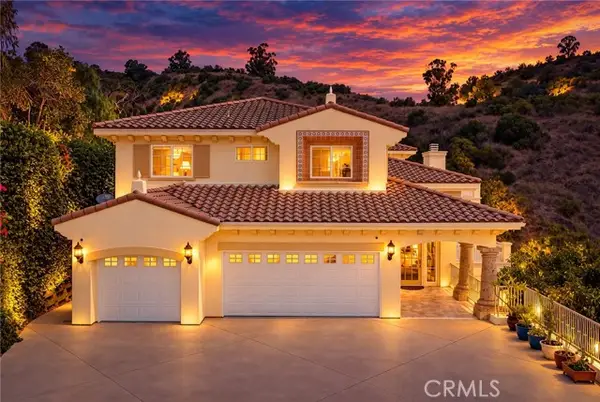 $2,388,000Active5 beds 5 baths4,377 sq. ft.
1121 Pinto Drive, La Habra, CA 90631
MLS# WS26216185Listed by: PINNACLE REAL ESTATE GROUP - New
 $1,400,000Active3 beds 2 baths1,606 sq. ft.
1705 Hacienda, La Habra Heights, CA 90631
MLS# RS26211561Listed by: FAR WEST REALTY - New
 $1,400,000Active3 beds 2 baths1,606 sq. ft.
1705 Hacienda, La Habra, CA 90631
MLS# RS26211561Listed by: FAR WEST REALTY - New
 $1,485,000Active4 beds 3 baths2,663 sq. ft.
519 Papyrus Drive, La Habra Heights, CA 90631
MLS# CL26978931Listed by: SOTHEBY'S INTERNATIONAL REALTY 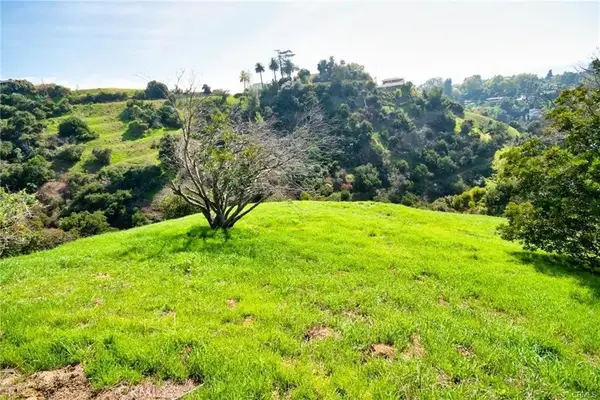 $380,000Active0 Acres
0 Airoso, La Habra Heights, CA 90631
MLS# PW26213406Listed by: KELLER WILLIAMS LUXURY INTL $289,000Active0.93 Acres
0 Las Palomas Drive, La Habra Heights, CA 90631
MLS# CL26987501Listed by: JOHNHART CORP. $1,495,000Active-- beds -- baths2,065 sq. ft.
1441 Vista Del Valle Way, La Habra Heights, CA 90631
MLS# PW26204033Listed by: KELLER WILLIAMS REALTY $1,495,000Active3 beds 2 baths
1441 Vista Del Valle Way, La Habra Heights, CA 90631
MLS# PW26204033Listed by: KELLER WILLIAMS REALTY $1,895,000Active4 beds 2 baths2,533 sq. ft.
1431 Vista Del Valle Way, La Habra Heights, CA 90631
MLS# PW26204032Listed by: KELLER WILLIAMS REALTY


Protect your home and budget from life's surprises with an Assurant Home Warranty, backed by a partner that supports you through every step of homeownership. Explore Plans.
© 2026 Better Homes and Gardens Real Estate LLC. An Anywhere Real Estate company. All rights reserved. Better Homes and Gardens® Real Estate is a registered trademark owned by Meredith Operations Corporation, licensed to Better Homes and Gardens Real Estate LLC and used with permission. Better Homes and Gardens Real Estate LLC fully supports the principles of the Fair Housing Act and the Equal Opportunity Act. Listing information is deemed reliable but is not guaranteed accurate.
Each office is independently owned and operated.
Any services or products provided by third parties are not provided by, affiliated with or related to Better Homes and Gardens Real Estate LLC, or its affiliated companies.