
48408 Legacy, La Quinta, CA 92253
Local realty services provided by:Better Homes and Gardens Real Estate Napolitano & Associates
Upcoming open houses
- Sat, Nov 1411:00 am - 02:00 pm
- Sun, Nov 1511:00 am - 02:00 pm
Listed by: john weld
Office: guardian financial
MLS#:SR26241991
Source:San Diego MLS via CRMLS
Price summary
- Price:$1,050,000
- Price per sq. ft.:$504.32
- Monthly HOA dues:$965
About this home
Escape to pure tranquility at Legacy Villas. Nestled in the most private and serene corner of this exclusive resort community, this exceptional townhome delivers unobstructed, breathtaking mountain views from virtually every vantage point. At 2,082 square feet, this is the largest floor plan availablethoughtfully designed with three luxurious bedroom suites, each with its own private bathroom, plus a convenient powder room on the main level. The first-floor primary suite is a true retreat, featuring a cozy fireplace, elegant French doors that open directly onto your private patio, and a spa-inspired en-suite bathroom complete with a separate shower, deep soaking tub, dual vanities, and a private water closet. A second bedroom suite with full en-suite bath is also located on the main level for effortless single-level living. The heart of the home is the open-concept kitchen, dining, and living areaperfect for relaxed gatherings or quiet evenings by the fireplace, with seamless indoor-outdoor flow to the patio. A dedicated laundry room with sink and direct garage access adds everyday convenience. Upstairs, a third primary-style suite with its own luxurious bathroom provides even more flexibility for guests or multi-generational living. Best of all, this home can be purchased fully furnished and turn-key, ready for immediate enjoyment. And because Legacy Villas is fully approved for short-term rentals, it doubles as a smart investmentgenerate income and reclaim your private mountain getaway whenever you desire. Your serene, view-filled lifestyle (and investment opportunity) aw...
Contact an agent
Home facts
- Year built:2006
- Subdivision & Development:Legacy Villas (31326)
- Listing ID #:SR26241991
- Added:1 day(s) ago
- Updated:November 13, 2026 at 04:36 AM
Rooms and interior
- Bedrooms:3
- Total bathrooms:4
- Full bathrooms:3
- Half bathrooms:1
- Flooring:Carpet, Stone
- Kitchen Description:Dishwasher, Gas Oven, Gas Range, Ice Maker, Refrigerator
- Living area:2,082 sq. ft.
Heating and cooling
- Cooling:Central Forced Air
- Heating:Forced Air Unit
Structure and exterior
- Roof:Common Roof, Tile/Clay
- Year built:2006
- Building area:2,082 sq. ft.
- Exterior Features:Deck, Patio Open
- Levels:2 Story
Utilities
- Water:Public, Water Connected
Finances and disclosures
- Price:$1,050,000
- Price per sq. ft.:$504.32
Features and amenities
- Appliances:Dishwasher, Dryer, Gas Oven, Gas Range, Ice Maker, Refrigerator, Washer
- Laundry features:Dryer, Gas, Washer, Washer Hookup
- Pool features:Association, Fenced, Pool
Parking
- Total parking spaces:2
- Parking description:Garage - Single Door
- Garage spaces:2
 This information is deemed reliable but not guaranteed. You should rely on this information only to decide whether or not to further investigate a particular property. BEFORE MAKING ANY OTHER DECISION, YOU SHOULD PERSONALLY INVESTIGATE THE FACTS (e.g. square footage and lot size) with the assistance of an appropriate professional. You may use this information only to identify properties you may be interested in investigating further. All uses except for personal, non-commercial use in accordance with the foregoing purpose are prohibited. Redistribution or copying of this information, any photographs or video tours is strictly prohibited. This information is derived from the Internet Data Exchange (IDX) service provided by San Diego MLS®. Displayed property listings may be held by a brokerage firm other than the broker and/or agent responsible for this display. The information and any photographs and video tours and the compilation from which they are derived is protected by copyright. Compilation © 2020 San Diego MLS®, Inc.
New listings near 48408 Legacy
- Coming Soon
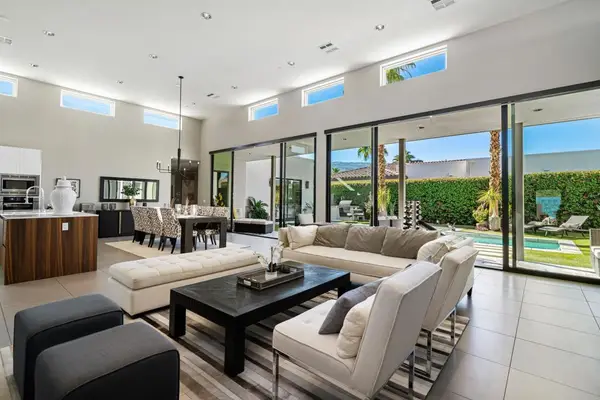 $1,549,000Coming Soon3 beds 4 baths2,856 sq. ft.
80792 Castillo Del Areana, La Quinta, CA 92253
MLS# 219155934DAListed by: KW COACHELLA VALLEY - Coming Soon
 $1,849,000Coming Soon4 beds 5 baths3,908 sq. ft.
57910 Stone Creek Trail W, La Quinta, CA 92253
MLS# OC26237973Listed by: FIRST TEAM REAL ESTATE - Coming Soon
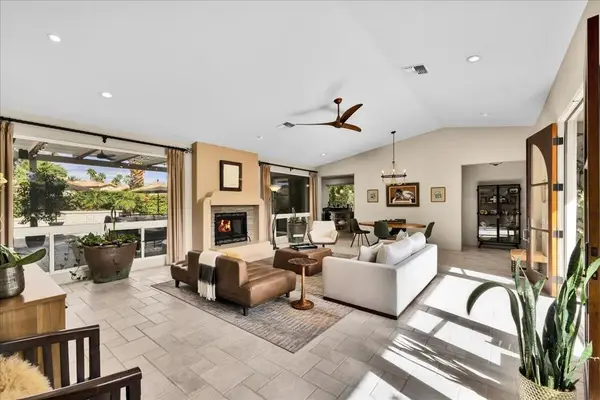 $1,250,000Coming Soon3 beds 3 baths2,288 sq. ft.
78860 Rio Seco, La Quinta, CA 92253
MLS# 219155458DAListed by: COLDWELL BANKER REALTY - Coming Soon
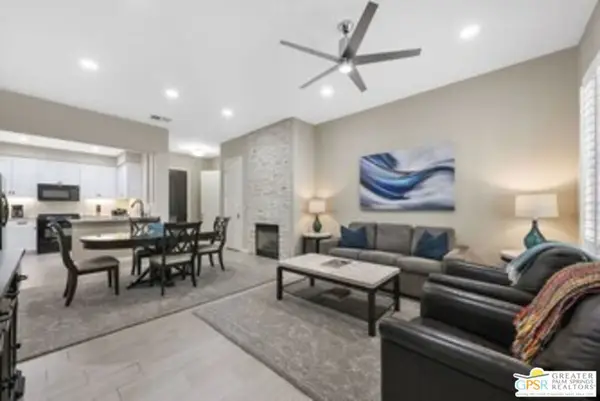 $676,000Coming Soon2 beds 2 baths1,307 sq. ft.
48665 Classic Drive, La Quinta, CA 92253
MLS# 26105137PSListed by: LISA DRAKE PROPERTIES - Open Sat, 12 to 3pmNew
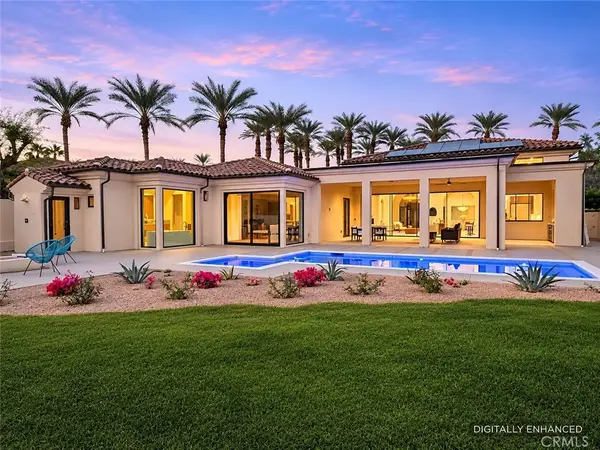 $2,895,000Active4 beds 7 baths4,318 sq. ft.
56285 Village Drive, La Quinta, CA 92253
MLS# OC26221479Listed by: REGENCY REAL ESTATE BROKERS - New
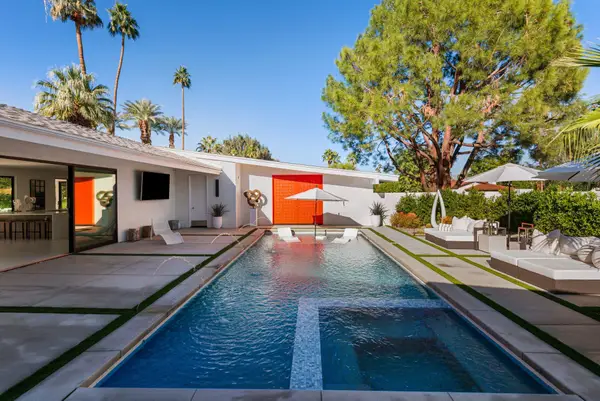 $3,178,000Active5 beds 5 baths4,792 sq. ft.
49723 Avenida Montero, La Quinta, CA 92253
MLS# 219155976Listed by: DESERT SOTHEBY'S INTERNATIONAL REALTY - New
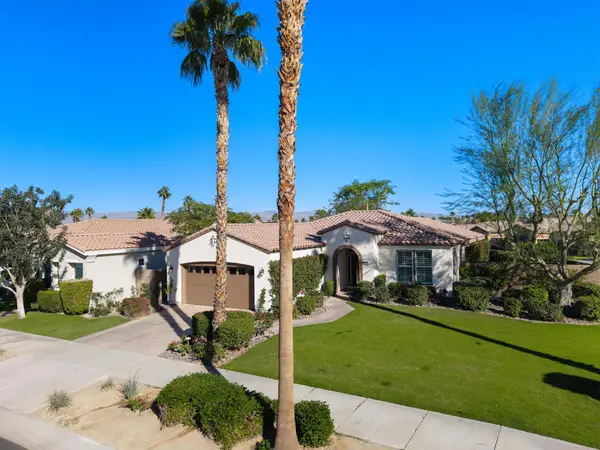 $612,000Active2 beds 2 baths1,667 sq. ft.
60494 Juniper Lane, La Quinta, CA 92253
MLS# 219155974DAListed by: EQUITY UNION - New
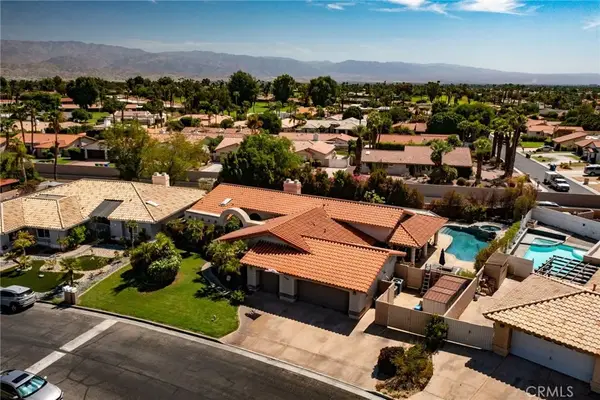 $829,999Active4 beds 3 baths2,525 sq. ft.
43780 Skyward Way, La Quinta, CA 92253
MLS# IV26242585Listed by: REALTY MASTERS & ASSOCIATES - Open Sat, 12 to 2pmNew
 $739,000Active3 beds 2 baths1,739 sq. ft.
54404 Avenida Madero, La Quinta, CA 92253
MLS# 219155956Listed by: PREMIER PROPERTIES - New
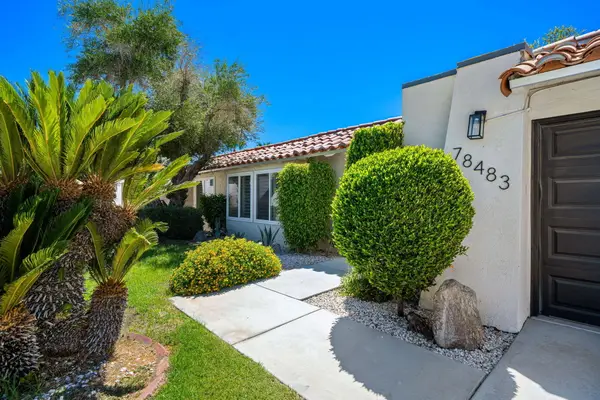 $499,000Active4 beds 3 baths2,589 sq. ft.
78483 Calle Huerta, La Quinta, CA 92253
MLS# 219155948Listed by: HOMESMART


Protect your home and budget from life's surprises with an Assurant Home Warranty, backed by a partner that supports you through every step of homeownership. Explore Plans.
© 2026 Better Homes and Gardens Real Estate LLC. An Anywhere Real Estate company. All rights reserved. Better Homes and Gardens® Real Estate is a registered trademark owned by Meredith Operations Corporation, licensed to Better Homes and Gardens Real Estate LLC and used with permission. Better Homes and Gardens Real Estate LLC fully supports the principles of the Fair Housing Act and the Equal Opportunity Act. Listing information is deemed reliable but is not guaranteed accurate.
Each office is independently owned and operated.
Any services or products provided by third parties are not provided by, affiliated with or related to Better Homes and Gardens Real Estate LLC, or its affiliated companies.