
54085 Seattle Slew Way, La Quinta, CA 92253
Local realty services provided by:Better Homes and Gardens Real Estate Clarity
54085 Seattle Slew Way,La Quinta, CA 92253
$2,289,000
- 4 Beds
- 5 Baths
- 4,208 sq. ft.
- Single family
- Active
Listed by: jennifer robertson
Office: toll brothers real estate, inc
MLS#:OC26209217
Source:San Diego MLS via CRMLS
Price summary
- Price:$2,289,000
- Price per sq. ft.:$543.96
- Monthly HOA dues:$610
About this home
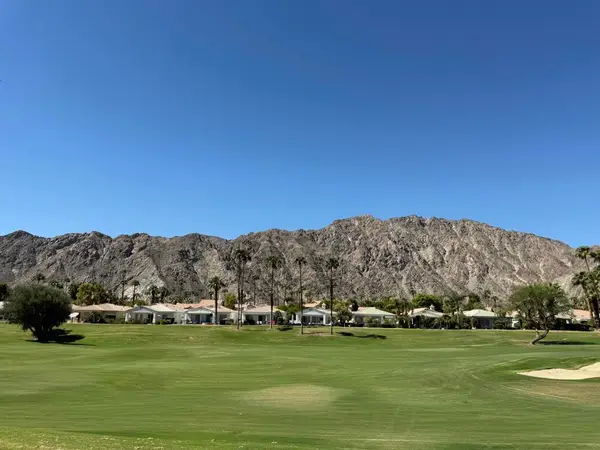
Welcome to Toll Brothers at Griffin Ranch, a new Toll Brothers community located in La Quinta. Home Site 2 is a new construction Canter floor-plan which features 4 bedrooms, 4.5 bathrooms, Office, Flex Room and is 4,208 sq. ft. with a 4-Car garage. This home can still be fully personalized with structural, design and pool upgrades. The Canter home design seamlessly blends luxury and functionality, offering expansive living spaces designed for comfort and ease. The great room opens to an impressive outdoor living area, ideal for year-round entertaining and relaxation. The well-appointed kitchen features a spacious center island, walk-in pantry, and casual dining area that connects effortlessly to the main living space. A private office just off the foyer provides a quiet retreat for work or study. The primary suite serves as a peaceful sanctuary with dual walk-in closets and a spa-inspired bath complete with dual vanities, a soaking tub, a spacious shower with seat, and a private water closet. The three secondary bedrooms include a private bath and walk-in closet, offering comfort and privacy for family or guests. A versatile flex room at the front of the home adds additional everyday living space, and a powder room off the great room adds convenience. Additional highlights include a well-placed laundry room and dual two-car garages for ample storage and functionality. Griffin Ranch includes a community center with pool, spa, fitness center, yoga studio, billiard room, 8 pickle ball courts, 2 tennis courts, bocce ball and is close to world class restaurants and shopping. Hom...
Contact an agent
Home facts
- Year built:2026
- Listing ID #:OC26209217
- Added:1 day(s) ago
- Updated:September 25, 2026 at 10:36 PM
Rooms and interior
- Bedrooms:4
- Total bathrooms:5
- Full bathrooms:4
- Half bathrooms:1
- Flooring:Carpet, Tile
- Kitchen Description:Dishwasher, Double Oven, Gas Oven, Gas Stove, Microwave, Pantry, Vented Exhaust Fan
- Living area:4,208 sq. ft.
Heating and cooling
- Cooling:Central Forced Air, Heat Pump(s), High Efficiency
- Heating:Forced Air Unit, Heat Pump
Structure and exterior
- Roof:Concrete, Spanish Tile
- Year built:2026
- Building area:4,208 sq. ft.
- Exterior Features:Covered
- Levels:1 Story
Utilities
- Water:Public, Water Connected
- Sewer:Public Sewer, Sewer Connected
Finances and disclosures
- Price:$2,289,000
- Price per sq. ft.:$543.96
Features and amenities
- Appliances:Dishwasher, Double Oven, Gas Oven, Gas Stove, Microwave, Solar Panels, Vented Exhaust Fan, Water Line to Refrigerator
- Pool features:Community/Common, Pool
Parking
- Total parking spaces:4
- Parking description:Direct Garage Access
- Garage spaces:4
 This information is deemed reliable but not guaranteed. You should rely on this information only to decide whether or not to further investigate a particular property. BEFORE MAKING ANY OTHER DECISION, YOU SHOULD PERSONALLY INVESTIGATE THE FACTS (e.g. square footage and lot size) with the assistance of an appropriate professional. You may use this information only to identify properties you may be interested in investigating further. All uses except for personal, non-commercial use in accordance with the foregoing purpose are prohibited. Redistribution or copying of this information, any photographs or video tours is strictly prohibited. This information is derived from the Internet Data Exchange (IDX) service provided by San Diego MLS®. Displayed property listings may be held by a brokerage firm other than the broker and/or agent responsible for this display. The information and any photographs and video tours and the compilation from which they are derived is protected by copyright. Compilation © 2020 San Diego MLS®, Inc.
New listings near 54085 Seattle Slew Way
- Coming Soon
 $1,395,000Coming Soon3 beds 4 baths3,020 sq. ft.
54900 Southern, La Quinta, CA 92253
MLS# 219153167DAListed by: DESERT SOTHEBY'S INTERNATIONAL REALTY - Coming Soon
 $2,775,000Coming Soon5 beds 6 baths4,696 sq. ft.
55830 Pinehurst, La Quinta, CA 92253
MLS# 219153154DAListed by: COMPASS - Coming Soon
 $618,000Coming Soon2 beds 2 baths1,549 sq. ft.
54899 Shoal Creek, La Quinta, CA 92253
MLS# 219153142DAListed by: BENNION DEVILLE HOMES - Coming Soon
 $2,995,000Coming Soon4 beds 5 baths4,400 sq. ft.
55435 Oak Hill, La Quinta, CA 92253
MLS# 219152510DAListed by: COMPASS - New
 $2,274,000Active5 beds 6 baths4,182 sq. ft.
54045 Seattle Slew Way, La Quinta, CA 92253
MLS# OC26209153Listed by: TOLL BROTHERS REAL ESTATE, INC - Open Sat, 11am to 1pmNew
 $2,050,000Active4 beds 4 baths3,969 sq. ft.
80505 Via Talavera, La Quinta, CA 92253
MLS# 219153153Listed by: DESERT SOTHEBY'S INT'L REALTY - New
 $1,215,000Active3 beds 4 baths2,535 sq. ft.
51701 Via Sorrento, La Quinta, CA 92253
MLS# 219153212Listed by: DESERT SOTHEBY'S INT'L REALTY - New
 $449,000Active3 beds 2 baths1,251 sq. ft.
51980 Avenue Ramirez, La Quinta, CA 92253
MLS# 219153214Listed by: KUD PROPERTIES, INC. - New
 $2,319,000Active4 beds 5 baths4,319 sq. ft.
54125 Seattle Slew Way, La Quinta, CA 92253
MLS# OC26209307Listed by: TOLL BROTHERS REAL ESTATE, INC


Protect your home and budget from life's surprises with an Assurant Home Warranty, backed by a partner that supports you through every step of homeownership. Explore Plans.
© 2026 Better Homes and Gardens Real Estate LLC. An Anywhere Real Estate company. All rights reserved. Better Homes and Gardens® Real Estate is a registered trademark owned by Meredith Operations Corporation, licensed to Better Homes and Gardens Real Estate LLC and used with permission. Better Homes and Gardens Real Estate LLC fully supports the principles of the Fair Housing Act and the Equal Opportunity Act. Listing information is deemed reliable but is not guaranteed accurate.
Each office is independently owned and operated.
Any services or products provided by third parties are not provided by, affiliated with or related to Better Homes and Gardens Real Estate LLC, or its affiliated companies.