
48805 Avenida El Nido, La Quinta, CA 92253
Local realty services provided by:Better Homes and Gardens Real Estate Champions
48805 Avenida El Nido,La Quinta, CA 92253
$1,699,000
- 3 Beds
- 4 Baths
- 2,467 sq. ft.
- Single family
- Active
Listed by: matthew e miede
Office: compass
MLS#:219155924
Source:CA_DAMLS
Price summary
- Price:$1,699,000
- Price per sq. ft.:$688.69
- Monthly HOA dues:$330
About this home
Welcome to 48805 Avenida el Nido, in the heart of La Quinta Country Club. This beautiful 3 bed 3.5 bath property sits on a spacious lot with a wrap around yard that allows for ample leisure activities. Along with incredible mountain views from the Den/Study and Dining Room, this luxurious home boasts three en suite bedrooms with a steam shower in the primary suite. Best of all, the home has a 3 car garage to accomodate all the space a family needs. Home can be sold furnished per inventory list. Property to be sold in as-is condition.
Contact an agent
Home facts
- Year built:1962
- Subdivision & Development:LQCC Golf Estates
- Listing ID #:219155924
- Added:1 day(s) ago
- Updated:November 13, 2026 at 06:44 AM
Rooms and interior
- Bedrooms:3
- Total bathrooms:4
- Full bathrooms:3
- Half bathrooms:1
- Flooring:Carpet, Tile
- Dining Description:Breakfast Nook
- Kitchen Description:Island
- Living area:2,467 sq. ft.
Heating and cooling
- Cooling:Central Air
- Heating:Forced Air
Structure and exterior
- Year built:1962
- Building area:2,467 sq. ft.
- Lot area:0.26 Acres
- Exterior Features:Covered Patio, Drip System, Sprinkler System, Sprinklers
- Levels:1 Story, One Level
Utilities
- Sewer:Septic Tank
Finances and disclosures
- Price:$1,699,000
- Price per sq. ft.:$688.69
Features and amenities
- Appliances:Gas Oven, Gas Range, Microwave Oven, Refrigerator, Washer
- Laundry features:Individual Room
- Amenities:24 Hour Security, Gated Community
- Pool features:Heated, In Ground, Lap, Private
Parking
- Parking description:Attached Garage, Driveway, Garage
- Garage spaces:3
New listings near 48805 Avenida El Nido
- Coming Soon
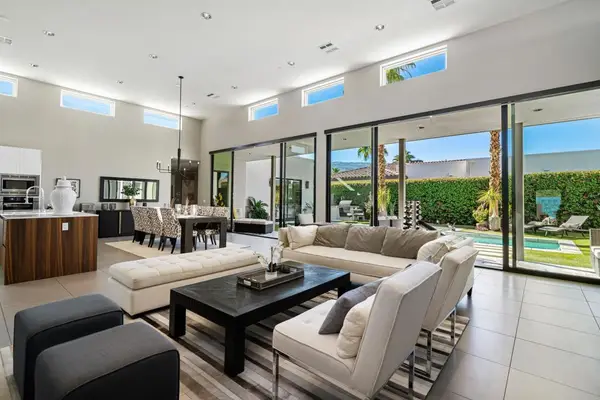 $1,549,000Coming Soon3 beds 4 baths2,856 sq. ft.
80792 Castillo Del Areana, La Quinta, CA 92253
MLS# 219155934DAListed by: KW COACHELLA VALLEY - Coming Soon
 $1,849,000Coming Soon4 beds 5 baths3,908 sq. ft.
57910 Stone Creek Trail W, La Quinta, CA 92253
MLS# OC26237973Listed by: FIRST TEAM REAL ESTATE - Coming Soon
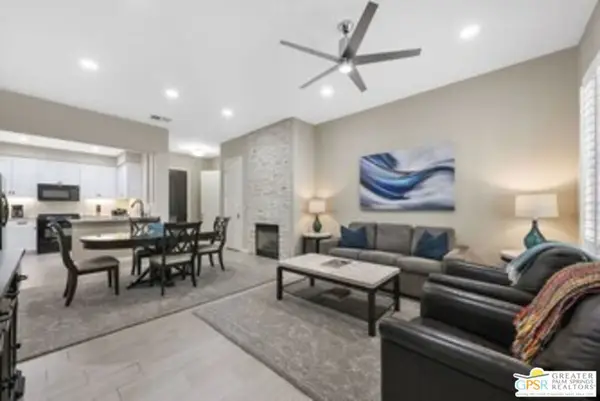 $676,000Coming Soon2 beds 2 baths1,307 sq. ft.
48665 Classic Drive, La Quinta, CA 92253
MLS# 26105137PSListed by: LISA DRAKE PROPERTIES - New
 $1,345,000Active3 beds 4 baths2,577 sq. ft.
79265 Mandarina, La Quinta, CA 92253
MLS# 219155982DAListed by: EQUITY UNION - Open Sat, 12 to 3pmNew
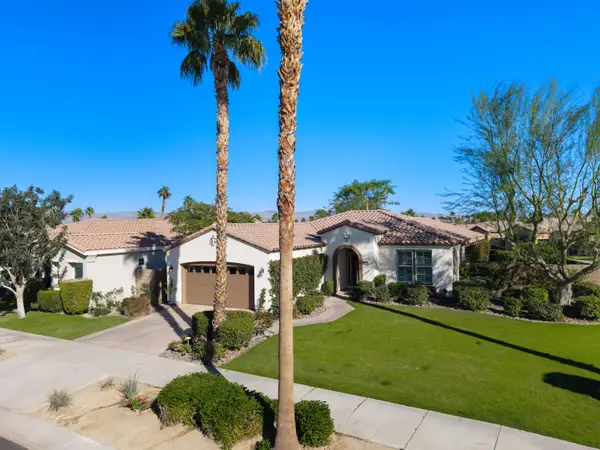 $612,000Active2 beds 2 baths1,667 sq. ft.
60494 Juniper Lane, La Quinta, CA 92253
MLS# 219155974Listed by: EQUITY UNION - New
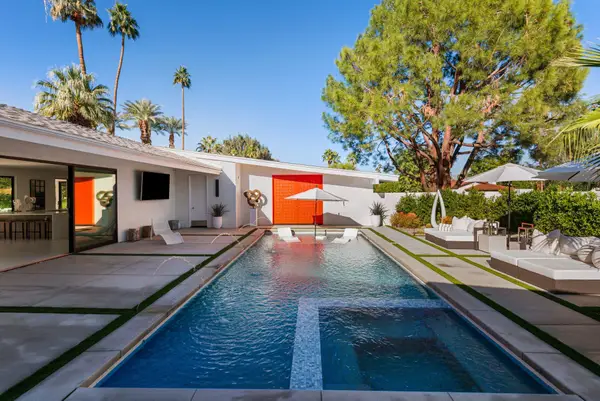 $3,178,000Active5 beds 5 baths4,792 sq. ft.
49723 Avenida Montero, La Quinta, CA 92253
MLS# 219155976Listed by: DESERT SOTHEBY'S INTERNATIONAL REALTY - New
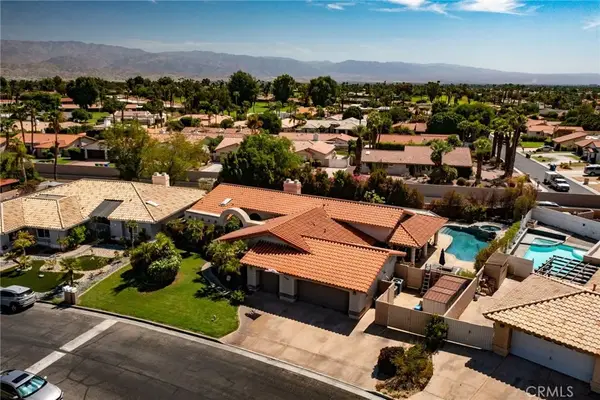 $829,999Active4 beds 3 baths2,525 sq. ft.
43780 Skyward Way, La Quinta, CA 92253
MLS# IV26242585Listed by: REALTY MASTERS & ASSOCIATES - Open Sat, 12 to 2pmNew
 $739,000Active3 beds 2 baths1,739 sq. ft.
54404 Avenida Madero, La Quinta, CA 92253
MLS# 219155956Listed by: PREMIER PROPERTIES - New
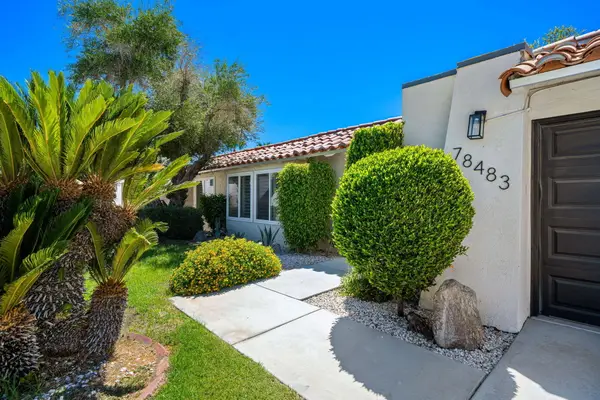 $499,000Active4 beds 3 baths2,589 sq. ft.
78483 Calle Huerta, La Quinta, CA 92253
MLS# 219155948Listed by: HOMESMART - Open Sat, 11am to 2pmNew
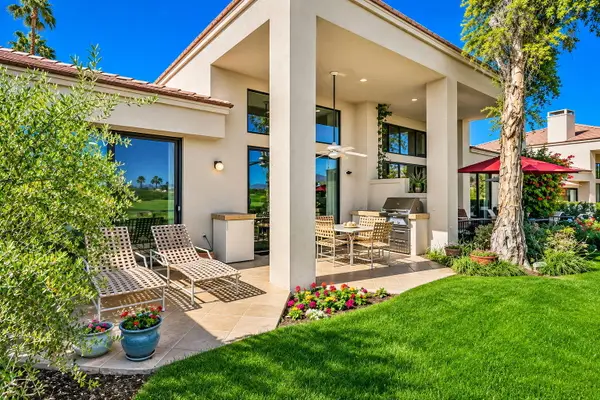 $599,000Active2 beds 3 baths1,755 sq. ft.
54624 Oak Tree #A103, La Quinta, CA 92253
MLS# 219155939Listed by: WINDERMERE REAL ESTATE


Protect your home and budget from life's surprises with an Assurant Home Warranty, backed by a partner that supports you through every step of homeownership. Explore Plans.
© 2026 Better Homes and Gardens Real Estate LLC. An Anywhere Real Estate company. All rights reserved. Better Homes and Gardens® Real Estate is a registered trademark owned by Meredith Operations Corporation, licensed to Better Homes and Gardens Real Estate LLC and used with permission. Better Homes and Gardens Real Estate LLC fully supports the principles of the Fair Housing Act and the Equal Opportunity Act. Listing information is deemed reliable but is not guaranteed accurate.
Each office is independently owned and operated.
Any services or products provided by third parties are not provided by, affiliated with or related to Better Homes and Gardens Real Estate LLC, or its affiliated companies.