
54245 Cananero Circle, La Quinta, CA 92253
Local realty services provided by:Better Homes and Gardens Real Estate Champions
54245 Cananero Circle,La Quinta, CA 92253
$1,850,000
- 4 Beds
- 5 Baths
- 3,423 sq. ft.
- Single family
- Active
Listed by: jordan c gugino, cynthia orozco
Office: bennion deville homes
MLS#:219148315
Source:CA_DAMLS
Price summary
- Price:$1,850,000
- Price per sq. ft.:$540.46
- Monthly HOA dues:$610
About this home
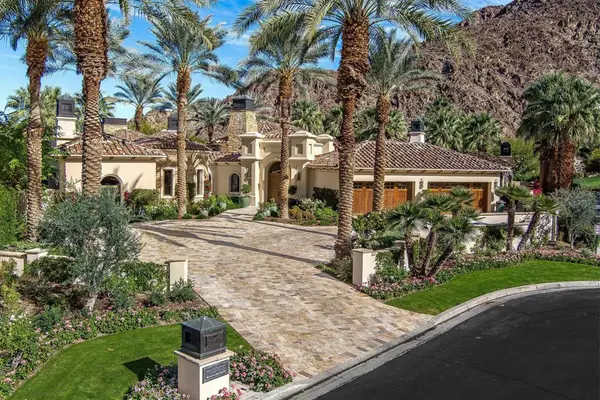
Exclusive Griffin Ranch community of La Quinta magnificent 4 bed, 4.5 bath home, 3,423 square feet, fully upgraded and move-in ready. Interior/exterior freshly painted with all-new lighting, complete electrical upgrades, new front door by Tremblay Iron Works and new security system. Living spaces showcase wood-plank accent walls, new flooring in the sitting room and living room, replaced master bedroom carpet, ceiling fans and new TVs in every room.
Chef-ready kitchen features painted cabinets with new pulls, new backsplash, new refrigerator, beverage and wine cooler, plus multiple indoor bar areas. Enjoy expanded outdoor living with a new outdoor kitchen and bar, 10'' awnings with KoolFog misting system
front and back, water fountains, poured bases for front and rear landscaping; gated backyard for pet safety.
New pool heater, all new upgraded landscape including palm trees and an orchid tree. Additional upgrades include tankless water heater, water softener, new garage door equipment and lighting with epoxy flooring.
Griffin Ranch amenities include a clubhouse, fitness center, tennis courts and walking trails -- resort-style living in La Quinta. Schedule your showing today....
Contact an agent
Home facts
- Year built:2007
- Subdivision & Development:Griffin Ranch
- Listing ID #:219148315
- Added:142 day(s) ago
- Updated:October 13, 2026 at 02:40 PM
Rooms and interior
- Bedrooms:4
- Total bathrooms:5
- Full bathrooms:4
- Half bathrooms:1
- Flooring:Tile
- Dining Description:Breakfast Counter/Bar, Dining Room, Formal Dining Room
- Kitchen Description:Granite Counters, Island, Pantry
- Living area:3,423 sq. ft.
Heating and cooling
- Cooling:Air Conditioning, Ceiling Fan(s), Central Air
- Heating:Central
Structure and exterior
- Year built:2007
- Building area:3,423 sq. ft.
- Lot area:0.28 Acres
- Exterior Features:Misters Patio, Patio Awning(s), Sprinkler System, Sprinklers
- Levels:1 Story, One Level
Utilities
- Sewer:In Street Paid
Finances and disclosures
- Price:$1,850,000
- Price per sq. ft.:$540.46
Features and amenities
- Appliances:Microwave Oven, Refrigerator, Water Softener
- Amenities:24 Hour Security, Blinds, Gated Community, Shutters
- Pool features:Heated, In Ground, Private
Parking
- Parking description:Attached Garage, Garage, Golf Cart Garage
- Garage spaces:3
New listings near 54245 Cananero Circle
- Coming Soon
 $550,000Coming Soon2 beds 2 baths1,283 sq. ft.
79840 Olympia, La Quinta, CA 92253
MLS# 219154200DAListed by: COOL DIGS - Coming Soon
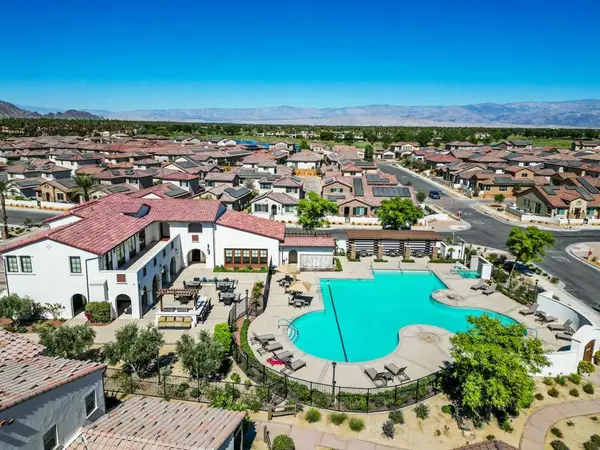 $620,000Coming Soon2 beds 2 baths1,222 sq. ft.
80281 Redstone Way, La Quinta, CA 92253
MLS# 219154150DAListed by: COMPASS - Coming Soon
 $890,000Coming Soon3 beds 3 baths1,918 sq. ft.
80685 Oak Tree, La Quinta, CA 92253
MLS# 219154075DAListed by: BENNION DEVILLE HOMES - Coming Soon
 $2,100,000Coming Soon5 beds 6 baths4,381 sq. ft.
79610 Via Sin Cuidado, La Quinta, CA 92253
MLS# 219154022DAListed by: BERKSHIRE HATHAWAY HOMESERVICES CALIFORNIA PROPERTIES - Coming Soon
 $675,000Coming Soon3 beds 3 baths2,121 sq. ft.
78163 Calle Norte, La Quinta, CA 92253
MLS# 219153878PSListed by: I HEART REAL ESTATE, INC. - Coming Soon
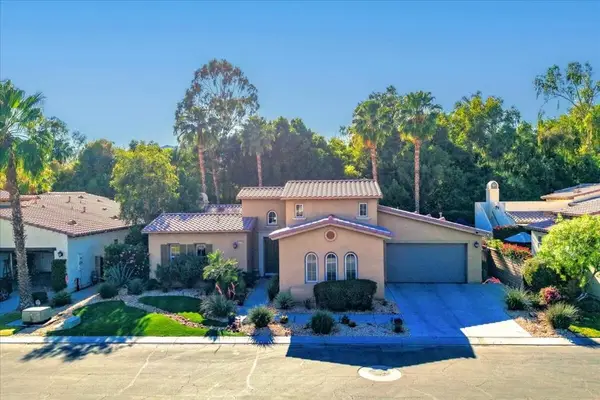 $839,000Coming Soon3 beds 3 baths2,782 sq. ft.
52195 Shining Star Lane, La Quinta, CA 92253
MLS# 219153780DAListed by: THE LOCKLEAR GROUP - Coming Soon
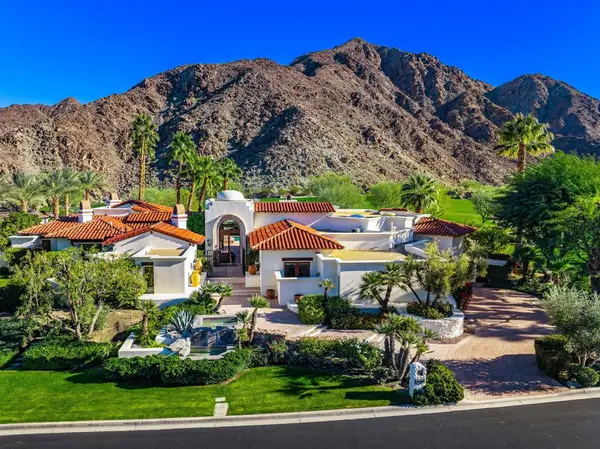 $5,200,000Coming Soon3 beds 4 baths5,290 sq. ft.
78351 Talking Rock, La Quinta, CA 92253
MLS# 219153557DAListed by: EQUITY UNION - Open Sun, 1 to 3pmNew
 $1,995,000Active5 beds 6 baths4,296 sq. ft.
50335 Via Sin Prisa, La Quinta, CA 92253
MLS# 219154238DAListed by: ELITIST INTERNATIONAL REALTY, INC. - New
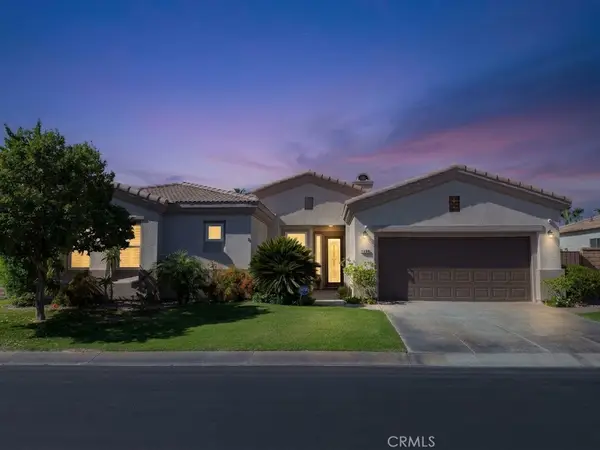 $780,000Active4 beds 2 baths2,254 sq. ft.
43607 Bordeaux, La Quinta, CA 92253
MLS# OC26221635Listed by: COLDWELL BANKER REALTY - New
 $7,495,000Active5 beds 7 baths7,419 sq. ft.
78682 Talking Rock Turn, La Quinta, CA 92253
MLS# 219154208PSListed by: BENNION DEVILLE HOMES


Protect your home and budget from life's surprises with an Assurant Home Warranty, backed by a partner that supports you through every step of homeownership. Explore Plans.
© 2026 Better Homes and Gardens Real Estate LLC. An Anywhere Real Estate company. All rights reserved. Better Homes and Gardens® Real Estate is a registered trademark owned by Meredith Operations Corporation, licensed to Better Homes and Gardens Real Estate LLC and used with permission. Better Homes and Gardens Real Estate LLC fully supports the principles of the Fair Housing Act and the Equal Opportunity Act. Listing information is deemed reliable but is not guaranteed accurate.
Each office is independently owned and operated.
Any services or products provided by third parties are not provided by, affiliated with or related to Better Homes and Gardens Real Estate LLC, or its affiliated companies.