
54565 Sea Hero Circle, La Quinta, CA 92253
Local realty services provided by:Better Homes and Gardens Real Estate Champions
54565 Sea Hero Circle,La Quinta, CA 92253
$1,999,000
- 4 Beds
- 5 Baths
- 4,900 sq. ft.
- Single family
- Active
Listed by: barbara a klein
Office: barbara klein, broker
MLS#:219150209
Source:CA_DAMLS
Price summary
- Price:$1,999,000
- Price per sq. ft.:$407.96
- Monthly HOA dues:$610
About this home
Remarkably private and intentionally designed for the way people truly live, this 4,900 square foot Griffin Ranch residence balances grand scale with ultimate comfort.
A thoughtfully designed floor plan places the private primary suite, office and home gym in their own wing, while three spacious guest suites, each with an en suite bath, are positioned on the opposite side of the home, creating exceptional privacy for family and guests.
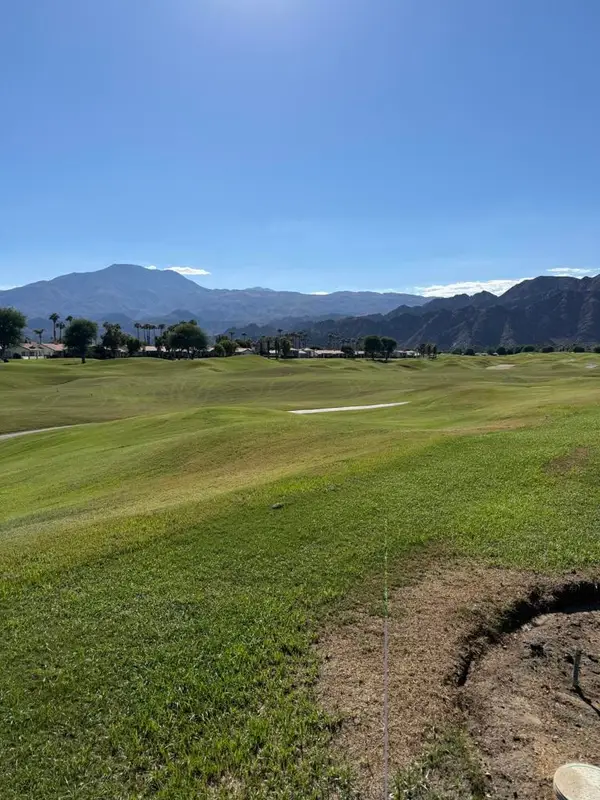
A dramatic wall of bi-fold doors fills the great room with natural light and frames beautiful mountain views. Chevron-pattern flooring, artisan lighting and timeless finishes create a home that feels elegant without ever feeling formal.
Outside, a privately enclosed courtyard, multiple seating areas, sparkling pool and spa, cooling misters, motorized shades and mature landscaping create an inviting setting for both entertaining and quiet desert evenings.
3 car garage with Tesla charger and app controlled mini split. Designer furnishings included per inventory.
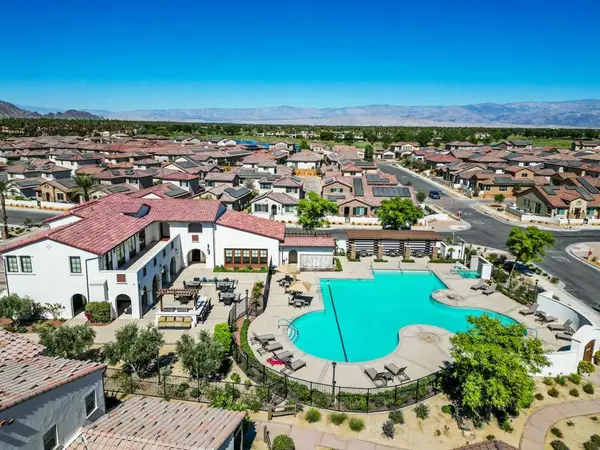
Just steps from the clubhouse, residents enjoy pickleball, tennis, Pilates, a state-of-the-art fitness center, Olympic-size pool and an active calendar of community events. Private showings by appointment....
Contact an agent
Home facts
- Year built:2015
- Subdivision & Development:Griffin Ranch
- Listing ID #:219150209
- Added:89 day(s) ago
- Updated:October 13, 2026 at 02:40 PM
Rooms and interior
- Bedrooms:4
- Total bathrooms:5
- Full bathrooms:4
- Half bathrooms:1
- Flooring:Carpet, Ceramic Tile
- Dining Description:Breakfast, Breakfast Counter/Bar, Dining Area, Dining Room, Formal Dining Room
- Bathrooms Description:Double Vanity(s), Powder Room
- Kitchen Description:Gourmet Kitchen, Granite Counters, Island, Pantry, Range Hood
- Bedroom Description:All Bedrooms Down, Dressing Area, Main Floor Bedroom, Walk In Closet
- Living area:4,900 sq. ft.
Heating and cooling
- Cooling:Air Conditioning, Ceiling Fan(s), Central Air, Electric, Zoned
- Heating:Central, Electric, Fireplace(s), Forced Air, Natural Gas, Zoned
Structure and exterior
- Roof:Clay Tile
- Year built:2015
- Building area:4,900 sq. ft.
- Lot area:0.35 Acres
- Lot Features:Close to Clubhouse, Level, Rectangular Lot, Utilities Underground
- Construction Materials:Stucco
- Exterior Features:Covered Patio, Drip System, Misters Patio, Sprinkler System, Sprinkler Timer, Sprinklers
- Levels:1 Story, One Level
Utilities
- Water:Water District
- Sewer:Connected and Paid, In
Finances and disclosures
- Price:$1,999,000
- Price per sq. ft.:$407.96
Features and amenities
- Appliances:Gas Oven, Gas Range, Microwave Oven, Refrigerator, Self Cleaning Oven, Washer
- Laundry features:Individual Room
- Amenities:Blinds, Custom Window Covering, Double Pane Windows, Furnished, Gated Community
- Pool features:Fountain, Heated, In Ground, Pebble, Private, Salt Water, Waterfall
Parking
- Parking description:Attached Garage, Covered, Direct Entrance, Driveway, Garage, Garage Door Opener, Golf Cart Garage, Guest Parking, Side By Side
- Garage spaces:3
New listings near 54565 Sea Hero Circle
- Coming Soon
 $550,000Coming Soon2 beds 2 baths1,283 sq. ft.
79840 Olympia, La Quinta, CA 92253
MLS# 219154200DAListed by: COOL DIGS - Coming Soon
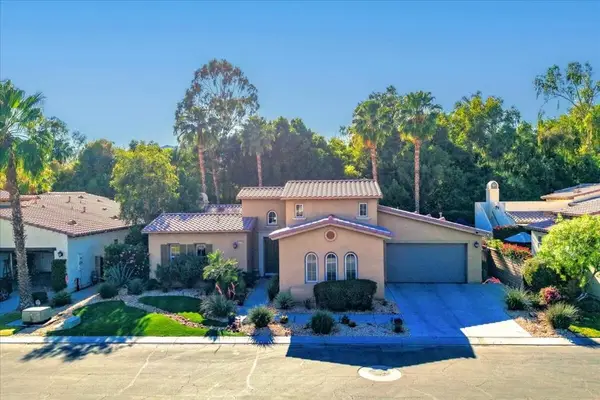
 $620,000Coming Soon2 beds 2 baths1,222 sq. ft.
80281 Redstone Way, La Quinta, CA 92253
MLS# 219154150DAListed by: COMPASS - Coming Soon
 $890,000Coming Soon3 beds 3 baths1,918 sq. ft.
80685 Oak Tree, La Quinta, CA 92253
MLS# 219154075DAListed by: BENNION DEVILLE HOMES - Coming Soon
 $2,100,000Coming Soon5 beds 6 baths4,381 sq. ft.
79610 Via Sin Cuidado, La Quinta, CA 92253
MLS# 219154022DAListed by: BERKSHIRE HATHAWAY HOMESERVICES CALIFORNIA PROPERTIES - Coming Soon
 $675,000Coming Soon3 beds 3 baths2,121 sq. ft.
78163 Calle Norte, La Quinta, CA 92253
MLS# 219153878PSListed by: I HEART REAL ESTATE, INC. - Coming Soon
 $839,000Coming Soon3 beds 3 baths2,782 sq. ft.
52195 Shining Star Lane, La Quinta, CA 92253
MLS# 219153780DAListed by: THE LOCKLEAR GROUP - Coming Soon
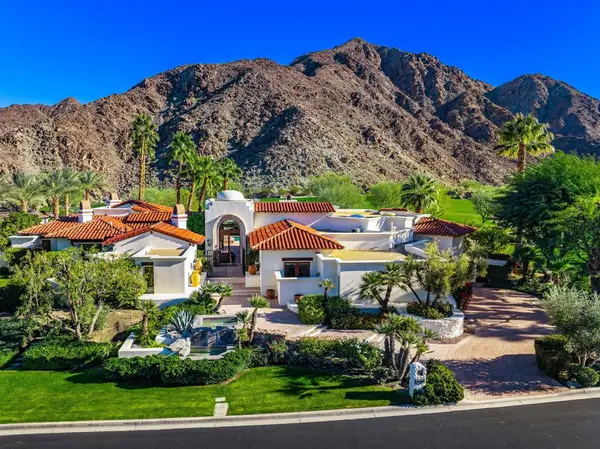 $5,200,000Coming Soon3 beds 4 baths5,290 sq. ft.
78351 Talking Rock, La Quinta, CA 92253
MLS# 219153557DAListed by: EQUITY UNION - Open Sun, 1 to 3pmNew
 $1,995,000Active5 beds 6 baths4,296 sq. ft.
50335 Via Sin Prisa, La Quinta, CA 92253
MLS# 219154238DAListed by: ELITIST INTERNATIONAL REALTY, INC. - New
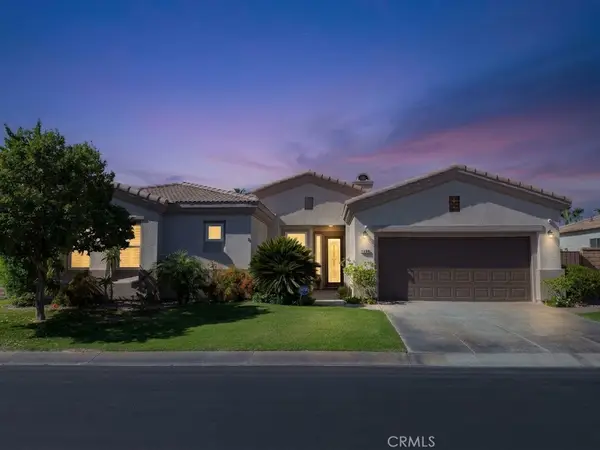 $780,000Active4 beds 2 baths2,254 sq. ft.
43607 Bordeaux, La Quinta, CA 92253
MLS# OC26221635Listed by: COLDWELL BANKER REALTY - New
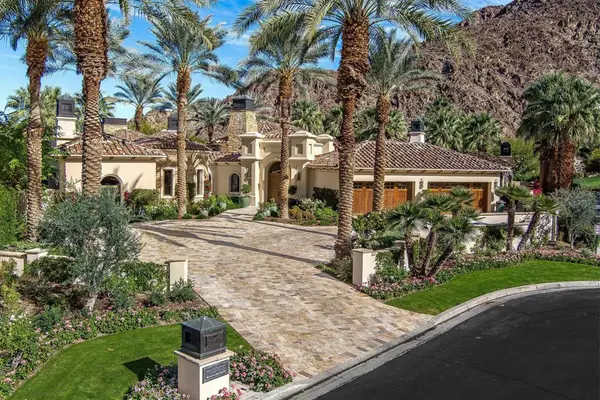 $7,495,000Active5 beds 7 baths7,419 sq. ft.
78682 Talking Rock Turn, La Quinta, CA 92253
MLS# 219154208PSListed by: BENNION DEVILLE HOMES


Protect your home and budget from life's surprises with an Assurant Home Warranty, backed by a partner that supports you through every step of homeownership. Explore Plans.
© 2026 Better Homes and Gardens Real Estate LLC. An Anywhere Real Estate company. All rights reserved. Better Homes and Gardens® Real Estate is a registered trademark owned by Meredith Operations Corporation, licensed to Better Homes and Gardens Real Estate LLC and used with permission. Better Homes and Gardens Real Estate LLC fully supports the principles of the Fair Housing Act and the Equal Opportunity Act. Listing information is deemed reliable but is not guaranteed accurate.
Each office is independently owned and operated.
Any services or products provided by third parties are not provided by, affiliated with or related to Better Homes and Gardens Real Estate LLC, or its affiliated companies.