
54624 Oak Tree #A103, La Quinta, CA 92253
Local realty services provided by:Better Homes and Gardens Real Estate Champions
54624 Oak Tree #A103,La Quinta, CA 92253
$599,000
- 2 Beds
- 3 Baths
- 1,755 sq. ft.
- Condominium
- Active
Upcoming open houses
- Sat, Nov 1411:00 am - 02:00 pm
- Sun, Nov 1511:00 am - 02:00 pm
Listed by: anne-vija k nelson
Office: windermere real estate
MLS#:219155939
Source:CA_DAMLS
Price summary
- Price:$599,000
- Price per sq. ft.:$341.31
- Monthly HOA dues:$806
About this home
Spectacular Stadium Golf Course, Lake & Mountain Views! Perfectly positioned overlooking the lake and the 11th green of the iconic PGA WEST Stadium Course, this desirable MODIFIED Champion 2 floor plan offers breathtaking golf course, shimmering lake, and majestic mountain views in one of La Quinta's most sought-after golf communities.
Featuring 2 bedrooms with 2 full bathrooms inside including morning room just off kitchen (which could be converted into a bedroom), plus a versatile detached casita with its own full bath, offering flexible space for guests, a private office, workout room or additional living accommodations, this residence is ideal for enjoying the desert lifestyle.
Natural light, soaring ceilings, and an inviting floor plan create a wonderful setting for everyday comfort and entertaining. Step outside to your private patio and take in the spectacular double fairway views with golf cart path on opposite side of fairway, overlooking the 11th green, tranquil lake, and surrounding mountains.
Recent upgrades include flooring in the bedrooms and great room, AC system installed, water heater, stainless steel kitchen appliances, and washer and dryer, all offering modern comfort and added peace of mind.
This beautifully situated residence is ready to enjoy! Located behind the gates of prestigious PGA WEST in La Quinta, residents enjoy beautifully maintained grounds, community pools and spas, and proximity to 6 World-Class Golf.
HOA dues include cable, internet, landscaping, irrigation equipment and irrigation water, roof maintenance, exterior painting, and 24-hour guard-gated security.
Whether you're seeking a full-time residence, seasonal desert retreat, or investment opportunity, this exceptional property offers a compelling combination of premier golf course frontage, spectacular views, recent upgrades, and resort-style living in the heart of PGA WEST!...
Contact an agent
Home facts
- Year built:1985
- Subdivision & Development:PGA Stadium
- Listing ID #:219155939
- Added:1 day(s) ago
- Updated:November 13, 2026 at 04:24 AM
Rooms and interior
- Bedrooms:2
- Total bathrooms:3
- Full bathrooms:3
- Flooring:Carpet, Tile, Vinyl
- Dining Description:Breakfast Counter/Bar, Living/Dining Combo
- Bathrooms Description:Shower Over Tub, Shower Stall
- Kitchen Description:Granite Counters
- Bedroom Description:Main Floor Bedroom
- Living area:1,755 sq. ft.
Heating and cooling
- Cooling:Air Conditioning, Ceiling Fan(s), Central Air, Wall/Window Unit(s)
- Heating:Central, Forced Air, Natural Gas
Structure and exterior
- Roof:Tile
- Year built:1985
- Building area:1,755 sq. ft.
- Lot area:0.05 Acres
- Lot Features:Close to Clubhouse, Lake Front, On Golf Course, Utilities Underground
- Construction Materials:Stucco
- Exterior Features:Brick - Tile Patio, Covered Patio, Drip System, Sprinkler System, Sprinkler Timer, Sprinklers
- Foundation Description:Slab
- Levels:1 Story, One Level
Utilities
- Water:Water District
- Sewer:Connected and Paid, In
Finances and disclosures
- Price:$599,000
- Price per sq. ft.:$341.31
Features and amenities
- Appliances:Microwave Oven, Refrigerator, Self Cleaning Oven, Washer
- Amenities:24 Hour Security, Cable TV, Community, Gated Community, Screens, Vertical Blinds
Parking
- Parking description:Detached Garage, Direct Entrance, Driveway, Garage, Garage Door Opener, On Street, Side By Side
- Garage spaces:2
New listings near 54624 Oak Tree #A103
- Coming Soon
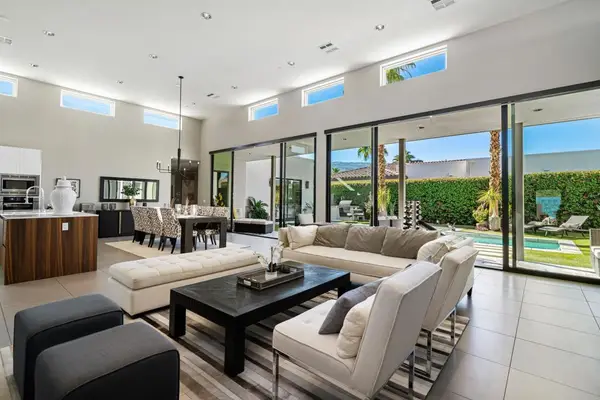 $1,549,000Coming Soon3 beds 4 baths2,856 sq. ft.
80792 Castillo Del Areana, La Quinta, CA 92253
MLS# 219155934DAListed by: KW COACHELLA VALLEY - Coming Soon
 $1,849,000Coming Soon4 beds 5 baths3,908 sq. ft.
57910 Stone Creek Trail W, La Quinta, CA 92253
MLS# OC26237973Listed by: FIRST TEAM REAL ESTATE - Coming Soon
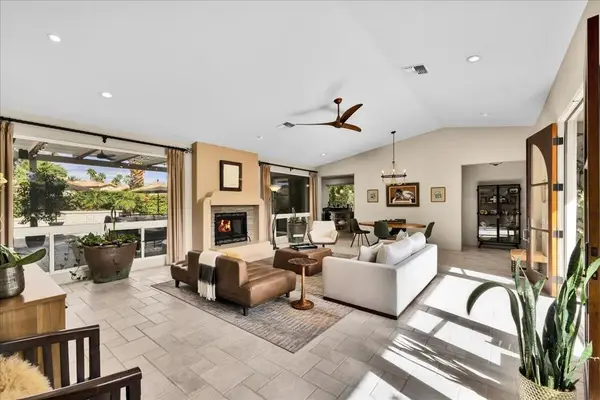 $1,250,000Coming Soon3 beds 3 baths2,288 sq. ft.
78860 Rio Seco, La Quinta, CA 92253
MLS# 219155458DAListed by: COLDWELL BANKER REALTY - Coming Soon
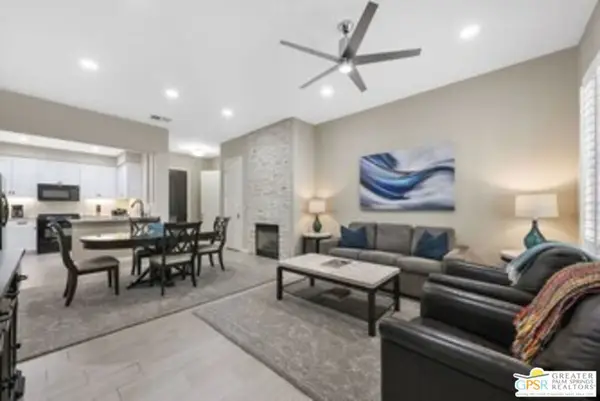 $676,000Coming Soon2 beds 2 baths1,307 sq. ft.
48665 Classic Drive, La Quinta, CA 92253
MLS# 26105137PSListed by: LISA DRAKE PROPERTIES - Open Sat, 12 to 3pmNew
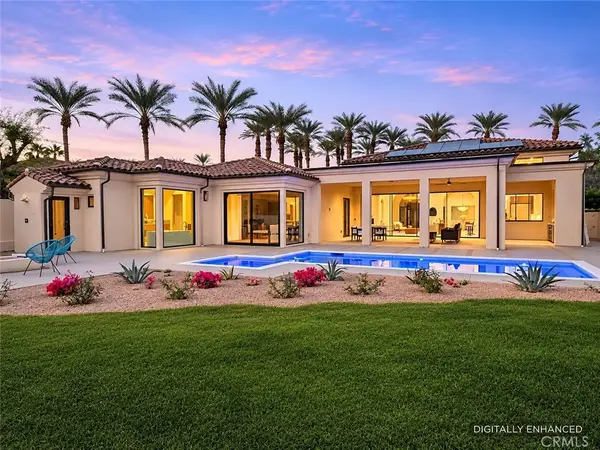 $2,895,000Active4 beds 7 baths4,318 sq. ft.
56285 Village Drive, La Quinta, CA 92253
MLS# OC26221479Listed by: REGENCY REAL ESTATE BROKERS - New
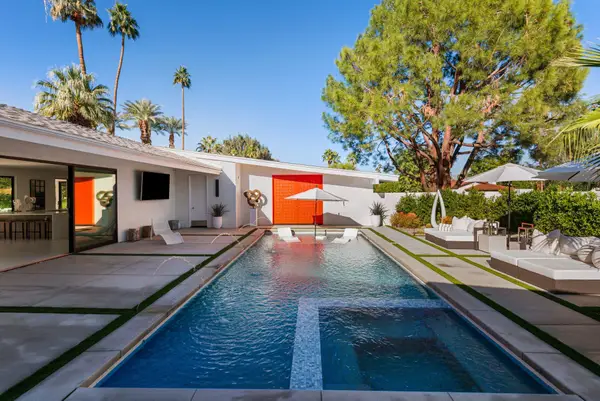 $3,178,000Active5 beds 5 baths4,792 sq. ft.
49723 Avenida Montero, La Quinta, CA 92253
MLS# 219155976Listed by: DESERT SOTHEBY'S INTERNATIONAL REALTY - New
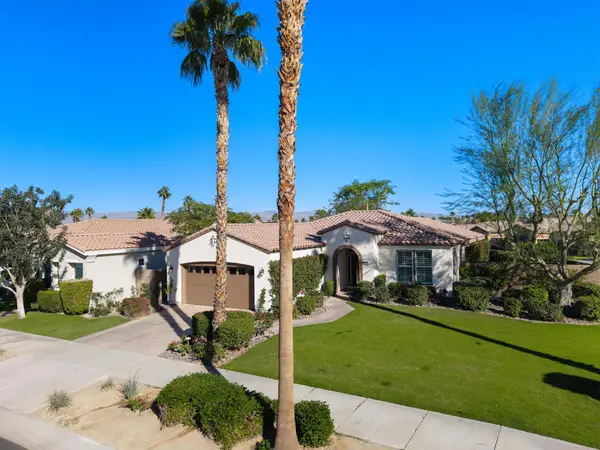 $612,000Active2 beds 2 baths1,667 sq. ft.
60494 Juniper Lane, La Quinta, CA 92253
MLS# 219155974DAListed by: EQUITY UNION - New
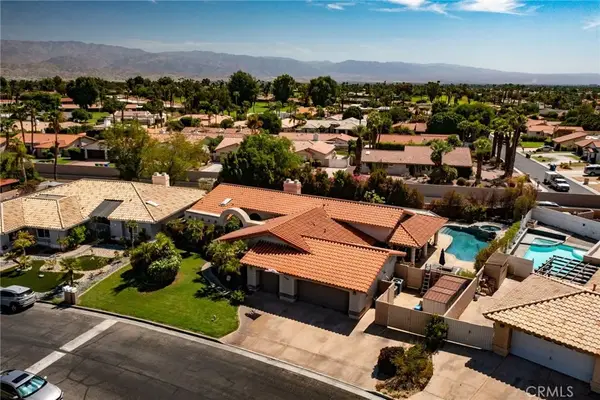 $829,999Active4 beds 3 baths2,525 sq. ft.
43780 Skyward Way, La Quinta, CA 92253
MLS# IV26242585Listed by: REALTY MASTERS & ASSOCIATES - Open Sat, 12 to 2pmNew
 $739,000Active3 beds 2 baths1,739 sq. ft.
54404 Avenida Madero, La Quinta, CA 92253
MLS# 219155956Listed by: PREMIER PROPERTIES - New
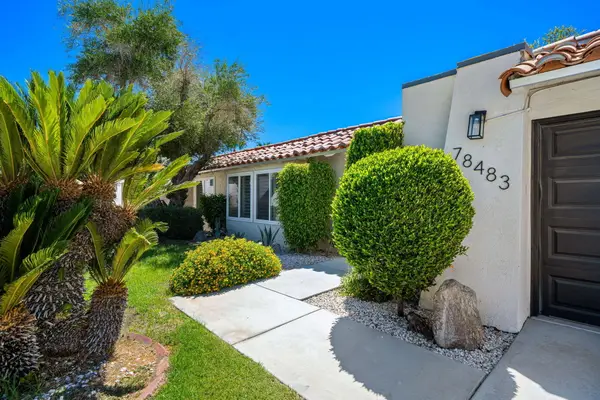 $499,000Active4 beds 3 baths2,589 sq. ft.
78483 Calle Huerta, La Quinta, CA 92253
MLS# 219155948Listed by: HOMESMART


Protect your home and budget from life's surprises with an Assurant Home Warranty, backed by a partner that supports you through every step of homeownership. Explore Plans.
© 2026 Better Homes and Gardens Real Estate LLC. An Anywhere Real Estate company. All rights reserved. Better Homes and Gardens® Real Estate is a registered trademark owned by Meredith Operations Corporation, licensed to Better Homes and Gardens Real Estate LLC and used with permission. Better Homes and Gardens Real Estate LLC fully supports the principles of the Fair Housing Act and the Equal Opportunity Act. Listing information is deemed reliable but is not guaranteed accurate.
Each office is independently owned and operated.
Any services or products provided by third parties are not provided by, affiliated with or related to Better Homes and Gardens Real Estate LLC, or its affiliated companies.