
78751 Deacon Drive E, La Quinta, CA 92253
Local realty services provided by:Better Homes and Gardens Real Estate Champions
78751 Deacon Drive E,La Quinta, CA 92253
$3,950,000
- 3 Beds
- 4 Baths
- 3,001 sq. ft.
- Single family
- Active
Listed by: bill albers
Office: double eagle real estate, inc.
MLS#:219153285
Source:CA_DAMLS
Price summary
- Price:$3,950,000
- Price per sq. ft.:$1,316.23
- Monthly HOA dues:$825
About this home
Experience refined desert living in this newly constructed 3-bedroom residence, including a private casita, ideally positioned on the 2nd hole of the renowned Tradition Golf Club. Showcasing a sophisticated transitional design with warm, earthy tones, this home blends modern architecture with the natural beauty of the surrounding mountains. The great room floor plan creates a seamless flow between the kitchen, dining, and living areas--perfect for both everyday living and entertaining. Expansive multi-slide glass panels open the great room to the outdoors, creating true indoor-outdoor living while framing breathtaking mountain and golf course views. The chef's kitchen features natural wood cabinetry, a large center island with seating, and high-end appliances, all anchored by clean lines and organic textures that complement the home's contemporary desert aesthetic. Step outside to your private resort-style backyard where a beautiful pool, fire feature lounge area, and built-in BBQ set the stage for unforgettable gatherings. The outdoor spaces overlook the lush fairway of the second hole, offering a serene backdrop of manicured greens and dramatic mountain vistas. Primary suite has cozy fireplace, stunning views and gorgeous bath with expansive shower and soaking tub. Families will appreciate the generous guest suite with two queen beds and spacious en-suite bath with dual vanities. The detached casita provides the perfect retreat for guests, offering privacy and comfort. Offered furnished, this exceptional residence allows you to move in and immediately enjoy the luxury lifestyle....
Contact an agent
Home facts
- Year built:2025
- Subdivision & Development:Tradition Golf Club
- Listing ID #:219153285
- Added:2 day(s) ago
- Updated:September 28, 2026 at 03:00 PM
Rooms and interior
- Bedrooms:3
- Total bathrooms:4
- Full bathrooms:3
- Half bathrooms:1
- Flooring:Tile, Wood
- Dining Description:Dining Area
- Kitchen Description:Range Hood
- Living area:3,001 sq. ft.
Heating and cooling
- Cooling:Central Air
- Heating:Central
Structure and exterior
- Roof:Clay Tile
- Year built:2025
- Building area:3,001 sq. ft.
- Lot area:0.24 Acres
- Lot Features:Irregular Lot, On Golf Course
- Architectural Style:Mediterranean
- Construction Materials:Stucco
- Exterior Features:Covered Patio, Sprinkler System, Sprinklers
- Foundation Description:Slab
- Levels:1 Story, One Level
Utilities
- Sewer:Connected and Paid, In
Finances and disclosures
- Price:$3,950,000
- Price per sq. ft.:$1,316.23
Features and amenities
- Appliances:Refrigerator, Washer
- Laundry features:Individual Room
- Amenities:Blinds, Furnished, Gated Community
- Pool features:In Ground, Private
Parking
- Parking description:Attached Garage, Driveway, Garage
- Garage spaces:3
New listings near 78751 Deacon Drive E
- Coming Soon
 $1,650,000Coming Soon4 beds 3 baths2,757 sq. ft.
47820 Stillwater Drive, La Quinta, CA 92253
MLS# 219153302DAListed by: COMPASS - Coming Soon
 $2,195,000Coming Soon4 beds 5 baths3,880 sq. ft.
54259 Southern, La Quinta, CA 92253
MLS# 219153306DAListed by: COMPASS - Coming Soon
 $785,000Coming Soon2 beds 3 baths1,918 sq. ft.
54387 Shoal, La Quinta, CA 92253
MLS# SW26206217Listed by: RE/MAX ONE - Coming Soon
 $1,395,000Coming Soon3 beds 4 baths3,020 sq. ft.
54900 Southern, La Quinta, CA 92253
MLS# 219153167DAListed by: DESERT SOTHEBY'S INTERNATIONAL REALTY - Coming Soon
 $2,775,000Coming Soon5 beds 6 baths4,696 sq. ft.
55830 Pinehurst, La Quinta, CA 92253
MLS# 219153154DAListed by: COMPASS - Coming Soon
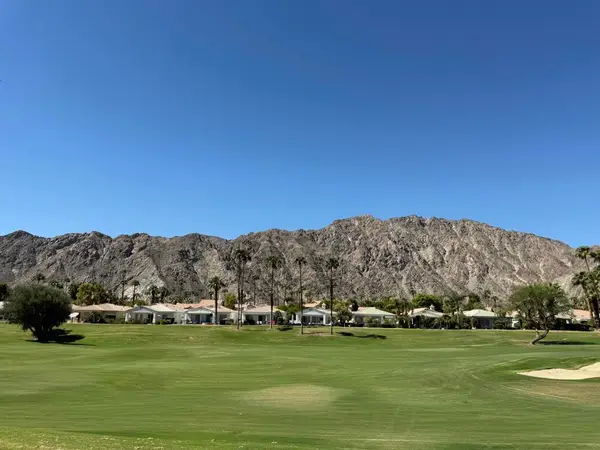 $618,000Coming Soon2 beds 2 baths1,549 sq. ft.
54899 Shoal Creek, La Quinta, CA 92253
MLS# 219153142DAListed by: BENNION DEVILLE HOMES - Coming Soon
 $2,995,000Coming Soon4 beds 5 baths4,400 sq. ft.
55435 Oak Hill, La Quinta, CA 92253
MLS# 219152510DAListed by: COMPASS - New
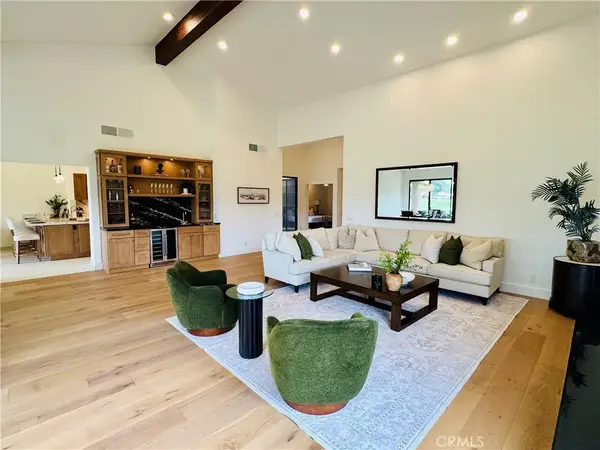 $1,325,000Active3 beds 4 baths3,031 sq. ft.
55053 Southern, La Quinta, CA 92253
MLS# SB26210781Listed by: EXP REALTY OF CALIFORNIA INC - New
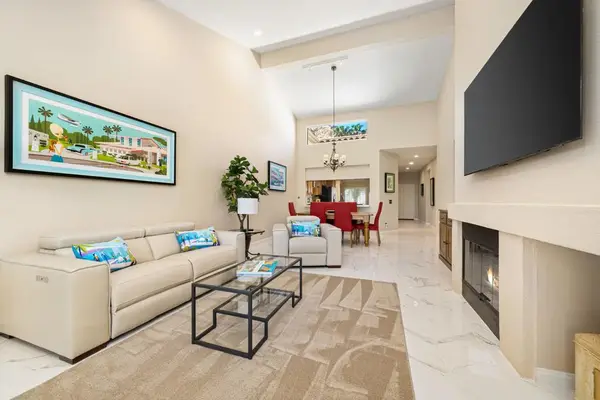 $595,000Active2 beds 2 baths1,549 sq. ft.
54964 Riviera, La Quinta, CA 92253
MLS# 219153324DAListed by: KELLER WILLIAMS REALTY - Open Sat, 11am to 1:30pmNew
 $815,000Active3 beds 4 baths2,456 sq. ft.
78126 Calle Norte, La Quinta, CA 92253
MLS# 219153298Listed by: KELLER WILLIAMS REALTY


Protect your home and budget from life's surprises with an Assurant Home Warranty, backed by a partner that supports you through every step of homeownership. Explore Plans.
© 2026 Better Homes and Gardens Real Estate LLC. An Anywhere Real Estate company. All rights reserved. Better Homes and Gardens® Real Estate is a registered trademark owned by Meredith Operations Corporation, licensed to Better Homes and Gardens Real Estate LLC and used with permission. Better Homes and Gardens Real Estate LLC fully supports the principles of the Fair Housing Act and the Equal Opportunity Act. Listing information is deemed reliable but is not guaranteed accurate.
Each office is independently owned and operated.
Any services or products provided by third parties are not provided by, affiliated with or related to Better Homes and Gardens Real Estate LLC, or its affiliated companies.