
79330 Paseo Del Rey, La Quinta, CA 92253
Local realty services provided by:Better Homes and Gardens Real Estate Everything Real Estate
79330 Paseo Del Rey,La Quinta, CA 92253
$549,000
- 3 Beds
- 2 Baths
- - sq. ft.
- Single family
- Sold
Listed by: john miller, john k. miller group
Office: bennion deville homes760-564-3161
MLS#:219150595DA
Source:CRMLS
Sorry, we are unable to map this address
Price summary
- Price:$549,000
- Monthly HOA dues:$110
About this home
Meticulously maintained and beautifully appointed, this exceptional single-family residence is nestled within the coveted Aliso community in highly desirable North La Quinta. Set on an expansive 8,275 square-foot homesite, the property showcases lush, manicured landscaping that enhances its inviting curb appeal and private outdoor living spaces. Step inside to soaring vaulted ceilings and an open, light-filled floor plan highlighted by a striking double-sided fireplace, custom rock-accented media walls with rich wood detailing, and a versatile den, office, or game room (traditionally the dining room) featuring stylish shiplap accents and picturesque views through to the backyard. Offering approximately 1,712 square feet of thoughtfully designed living space, the home includes three spacious bedrooms and two well-appointed bathrooms. The chef-inspired kitchen opens seamlessly to the family room and rear patio, boasting stainless steel appliances, a prep island with bar seating, gas range, built-in microwave, upgraded countertops, abundant cabinetry, and a generous pantry. The serene primary suite enjoys direct backyard access through a sliding glass door and features a beautifully updated en suite bath with a custom barn door, dual-sink vanity, and an efficient closet organization system. Two additional guest bedrooms provide comfort and privacy while showcasing attractive wood accents. Completing the home are a convenient interior laundry room and an unbeatable location just moments from International Baccalaureate (IB) schools, premier shopping, dining, and all that La Quinta has to offer....
Contact an agent
Home facts
- Year built:2001
- Subdivision & Development:Aliso
- Listing ID #:219150595DA
- Added:64 day(s) ago
- Updated:September 25, 2026 at 07:10 AM
Rooms and interior
- Bedrooms:3
- Total bathrooms:2
- Full bathrooms:2
- Flooring:Carpet, Tile
- Kitchen Description:Disposal, Gas Oven, Microwave
Heating and cooling
- Cooling:Central Air
- Heating:Central, Natural Gas
- Central air:Yes
Structure and exterior
- Roof:Tile
- Year built:2001
- Lot Features:Back Yard, Cul De Sac, Front Yard, Landscaped, Lawn, Planned Unit Development
- Construction Materials:Stucco
- Exterior Features:Brick Patio
- Foundation Description:Slab
- Levels:1 Story
Finances and disclosures
- Price:$549,000
Features and amenities
- Appliances:Disposal
- Amenities:Gas Water Heater, High Ceilings, Recessed Lighting, Walk In Closets
Parking
- Total parking spaces:2
- Parking description:Direct Access, Garage, Garage Door Opener, Side By Side
- Garage:Yes
- Garage spaces:2
New listings near 79330 Paseo Del Rey
- Coming Soon
 $1,215,000Coming Soon3 beds 4 baths2,535 sq. ft.
51701 Via Sorrento, La Quinta, CA 92253
MLS# 219153212DAListed by: DESERT SOTHEBY'S INT'L REALTY - Coming Soon
 $1,395,000Coming Soon3 beds 4 baths3,020 sq. ft.
54900 Southern, La Quinta, CA 92253
MLS# 219153167DAListed by: DESERT SOTHEBY'S INTERNATIONAL REALTY - Coming Soon
 $2,775,000Coming Soon5 beds 6 baths4,696 sq. ft.
55830 Pinehurst, La Quinta, CA 92253
MLS# 219153154DAListed by: COMPASS - Coming SoonOpen Sat, 11am to 1pm
 $2,050,000Coming Soon4 beds 4 baths3,969 sq. ft.
80505 Via Talavera, La Quinta, CA 92253
MLS# 219153153DAListed by: DESERT SOTHEBY'S INT'L REALTY - Coming Soon
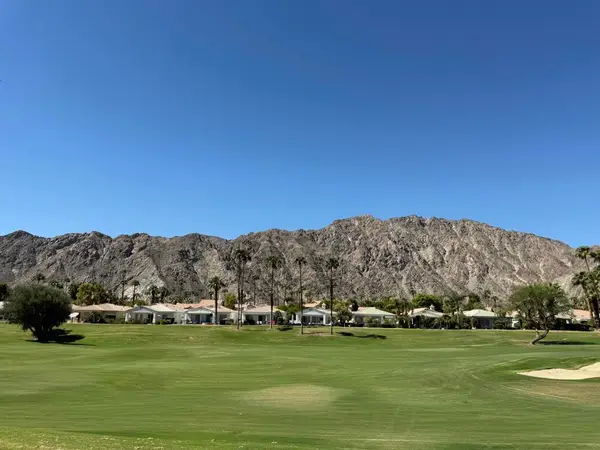 $618,000Coming Soon2 beds 2 baths1,549 sq. ft.
54899 Shoal Creek, La Quinta, CA 92253
MLS# 219153142DAListed by: BENNION DEVILLE HOMES - Coming Soon
 $2,995,000Coming Soon4 beds 5 baths4,400 sq. ft.
55435 Oak Hill, La Quinta, CA 92253
MLS# 219152510DAListed by: COMPASS - New
 $2,319,000Active4 beds 5 baths4,319 sq. ft.
54125 Seattle Slew Way, La Quinta, CA 92253
MLS# OC26209307Listed by: TOLL BROTHERS REAL ESTATE, INC - New
 $449,000Active3 beds 2 baths1,251 sq. ft.
51980 Avenue Ramirez, La Quinta, CA 92253
MLS# 219153214Listed by: KUD PROPERTIES, INC. - Open Sun, 1 to 4pmNew
 $450,000Active3 beds 2 baths1,434 sq. ft.
53920 Eisenhower Drive, La Quinta, CA 92253
MLS# DW26208767Listed by: UNITED REAL ESTATE PACIFIC STATES - New
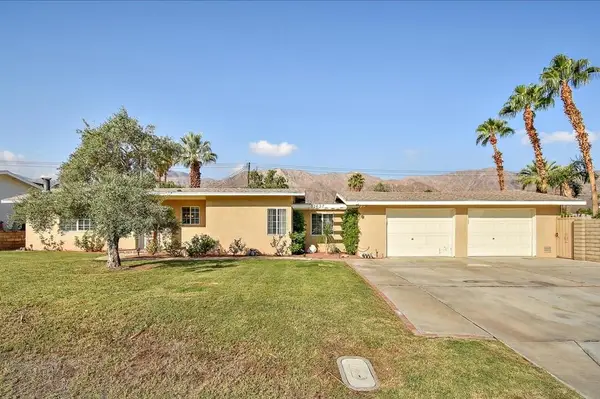 $599,900Active4 beds 2 baths1,410 sq. ft.
52637 Avenida Villa, La Quinta, CA 92253
MLS# 219153197Listed by: HACIENDA AGENCY, INC.


Protect your home and budget from life's surprises with an Assurant Home Warranty, backed by a partner that supports you through every step of homeownership. Explore Plans.
© 2026 Better Homes and Gardens Real Estate LLC. An Anywhere Real Estate company. All rights reserved. Better Homes and Gardens® Real Estate is a registered trademark owned by Meredith Operations Corporation, licensed to Better Homes and Gardens Real Estate LLC and used with permission. Better Homes and Gardens Real Estate LLC fully supports the principles of the Fair Housing Act and the Equal Opportunity Act. Listing information is deemed reliable but is not guaranteed accurate.
Each office is independently owned and operated.
Any services or products provided by third parties are not provided by, affiliated with or related to Better Homes and Gardens Real Estate LLC, or its affiliated companies.