
80679 Via Tranquila, La Quinta, CA 92253
Local realty services provided by:Better Homes and Gardens Real Estate Oak Valley
80679 Via Tranquila,La Quinta, CA 92253
$1,350,000
- 4 Beds
- 3 Baths
- 3,502 sq. ft.
- Single family
- Active
Listed by: lori bowers
Office: the lori bowers group760-831-1595
MLS#:219150713DA
Source:CRMLS
Price summary
- Price:$1,350,000
- Price per sq. ft.:$385.49
- Monthly HOA dues:$360
About this home
Here is the home you have been waiting for! You will love this pristine and impeccably maintained, like new 3500 sq ft home with 4 bedrooms, 3 baths, pool and spa in a beautiful, gated community in a prime La Quinta location convenient to shopping, restaurants, hiking, biking, and golf. The home features upgrades galore with 2 primary suites with walk in closets and highly upgraded ensuite baths, large kitchen, great room with fireplace, wet bar with wine cooler, and French doors opening to the pool and spa, large formal dining room with French doors to the back patio, wonderful backyard with large pool and spa, firepit, and putting green. Upgrades include granite counters throughout, wood floors, ceiling fans, stainless appliances with cooktop and large vent fan, wall oven and microwave, oversized refrigerator, walk in pantry in the kitchen, solid wood core doors, solid wood cabinet doors throughout the house, wood shutters throughout the house gas fireplace, large TVs, covered patio balcony off the upstairs main suite, and more. There are hand painted Spanish tiles as decorator highlights throughout the house and lots of arched doorways. You will enjoy the peace and serenity of this quiet location. Whether this is your primary home or your vacation getaway, you will enjoy being in paradise everyday here....
Contact an agent
Home facts
- Year built:2005
- Subdivision & Development:La Cantera
- Listing ID #:219150713DA
- Added:61 day(s) ago
- Updated:September 25, 2026 at 11:29 AM
Rooms and interior
- Bedrooms:4
- Total bathrooms:3
- Full bathrooms:3
- Flooring:Tile
- Kitchen Description:Dishwasher, Disposal, Gas Cooktop, Ice Maker, Range Hood, Refrigerator, Self Cleaning Oven, Vented Exhaust Fan
- Living area:3,502 sq. ft.
Heating and cooling
- Cooling:Central Air
- Heating:Central, Forced Air, Natural Gas
- Central air:Yes
Structure and exterior
- Roof:Tile
- Year built:2005
- Building area:3,502 sq. ft.
- Lot area:0.2 Acres
- Lot Features:Planned Unit Development
- Exterior Features:Concrete
- Levels:2 Story
Finances and disclosures
- Price:$1,350,000
- Price per sq. ft.:$385.49
Features and amenities
- Appliances:Dishwasher, Disposal
- Amenities:Shutters, Utility Room, Walk In Pantry
- Pool features:Electric Heat, In Ground, Private
Parking
- Total parking spaces:4
- Parking description:Direct Access, Driveway, Garage, Garage Door Opener
- Garage:Yes
- Garage spaces:2
New listings near 80679 Via Tranquila
- Coming Soon
 $1,395,000Coming Soon3 beds 4 baths3,020 sq. ft.
54900 Southern, La Quinta, CA 92253
MLS# 219153167DAListed by: DESERT SOTHEBY'S INTERNATIONAL REALTY - Coming Soon
 $2,775,000Coming Soon5 beds 6 baths4,696 sq. ft.
55830 Pinehurst, La Quinta, CA 92253
MLS# 219153154DAListed by: COMPASS - Coming Soon
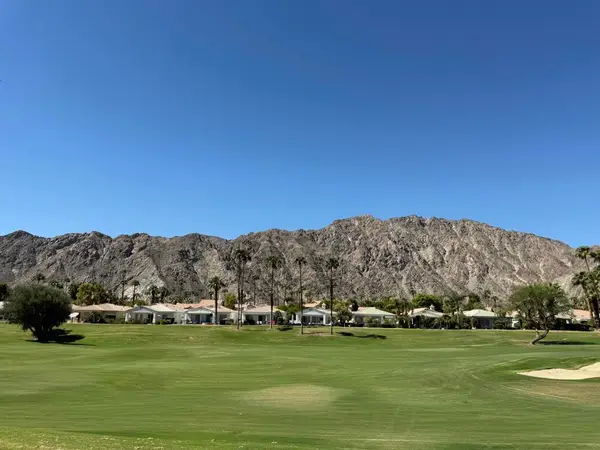 $618,000Coming Soon2 beds 2 baths1,549 sq. ft.
54899 Shoal Creek, La Quinta, CA 92253
MLS# 219153142DAListed by: BENNION DEVILLE HOMES - Coming Soon
 $2,995,000Coming Soon4 beds 5 baths4,400 sq. ft.
55435 Oak Hill, La Quinta, CA 92253
MLS# 219152510DAListed by: COMPASS - Open Sat, 11am to 1pmNew
 $2,050,000Active4 beds 4 baths3,969 sq. ft.
80505 Via Talavera, La Quinta, CA 92253
MLS# 219153153Listed by: DESERT SOTHEBY'S INT'L REALTY - New
 $1,215,000Active3 beds 4 baths2,535 sq. ft.
51701 Via Sorrento, La Quinta, CA 92253
MLS# 219153212Listed by: DESERT SOTHEBY'S INT'L REALTY - New
 $449,000Active3 beds 2 baths1,251 sq. ft.
51980 Avenue Ramirez, La Quinta, CA 92253
MLS# 219153214Listed by: KUD PROPERTIES, INC. - New
 $2,319,000Active4 beds 5 baths4,319 sq. ft.
54125 Seattle Slew Way, La Quinta, CA 92253
MLS# OC26209307Listed by: TOLL BROTHERS REAL ESTATE, INC
- New
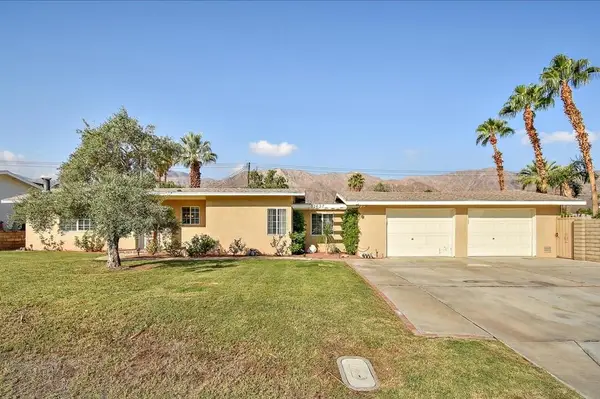 $599,900Active4 beds 2 baths1,410 sq. ft.
52637 Avenida Villa, La Quinta, CA 92253
MLS# 219153197Listed by: HACIENDA AGENCY, INC. - Open Sun, 1 to 4pmNew
 $450,000Active3 beds 2 baths1,434 sq. ft.
53920 Eisenhower Drive, La Quinta, CA 92253
MLS# DW26208767Listed by: UNITED REAL ESTATE PACIFIC STATES


Protect your home and budget from life's surprises with an Assurant Home Warranty, backed by a partner that supports you through every step of homeownership. Explore Plans.
© 2026 Better Homes and Gardens Real Estate LLC. An Anywhere Real Estate company. All rights reserved. Better Homes and Gardens® Real Estate is a registered trademark owned by Meredith Operations Corporation, licensed to Better Homes and Gardens Real Estate LLC and used with permission. Better Homes and Gardens Real Estate LLC fully supports the principles of the Fair Housing Act and the Equal Opportunity Act. Listing information is deemed reliable but is not guaranteed accurate.
Each office is independently owned and operated.
Any services or products provided by third parties are not provided by, affiliated with or related to Better Homes and Gardens Real Estate LLC, or its affiliated companies.