
80805 Vista Bonita Trail, La Quinta, CA 92253
Local realty services provided by:Better Homes and Gardens Real Estate Champions
80805 Vista Bonita Trail,La Quinta, CA 92253
$6,000,000
- 4 Beds
- 6 Baths
- 6,300 sq. ft.
- Single family
- Active
Listed by: eric avriette, matthew m stauber
Office: compass
MLS#:219148868
Source:CA_DAMLS
Price summary
- Price:$6,000,000
- Price per sq. ft.:$952.38
- Monthly HOA dues:$425
About this home
A rare newly completed estate in La Quinta Polo Estates, 80805 Vista Bonita Trail is a private desert compound defined by scale, warmth, and exceptional design. Set on approximately 2.08 acres, the residence spans approximately 6,300 square feet and was conceived as a modern Mediterranean retreat. Designed by Hagit Taylor Design Studio, the interiors are layered and organic, balancing clean architectural lines with warm materials, natural textures, and carefully considered stonework. The result is elevated yet inviting, sophisticated without feeling formal. The great room and kitchen form the heart of the home, anchored by a statement fireplace and dramatic interior stone feature wall. Expansive glass doors open seamlessly to the surrounding grounds, creating an effortless connection between indoor and outdoor living. The residence offers four generously scaled bedroom suites, each with an ensuite bath, along with a dedicated media room and private office that may also function as fifth and sixth bedrooms. The layout is both refined and remarkably versatile. Outside, the property unfolds with the atmosphere of a private resort. An oversized pool and spa, sun-drenched terraces, multiple outdoor living areas, and expansive open space create a rare sense of privacy and possibility. The generous acreage offers room for a two-room ADU, tennis or pickleball court, pond, and additional outdoor amenities. ADU plans are available. Offered complete with its curated furnishings, the estate is ready for immediate enjoyment. Moments from Old Town La Quinta, premier golf, destination dining, and the best of the Coachella Valley, the property is also ideally positioned near the Empire Polo Fields, home to Coachella and Stagecoach. Opportunities of this caliber are exceptionally limited within La Quinta Polo Estates. Combining substantial acreage, architectural presence, and true turnkey convenience, 80805 Vista Bonita Trail stands among the desert's most compelling private residences....
Contact an agent
Home facts
- Year built:2025
- Listing ID #:219148868
- Added:39 day(s) ago
- Updated:July 15, 2026 at 05:11 PM
Rooms and interior
- Bedrooms:4
- Total bathrooms:6
- Full bathrooms:4
- Half bathrooms:2
- Flooring:Stone Tile, Tile
- Dining Description:Dining Room
- Kitchen Description:Gourmet Kitchen, Range Hood
- Living area:6,300 sq. ft.
Heating and cooling
- Cooling:Air Conditioning, Ceiling Fan(s), Central Air
- Heating:Central
Structure and exterior
- Roof:Tile
- Year built:2025
- Building area:6,300 sq. ft.
- Lot area:2.08 Acres
- Architectural Style:Mediterranean
- Exterior Features:Drip System, Sprinkler System, Sprinkler Timer, Sprinklers
- Levels:1 Story, One Level
Utilities
- Sewer:In Street Paid
Finances and disclosures
- Price:$6,000,000
- Price per sq. ft.:$952.38
Features and amenities
- Appliances:Gas Range, Microwave Oven, Refrigerator
- Amenities:Custom Window Covering, Gated Community, Security System Owned, Turnkey
- Pool features:Heated, In Ground, Pebble, Private, Salt Water
Parking
- Parking description:Attached Garage, Circular Driveway, Driveway, Garage, Garage Door Opener, Oversized
- Garage spaces:4
New listings near 80805 Vista Bonita Trail
- New
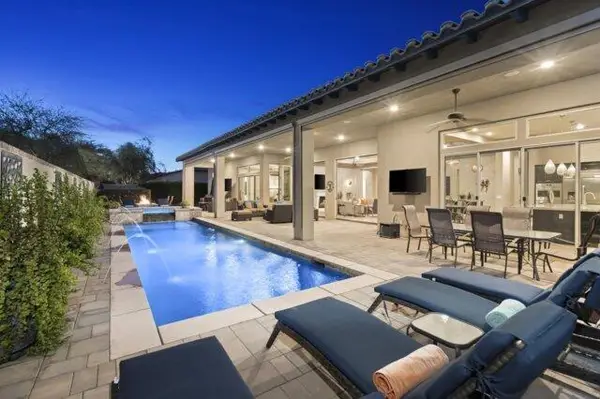 $2,150,000Active4 beds 5 baths4,900 sq. ft.
54565 Sea Hero Circle, La Quinta, CA 92253
MLS# 219150209Listed by: BARBARA KLEIN, BROKER - New
 $4,395,000Active4 beds 5 baths4,837 sq. ft.
53000 Latrobe Lane, La Quinta, CA 92253
MLS# 219150329DAListed by: COMPASS - New
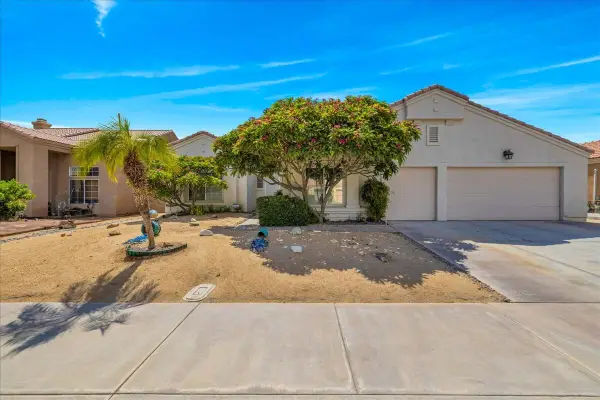 $629,000Active4 beds 3 baths2,060 sq. ft.
45215 Desert Air Street, La Quinta, CA 92253
MLS# 219150326Listed by: COMPASS - New
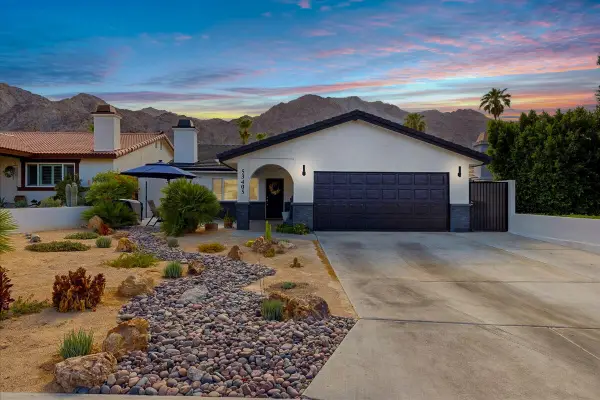 $700,000Active3 beds 2 baths2,007 sq. ft.
53405 Avenue Madero, La Quinta, CA 92253
MLS# 219150328Listed by: I HEART REAL ESTATE, INC. - New
 $995,000Active3 beds 4 baths2,780 sq. ft.
55010 Southern Hills, La Quinta, CA 92253
MLS# 219150305Listed by: COMPASS - Coming Soon
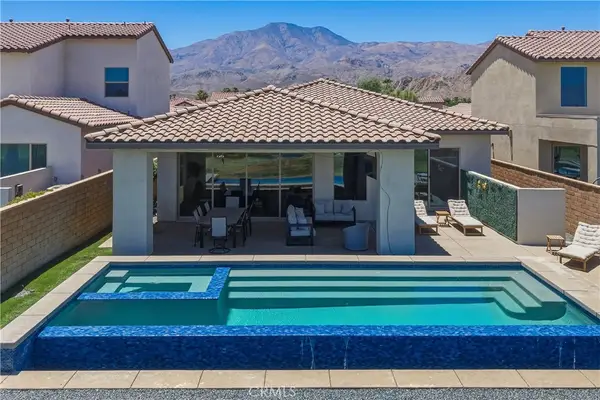 $1,650,000Coming Soon3 beds 3 baths
80174 Champions, La Quinta, CA 92253
MLS# CV26148390Listed by: RE/MAX TIME REALTY - New
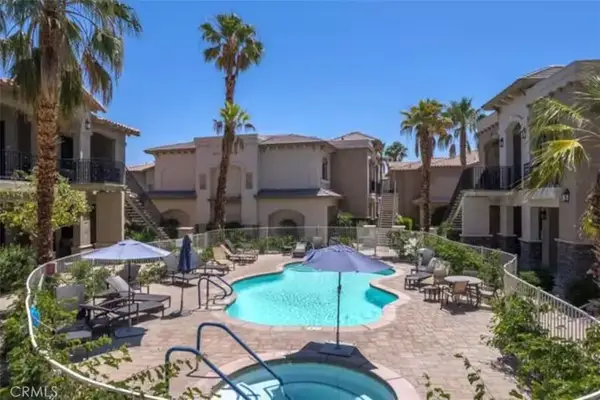 $289,900Active1 beds 1 baths682 sq. ft.
50590 Santa Rosa #7, La Quinta, CA 92253
MLS# OC26152844Listed by: BAYBROOK REALTY 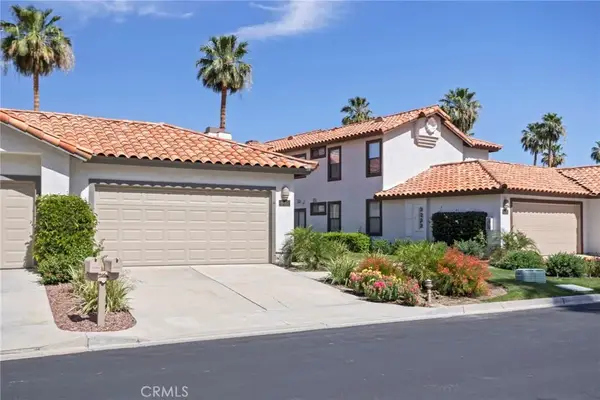 $488,000Active2 beds 2 baths1,500 sq. ft.
55312 Firestone, La Quinta, CA 92253
MLS# PW26092712Listed by: SEVEN GABLES REAL ESTATE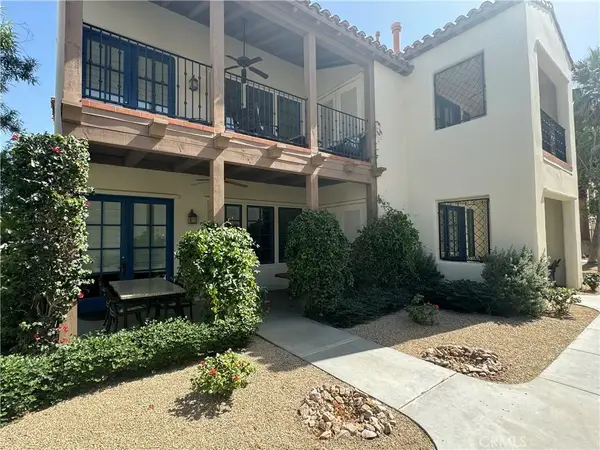 $799,000Active3 beds 3 baths1,706 sq. ft.
48680 Legacy Drive, La Quinta, CA 92253
MLS# TR26140981Listed by: HOMECOIN.COM- New
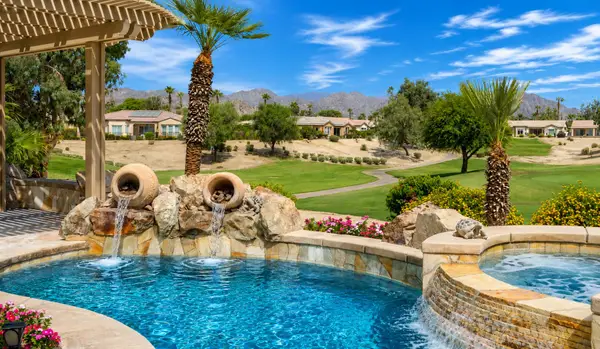 $1,195,000Active4 beds 4 baths2,724 sq. ft.
60463 White Sage Drive, La Quinta, CA 92253
MLS# 219150259Listed by: COMPASS


Protect your home and budget from life's surprises with an Assurant Home Warranty, backed by a partner that supports you through every step of homeownership. Explore Plans.
© 2026 Better Homes and Gardens Real Estate LLC. An Anywhere Real Estate company. All rights reserved. Better Homes and Gardens® Real Estate is a registered trademark owned by Meredith Operations Corporation, licensed to Better Homes and Gardens Real Estate LLC and used with permission. Better Homes and Gardens Real Estate LLC fully supports the principles of the Fair Housing Act and the Equal Opportunity Act. Listing information is deemed reliable but is not guaranteed accurate.
Each office is independently owned and operated.
Any services or products provided by third parties are not provided by, affiliated with or related to Better Homes and Gardens Real Estate LLC, or its affiliated companies.