
80821 Vista Lazo, La Quinta, CA 92253
Local realty services provided by:Better Homes and Gardens Real Estate Champions
80821 Vista Lazo,La Quinta, CA 92253
$2,300,000
- 3 Beds
- 5 Baths
- 5,180 sq. ft.
- Single family
- Active
Listed by: serena m leiterman
Office: equity union
MLS#:219152821
Source:CA_DAMLS
Price summary
- Price:$2,300,000
- Price per sq. ft.:$444.02
- Monthly HOA dues:$400
About this home
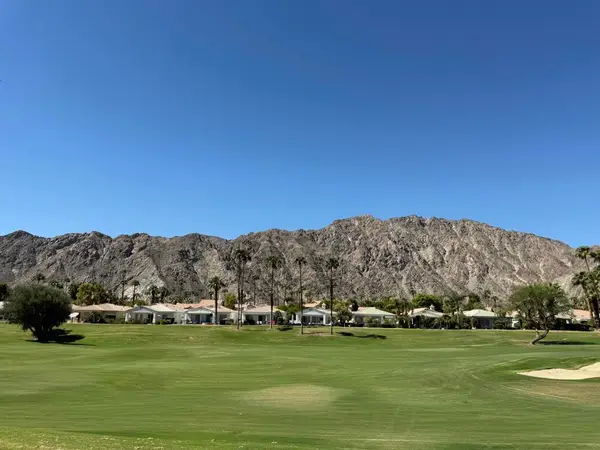
Custom estate in the gated community of Lions Gate in South La Quinta, set on an expansive 0.67 acre lot with incredible open views and a southeast facing backyard designed to capture beautiful desert light and mountain vistas. A double door entry opens to a foyer that immediately frames the pool, spa, and sweeping views beyond.
The residence offers 5,180 square feet designed for both entertaining and everyday comfort. Formal living and dining rooms provide elegant gathering spaces, while the main living area opens toward the backyard and views, creating seamless indoor and outdoor living.
At the center of the home is a chef's kitchen designed for serious cooking and hosting. Two oversized islands anchor the space alongside a Viking six burner gas cooktop, Dacor wall ovens with warming drawers, Sub Zero refrigeration, two sinks, and a dishwasher. Just beyond the main kitchen is a separate scullery kitchen with an additional sink, second dishwasher, and generous storage and preparation space. A climate-controlled wine room is perfectly positioned between the kitchen and dining room.
The main living area opens to a bar that connects directly to the covered patio, creating a natural gathering space for entertaining.
A private office with custom built in cabinetry overlooks its own patio and can easily function as an additional bedroom.
The primary retreat occupies its own wing of the home and offers a spacious bedroom, private sitting room with fireplace, two large closets, and a convenient kitchenette with refrigerator, microwave, and sink. The spa style bathroom features a soaking tub, walk through shower with vanities on either side, and two private water closets. A full-size washer and dryer are also located within the primary suite.
Two guest suites are located on the opposite side of the home, each an en suite bathroom.
A large laundry room provides extensive storage along with space for additional refrigerators or freezers.
The backyard is designed as a private desert retreat with expansive covered patios, an oversized pool and spa with waterfall feature, built in BBQ island, fireplace, outdoor shower, and a powder room accessed directly from the rear yard. The elevated setting and southeast orientation allow the home to take full advantage of the property's expansive desert and mountain views.
Additional features include updated HVAC systems, hard surface flooring throughout, a three-car garage, and a large driveway offering ample parking....
Contact an agent
Home facts
- Year built:1999
- Subdivision & Development:Lions Gate
- Listing ID #:219152821
- Added:8 day(s) ago
- Updated:September 25, 2026 at 02:40 PM
Rooms and interior
- Bedrooms:3
- Total bathrooms:5
- Full bathrooms:3
- Half bathrooms:2
- Flooring:Carpet, Stone Tile
- Dining Description:Breakfast, Dining Area, Dining Room, Formal Dining Room
- Bathrooms Description:Bidet, Double Shower, Double Vanity(s), Powder Room, Shower & Tub, Shower Stall, Split Bath, Tile Shower, Tub With Jets, Under Vanity Lighting
- Kitchen Description:Gourmet Kitchen, Granite Counters, Island, Pantry, Skylight(s)
- Bedroom Description:Dressing Area, Main Floor Bedroom, Walk In Closet
- Living area:5,180 sq. ft.
Heating and cooling
- Cooling:Air Conditioning
- Heating:Central, Fireplace(s)
Structure and exterior
- Roof:Clay Tile, Flat
- Year built:1999
- Building area:5,180 sq. ft.
- Lot area:0.67 Acres
- Construction Materials:Stucco
- Exterior Features:Covered Patio, Drip System, Sprinkler System, Sprinklers
- Foundation Description:Slab
- Levels:1 Story, One Level
Utilities
- Water:In Street
- Sewer:Connected and Paid, In
Finances and disclosures
- Price:$2,300,000
- Price per sq. ft.:$444.02
Features and amenities
- Appliances:Microwave Oven, Refrigerator, Washer, Water Line to Refrigerator, Water Softener
- Laundry features:Individual Room, Laundry Area
- Amenities:Automatic Gate, Custom Window Covering, Gated Community, Prewired For Alarm
- Pool features:Exercise, Heated, In Ground, Private, Salt Water, Waterfall
Parking
- Parking description:Attached Garage, Boat, Driveway, Garage, Oversized
- Garage spaces:3
New listings near 80821 Vista Lazo
- Coming Soon
 $1,395,000Coming Soon3 beds 4 baths3,020 sq. ft.
54900 Southern, La Quinta, CA 92253
MLS# 219153167DAListed by: DESERT SOTHEBY'S INTERNATIONAL REALTY - Coming Soon
 $2,775,000Coming Soon5 beds 6 baths4,696 sq. ft.
55830 Pinehurst, La Quinta, CA 92253
MLS# 219153154DAListed by: COMPASS - Coming Soon
 $618,000Coming Soon2 beds 2 baths1,549 sq. ft.
54899 Shoal Creek, La Quinta, CA 92253
MLS# 219153142DAListed by: BENNION DEVILLE HOMES - Coming Soon
 $2,995,000Coming Soon4 beds 5 baths4,400 sq. ft.
55435 Oak Hill, La Quinta, CA 92253
MLS# 219152510DAListed by: COMPASS - Open Sat, 11am to 1pmNew
 $2,050,000Active4 beds 4 baths3,969 sq. ft.
80505 Via Talavera, La Quinta, CA 92253
MLS# 219153153Listed by: DESERT SOTHEBY'S INT'L REALTY - New
 $1,215,000Active3 beds 4 baths2,535 sq. ft.
51701 Via Sorrento, La Quinta, CA 92253
MLS# 219153212Listed by: DESERT SOTHEBY'S INT'L REALTY - New
 $2,319,000Active4 beds 5 baths4,319 sq. ft.
54125 Seattle Slew Way, La Quinta, CA 92253
MLS# OC26209307Listed by: TOLL BROTHERS REAL ESTATE, INC - New
 $449,000Active3 beds 2 baths1,251 sq. ft.
51980 Avenue Ramirez, La Quinta, CA 92253
MLS# 219153214Listed by: KUD PROPERTIES, INC. - New
 $599,900Active4 beds 2 baths1,410 sq. ft.
52637 Avenida Villa, La Quinta, CA 92253
MLS# 219153197DAListed by: HACIENDA AGENCY, INC. - New
 $949,000Active5 beds 4 baths2,424 sq. ft.
79818 S Parkway Esplanade South, La Quinta, CA 92253
MLS# NP26208703Listed by: REAL BROKERAGE TECHNOLOGIES, INC


Protect your home and budget from life's surprises with an Assurant Home Warranty, backed by a partner that supports you through every step of homeownership. Explore Plans.
© 2026 Better Homes and Gardens Real Estate LLC. An Anywhere Real Estate company. All rights reserved. Better Homes and Gardens® Real Estate is a registered trademark owned by Meredith Operations Corporation, licensed to Better Homes and Gardens Real Estate LLC and used with permission. Better Homes and Gardens Real Estate LLC fully supports the principles of the Fair Housing Act and the Equal Opportunity Act. Listing information is deemed reliable but is not guaranteed accurate.
Each office is independently owned and operated.
Any services or products provided by third parties are not provided by, affiliated with or related to Better Homes and Gardens Real Estate LLC, or its affiliated companies.