
81636 Rancho Santana Drive, La Quinta, CA 92253
Local realty services provided by:Better Homes and Gardens Real Estate Champions
81636 Rancho Santana Drive,La Quinta, CA 92253
$788,000
- 3 Beds
- 4 Baths
- 2,977 sq. ft.
- Single family
- Active
Listed by: enedina hurtado
Office: compass
MLS#:219150210
Source:CA_DAMLS
Price summary
- Price:$788,000
- Price per sq. ft.:$264.7
- Monthly HOA dues:$230
About this home
Welcome to this beautifully appointed 3-bedroom, 3.5-bath home with a private detached casita, offering approximately 2,977 sq ft in the sought-after Rancho Santana community of La Quinta. This elegant residence features new ceiling fans throughout, soaring ceilings, and a bright open-concept layout.
A formal entry leads to a dining room, a versatile den with courtyard access, and a guest powder room. The guest suite includes wood shutters, a walk-in closet, and an ensuite bath.
The spacious kitchen is designed for entertaining, with stainless steel appliances, a large island, butler's pantry, and dining area that opens to the inviting great room with a cozy fireplace.
The primary suite offers a private retreat with its own fireplace, walk-in closet, and spa-like bath with dual vanities, soaking tub, and separate shower.
The detached casita provides a private entrance and ensuite bath--perfect for guests or a home office.
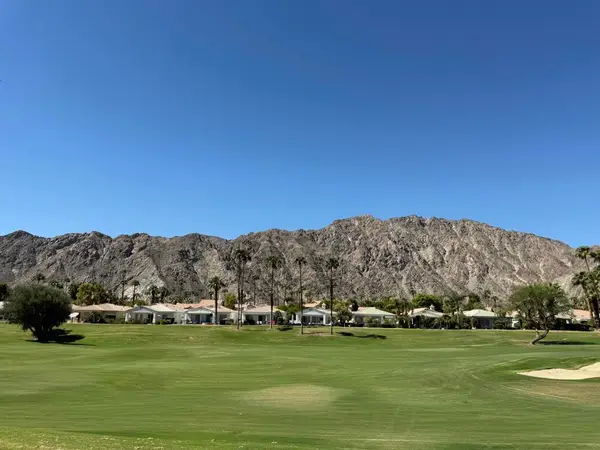
Enjoy a serene courtyard with a spa, garden space, and fruit trees, plus an elevated deck with stunning mountain and sunset views.
An oversized two-car garage offers extra space for storage, hobbies, or a golf cart.
Located near top golf courses, dining, shopping, and entertainment, this home is a perfect blend of comfort and desert luxury. Schedule your private showing today....
Contact an agent
Home facts
- Year built:2006
- Subdivision & Development:Rancho Santana
- Listing ID #:219150210
- Added:73 day(s) ago
- Updated:September 25, 2026 at 02:40 PM
Rooms and interior
- Bedrooms:3
- Total bathrooms:4
- Full bathrooms:3
- Half bathrooms:1
- Flooring:Carpet, Ceramic Tile, Stone Tile
- Dining Description:Dining Area, Dining Room, Formal Dining Room
- Bathrooms Description:Shower & Tub, Shower Stall, Tile Shower
- Kitchen Description:Granite Counters, Pantry
- Bedroom Description:Walk In Closet
- Living area:2,977 sq. ft.
Heating and cooling
- Cooling:Air Conditioning, Central Air, Gas
- Heating:Central, Natural Gas
Structure and exterior
- Roof:Tile
- Year built:2006
- Building area:2,977 sq. ft.
- Lot area:0.2 Acres
- Exterior Features:Sprinkler System, Sprinklers
- Levels:1 Story, One Level
Schools
- High school:Coachella Valley
- Middle school:La Quinta
Utilities
- Sewer:Connected and Paid, In
Finances and disclosures
- Price:$788,000
- Price per sq. ft.:$264.7
Features and amenities
- Appliances:Gas Oven, Gas Range, Microwave Oven, Stackable W/D Hookup
- Laundry features:Individual Room
- Amenities:24 Hour Security, Cable TV, Gated Community
Parking
- Parking description:Assigned, Attached Garage, Driveway, Garage
- Garage spaces:2
New listings near 81636 Rancho Santana Drive
- Coming Soon
 $1,395,000Coming Soon3 beds 4 baths3,020 sq. ft.
54900 Southern, La Quinta, CA 92253
MLS# 219153167DAListed by: DESERT SOTHEBY'S INTERNATIONAL REALTY - Coming Soon
 $2,775,000Coming Soon5 beds 6 baths4,696 sq. ft.
55830 Pinehurst, La Quinta, CA 92253
MLS# 219153154DAListed by: COMPASS - Coming Soon
 $618,000Coming Soon2 beds 2 baths1,549 sq. ft.
54899 Shoal Creek, La Quinta, CA 92253
MLS# 219153142DAListed by: BENNION DEVILLE HOMES - Coming Soon
 $2,995,000Coming Soon4 beds 5 baths4,400 sq. ft.
55435 Oak Hill, La Quinta, CA 92253
MLS# 219152510DAListed by: COMPASS - Open Sat, 11am to 1pmNew
 $2,050,000Active4 beds 4 baths3,969 sq. ft.
80505 Via Talavera, La Quinta, CA 92253
MLS# 219153153Listed by: DESERT SOTHEBY'S INT'L REALTY - New
 $1,215,000Active3 beds 4 baths2,535 sq. ft.
51701 Via Sorrento, La Quinta, CA 92253
MLS# 219153212Listed by: DESERT SOTHEBY'S INT'L REALTY - New
 $2,319,000Active4 beds 5 baths4,319 sq. ft.
54125 Seattle Slew Way, La Quinta, CA 92253
MLS# OC26209307Listed by: TOLL BROTHERS REAL ESTATE, INC - New
 $449,000Active3 beds 2 baths1,251 sq. ft.
51980 Avenue Ramirez, La Quinta, CA 92253
MLS# 219153214Listed by: KUD PROPERTIES, INC. - New
 $599,900Active4 beds 2 baths1,410 sq. ft.
52637 Avenida Villa, La Quinta, CA 92253
MLS# 219153197DAListed by: HACIENDA AGENCY, INC. - New
 $949,000Active5 beds 4 baths2,424 sq. ft.
79818 S Parkway Esplanade South, La Quinta, CA 92253
MLS# NP26208703Listed by: REAL BROKERAGE TECHNOLOGIES, INC


Protect your home and budget from life's surprises with an Assurant Home Warranty, backed by a partner that supports you through every step of homeownership. Explore Plans.
© 2026 Better Homes and Gardens Real Estate LLC. An Anywhere Real Estate company. All rights reserved. Better Homes and Gardens® Real Estate is a registered trademark owned by Meredith Operations Corporation, licensed to Better Homes and Gardens Real Estate LLC and used with permission. Better Homes and Gardens Real Estate LLC fully supports the principles of the Fair Housing Act and the Equal Opportunity Act. Listing information is deemed reliable but is not guaranteed accurate.
Each office is independently owned and operated.
Any services or products provided by third parties are not provided by, affiliated with or related to Better Homes and Gardens Real Estate LLC, or its affiliated companies.